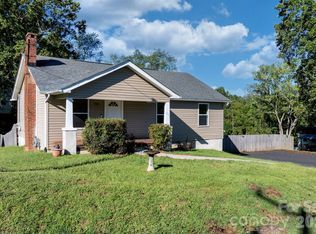
This charming one-level brick ranch home offers loads of curb appeal, a spacious double carport, and a convenient, well-designed layout. The main level features comfortable living spaces, refinished hardwood floors, and a kitchen with updated fixtures, a wall oven, serviced cooktop, and hood fan. The home also includes a partially finished basement with faux wood flooring, a dividing wall, heat and air, updated light fixtures, an industrial sink, and added stair supports and handrails, providing flexible space for recreation, hobbies, or additional storage. Outside, enjoy a private, wooded backyard with a firepit area, outdoor storage building, play area, raised garden beds, and a large detached building offering excellent storage or workshop potential. Additional improvements include a 2015 HVAC system, septic system replaced in 2017 per seller, newer gravel driveway, oversized gutters with guards, insulation added upstairs and downstairs, relocated washer and dryer hookups, a refurbished water heater completed in December, and updated bathtub fixtures. This well-maintained property combines functionality, character, and abundant storage in a peaceful setting.
Under contract-show
$229,900
4753 Calico Rd, Lenoir, NC 28645
3beds
1,316sqft
Single Family Residence
Built in 1966
0.48 Acres Lot
$222,400 Zestimate®
$175/sqft
$-- HOA
What's special
Refinished hardwood floorsNewer gravel drivewaySpacious double carportPlay areaUpdated bathtub fixturesLoads of curb appealUpdated light fixtures
- 13 days
- 964
- 101
Likely to sell faster than
Zillow last checked:
Listing updated:
Listed by:
Chase Barlow Gray chase@chasegrayrealty.com,
Chase Gray Realty LLC
Source: Canopy MLS as distributed by MLS GRID,MLS#: 4425525
Facts & features
Interior
Bedrooms & bathrooms
- Bedrooms: 3
- Bathrooms: 2
- Full bathrooms: 1
- 1/2 bathrooms: 1
- Main level bedrooms: 3
Primary bedroom
- Level: Main
Heating
- Electric, Heat Pump
Cooling
- Central Air
Appliances
- Included: Electric Cooktop, Electric Oven, Exhaust Fan, Exhaust Hood
- Laundry: In Kitchen, Inside, Main Level
Features
- Basement: Basement Garage Door,Daylight
- Fireplace features: Gas Log, Recreation Room
Interior area
- Total structure area: 1,316
- Total interior livable area: 1,316 sqft
- Finished area above ground: 1,316
- Finished area below ground: 0
Property
Parking
- Total spaces: 3
- Parking features: Attached Carport
- Garage spaces: 1
- Carport spaces: 2
- Covered spaces: 3
Features
- Levels: One
- Stories: 1
- Patio & porch: Covered, Front Porch
- Exterior features: Fire Pit
Lot
- Size: 0.48 Acres
- Features: Cleared, Green Area, Level, Sloped, Wooded
Details
- Additional structures: Outbuilding, Other
- Parcel number: 06245135
- Zoning: R-20
- Special conditions: Undisclosed
Construction
Type & style
- Home type: SingleFamily
- Property subtype: Single Family Residence
Materials
- Brick Full
Condition
- New construction: No
- Year built: 1966
Utilities & green energy
- Sewer: Septic Installed
- Water: County Water
Community & HOA
Community
- Subdivision: none
Location
- Region: Lenoir
Financial & listing details
- Price per square foot: $175/sqft
- Tax assessed value: $230,100
- Annual tax amount: $1,462
- Date on market: 9/29/2026
- Cumulative days on market: 13 days
- Listing terms: Cash,Conventional,FHA,USDA Loan,VA Loan
- Road surface type: Concrete, Gravel, Paved
Estimated market value
$222,400
$211,000 - $234,000
$1,491/mo
Price history
| Date | Event | Price |
|---|---|---|
| 9/29/2026 | Listed for sale | $229,900+142%$175/sqft |
Source:  Canopy MLS as distributed by MLS GRID #4425525 Report a problem Canopy MLS as distributed by MLS GRID #4425525 Report a problem | ||
| 3/5/2015 | Sold | $95,000-4.5%$72/sqft |
Source: Agent Provided Report a problem | ||
| 10/17/2014 | Price change | $99,500-5.1%$76/sqft |
Source: Hickory Home Source LLC #9577272 Report a problem | ||
| 9/21/2014 | Price change | $104,900-4.5%$80/sqft |
Source: Hickory Home Source LLC #9577272 Report a problem | ||
| 9/12/2014 | Price change | $109,900-2.3%$84/sqft |
Source: Hickory Home Source LLC #9577272 Report a problem | ||
| 8/16/2014 | Price change | $112,500-2.1%$85/sqft |
Source: Hickory Home Source LLC #9577272 Report a problem | ||
| 7/19/2014 | Listed for sale | $114,900+93.1%$87/sqft |
Source: Hickory Home Source LLC #9577272 Report a problem | ||
| 12/22/2011 | Sold | $59,500$45/sqft |
Source: Public Record Report a problem | ||
| 11/30/2011 | Listed for sale | -- |
Source: foreclosure.com Report a problem | ||
Public tax history
| Year | Property taxes | Tax assessment |
|---|---|---|
| 2025 | $1,462 +30% | $230,100 +58% |
| 2024 | $1,124 | $145,600 |
| 2023 | $1,124 +5.5% | $145,600 |
| 2022 | $1,066 | $145,600 |
| 2021 | $1,066 +48.8% | $145,600 +47.1% |
| 2020 | $716 -2% | $99,000 |
| 2019 | $731 | $99,000 |
| 2018 | $731 | $99,000 |
| 2017 | $731 +0.3% | $99,000 |
| 2016 | $728 | $99,000 +6.9% |
| 2015 | $728 +12.1% | $92,600 |
| 2014 | $649 | $92,600 |
| 2013 | -- | $92,600 +10.1% |
| 2012 | -- | $84,100 |
| 2011 | -- | $84,100 |
| 2010 | -- | $84,100 |
| 2009 | -- | $84,100 |
| 2008 | -- | $84,100 |
| 2007 | -- | $84,100 |
| 2006 | -- | $84,100 |
| 2005 | -- | $84,100 +12.7% |
| 2004 | -- | $74,600 |
| 2003 | -- | $74,600 |
| 2002 | -- | $74,600 |
| 2001 | -- | $74,600 +33% |
| 2000 | -- | $56,100 |
Find assessor info on the county website
Monthly payment
Est. payment
Payment breakdown
Explore the cost of this home by adjusting the details. Changes won't be saved.Climate risks
Neighborhood: 28645
Nearby schools
Schools provided by the listing agent
- Elementary: Gamewell
- Middle: Gamewell
- High: West Caldwell
Source: Canopy MLS as distributed by MLS GRID. This data may not be complete. We recommend contacting the local school district to confirm school assignments for this home.
Similar homes
- $239,9003 bd2 ba1k sqft934 Fairview Dr SW, Lenoir, NC 28645For Sale
 MLS ID #4429159, Erin Hunt, Better Homes and Gardens Real Estate Foothills. Canopy MLS as distributed by MLS GRID
 - $239,9003 bd1 ba1.4k sqft605 Lincoln Lane, Lenoir, NC 28645For Sale
 MLS ID #264694, Rita Abee. High Country AOR
 - $229,0003 bd2 ba1k sqft911 Kenham Pl, Lenoir, NC 28645For Sale
 MLS ID #4425588, Tiffany Ramirez, Realty Executives of Hickory. Canopy MLS as distributed by MLS GRID
 - $230,0003 bd2 ba1k sqft2130 Haven Cir SE, Lenoir, NC 28645For Sale
 MLS ID #4426483, Sarah Sztyber, Godstead Properties. Canopy MLS as distributed by MLS GRID
 - $224,7003 bd2 ba1.4k sqft1771 Laura Ln, Lenoir, NC 28645For SaleMLS ID #4429070, Mike Roberts, Fathom Realty NC LLC. Canopy MLS as distributed by MLS GRID
- $219,9003 bd1 ba1.7k sqft321 Beall St NW, Lenoir, NC 28645For SaleMLS ID #4432899, Lacey Reeves, Mountainside Realty, LLC. Canopy MLS as distributed by MLS GRID
- $225,0002 bd1 ba1.2k sqft709 Berry Pl, Lenoir, NC 28645For SaleMLS ID #4427927, Cris Ashley, Home & Heart Realty, LLC. Canopy MLS as distributed by MLS GRID
- $264,9003 bd2 ba1.3k sqft1240 Piedmont Dr NW, Lenoir, NC 28645For SaleMLS ID #4432940, Bryan Black, RE/MAX Southern Lifestyles. Canopy MLS as distributed by MLS GRID
- $315,0003 bd2 ba1.6k sqft4783 Calico Rd, Lenoir, NC 28645For Sale
 MLS ID #1214562, Craig Tribus. Triad MLS
 - $239,9003 bd2 ba1k sqft109 Countryside Dr SE, Lenoir, NC 28645For SaleMLS ID #4419459, Marianna Geyer, 828 Real Estate Services. Canopy MLS as distributed by MLS GRID
- $225,0002 bd2 ba1.4k sqft4266 Smokey Creek Rd, Lenoir, NC 28645For SaleMLS ID #4424314, Brandon Osborne, RE/MAX Prestige Legacy. Canopy MLS as distributed by MLS GRID
- $229,0003 bd2 ba1.5k sqft2688 Kite Dr, Lenoir, NC 28645For SaleMLS ID #4402263, Tara Smith, Howard Hanna Allen Tate Statesville. Canopy MLS as distributed by MLS GRID
- $220,0003 bd2 ba1.1k sqft1008 Hopedale Dr, Lenoir, NC 28645For SaleMLS ID #4418081, Juan Rosario Loaeza, Citywide Group Inc. Canopy MLS as distributed by MLS GRID
- $229,9003 bd2 ba1.3k sqft410 Spruce St SW, Lenoir, NC 28645For SaleMLS ID #4410163, Rhonda Walker, Walker Real Estate Services LLC. Canopy MLS as distributed by MLS GRID
- $246,0003 bd2 ba1.3k sqft403 Spruce St SW, Lenoir, NC 28645For SaleMLS ID #4412597, Sarah Watson, Harper Realty. Canopy MLS as distributed by MLS GRID
- $230,0003 bd2 ba1.7k sqft422 Arlington Cir NW, Lenoir, NC 28645For SaleMLS ID #4397649, Danielle Houfek, Better Homes and Gardens Real Estate Foothills. Canopy MLS as distributed by MLS GRID
- $199,0003 bd2 ba1.1k sqft915 Kenham Pl, Lenoir, NC 28645For SaleMLS ID #4409318, Lisa McGill, Opendoor Brokerage LLC. Canopy MLS as distributed by MLS GRID
- $234,9002 bd1 ba950 sqft2985 Collettsville Rd, Lenoir, NC 28645For SaleMLS ID #4426562, Alisha Walker, Berkshire Hathaway HomeServices Blue Ridge REALTORS®. Canopy MLS as distributed by MLS GRID
- $189,9003 bd2 ba1.2k sqft2005 Ada Williams Ln, Lenoir, NC 28645For SaleMLS ID #4425402, Damion Patton, Patton & Belote Realty. Canopy MLS as distributed by MLS GRID
