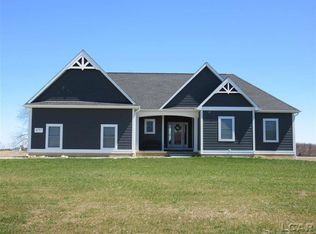
Welcome to 4753 Holloway Road, a beautiful home tucked away on a private drive in desirable Raisin Township. From the moment you arrive, the inviting front porch sets the tone for the warmth and comfort found throughout this home. Step inside and be greeted by gorgeous hardwood floors that flow through much of the main level. The open-concept floor plan is ideal for both everyday living and entertaining, featuring a spacious living room that seamlessly connects to the dining area and kitchen. The kitchen is a true centerpiece, offering beautiful countertops, abundant cabinetry, exceptional storage space, and all appliances included. The large primary suite provides a peaceful retreat with a walk-in closet and a private full bathroom. Two additional bedrooms, a second full bathroom, convenient first-floor laundry, and a large pantry complete the main level. Downstairs, the finished basement offers even more living space with two additional bedrooms, a full bathroom, a spacious recreation room, and plenty of storage. A two-car attached garage adds convenience, while outside you'll find a generous lot with room to roam, play, and enjoy the outdoors. The detached one-car garage provides additional storage space for vehicles, hobbies, or equipment. With plenty of room for everyone and move-in-ready condition, this wonderful home is ready for its next owners to enjoy!
33 days
|
1,043
|
64
|
Zillow last checked:
Listing updated:
Listed by:
Danielle Stepp517-392-3828,
Foundation Realty, LLC-Tecumseh517-423-6767
Source: MiRealSource,MLS#: 50211645Originating MLS: Lenawee County Association of REALTORS
Loading...
Facts & features
Interior
Bedrooms & bathrooms
Bedrooms: 5
Bathrooms: 3
Full bathrooms: 3
Rooms
Room types: Entry, Bedroom, Laundry, Master Bedroom, Living Room, Recreation Room, Utility/Laundry Room, Master Bathroom, Basement Full Bath, Bathroom
Primary bedroom
Level: First
Bedroom 1
Level: First
Area: 169
Dimensions: 13 x 13
Bedroom 2
Level: First
Area: 144
Dimensions: 12 x 12
Bedroom 3
Level: First
Area: 132
Dimensions: 11 x 12
Bedroom 4
Level: Basement
Area: 196
Dimensions: 14 x 14
Bedroom 5
Level: Basement
Area: 168
Dimensions: 12 x 14
Bathroom 1
Level: First
Area: 98
Dimensions: 14 x 7
Bathroom 2
Level: First
Area: 35
Dimensions: 7 x 5
Bathroom 3
Level: Basement
Area: 80
Dimensions: 10 x 8
Dining room
Level: First
Area: 112
Dimensions: 8 x 14
Kitchen
Level: First
Area: 272
Dimensions: 17 x 16
Living room
Level: First
Area: 294
Dimensions: 21 x 14
Heating
Wall Furnace, Forced Air, Natural Gas
Cooling
Ceiling Fan(s), Central Air
Appliances
Included: Dishwasher, Disposal, Microwave, Range/Oven, Refrigerator, Water Softener Owned, Gas Water Heater
Explore the cost of this home by adjusting the details. Changes won't be saved.
Principal & interest
$1,547
Mortgage insurance
$0
Property taxes
$170
Home insurance
$105
HOA fees
$0
Utilities
Not included
All calculations are estimates and provided by Zillow, Inc. for informational purposes only. Actual amounts may vary.
HOA fees may include property taxes on listings classified as Co-Ops. Contact the listing agent and/or owner for fee details.
Mortgage interest rates are dependent on a number of factors, including credit score, down payment, and repayment length. Interest rate data provided by Zillow Group Marketplace, Inc. as of 1/1/1970 from various mortgage lenders with which we have lead or other similar arrangements; the Estimated Payment is an average of those rates.
See how much you could borrow to make a competitive offer.