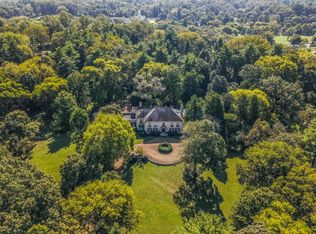
One of Nashville's most extraordinary legacy estates, offered for the first time following an extraordinary four-year restoration. Privately nestled on nearly 15 breathtaking acres along prestigious Post Road, this iconic residence represents a level of architectural significance, privacy, and craftsmanship that is nearly impossible to recreate today. Hidden behind gates and surrounded by towering hardwoods, rolling lawns, the tranquil waters of Richland Creek, and impeccably restored grounds, the estate offers an unmatched sense of serenity just minutes from Green Hills, Belle Meade, and downtown Nashville. Every arrival feels like entering a private country estate, yet one positioned in the heart of the city. Originally recognized as one of Nashville's premier residences, the home has been meticulously reimagined through a comprehensive, no-expense-spared restoration that preserved its timeless architecture while rebuilding every major structural, mechanical, and design element to modern luxury standards. The result is an estate that honors its history while delivering the comfort, efficiency, craftsmanship, and technology expected by discerning buyers. The grounds are equally remarkable, featuring a restored historic pedestrian bridge spanning Richland Creek, mature specimen trees, decorative pond, custom fire pit, restored stone walls, and professionally curated landscaping. Resort-inspired amenities include a 20' x 40' gunite pool with raised spa, an elegant, detached pool house, a screened outdoor living pavilion with fireplace, and multiple outdoor spaces designed for both intimate gatherings and grand-scale entertaining. Properties of this significance are seldom offered and rarely duplicated. This is more than an extraordinary residence. It is one of Nashville's great landmark estates, thoughtfully restored and prepared to serve the next generation of ownership. Some homes are purchased. Others are inherited. This is the rare opportunity to do either.
Active
$17,995,000
4753 Post Rd, Nashville, TN 37205
4beds
6,061sqft
Single Family Residence, Residential
Built in 1932
14.3 Acres Lot
$-- Zestimate®
$2,969/sqft
$-- HOA
What's special
Mature specimen treesRolling lawnsImpeccably restored groundsCustom fire pitSurrounded by towering hardwoodsElegant detached pool houseTimeless architecture
- 43 days
- 3,171
- 191
Zillow last checked:
Listing updated:
Listed by:
Brandon C. Knox 646-436-9452,
Compass RE 615-475-5616,
Bess Knox 646-522-6879,
Compass RE
Source: RealTracs MLS as distributed by MLS GRID,MLS#: 3297916
Facts & features
Interior
Bedrooms & bathrooms
- Bedrooms: 4
- Bathrooms: 6
- Full bathrooms: 4
- 1/2 bathrooms: 2
- Main level bedrooms: 1
Bedroom 1
- Features: Extra Large Closet
- Level: Extra Large Closet
- Area: 272 Square Feet
- Dimensions: 16x17
Bedroom 2
- Features: Bath
- Level: Bath
- Area: 156 Square Feet
- Dimensions: 12x13
Bedroom 3
- Features: Bath
- Level: Bath
- Area: 255 Square Feet
- Dimensions: 15x17
Bedroom 4
- Features: Bath
- Level: Bath
- Area: 192 Square Feet
- Dimensions: 12x16
Primary bathroom
- Features: Double Vanity
- Level: Double Vanity
Dining room
- Features: Formal
- Level: Formal
- Area: 408 Square Feet
- Dimensions: 17x24
Other
- Features: Workshop
- Level: Workshop
- Area: 294 Square Feet
- Dimensions: 14x21
Kitchen
- Area: 342 Square Feet
- Dimensions: 18x19
Living room
- Features: Separate
- Level: Separate
- Area: 450 Square Feet
- Dimensions: 18x25
Other
- Features: Office
- Level: Office
- Area: 168 Square Feet
- Dimensions: 12x14
Other
- Features: Breakfast Room
- Level: Breakfast Room
- Area: 187 Square Feet
- Dimensions: 11x17
Recreation room
- Features: Third Floor
- Level: Third Floor
- Area: 285 Square Feet
- Dimensions: 15x19
Heating
- Central
Cooling
- Central Air
Appliances
- Included: Double Oven, Gas Oven, Built-In Gas Range, Cooktop, Dishwasher, Disposal, Microwave, Refrigerator, Stainless Steel Appliance(s)
- Laundry: Electric Dryer Hookup, Washer Hookup
Features
- Built-in Features, Entrance Foyer, Extra Closets, Pantry, Walk-In Closet(s), Kitchen Island
- Flooring: Wood, Marble, Tile
- Basement: Crawl Space,Unfinished
- Number of fireplaces: 4
- Fireplace features: Gas, Great Room, Living Room
Interior area
- Total structure area: 6,061
- Total interior livable area: 6,061 sqft
- Finished area above ground: 6,061
Property
Parking
- Total spaces: 3
- Parking features: Garage Door Opener, Attached, Circular Driveway, Concrete, Driveway, Parking Pad
- Attached garage spaces: 3
- Has uncovered spaces: Yes
Features
- Levels: Three Or More
- Stories: 3
- Patio & porch: Patio, Covered, Porch, Deck, Screened
- Has private pool: Yes
- Pool features: In Ground
- Fencing: Partial
- Has view: Yes
- Waterfront features: Creek
Lot
- Size: 14.3 Acres
- Features: Private
- Topography: Private
Details
- Additional structures: Guest House
- Parcel number: 11602001400
- Special conditions: Standard
- Other equipment: Irrigation System
Construction
Type & style
- Home type: SingleFamily
- Architectural style: Historic
- Property subtype: Single Family Residence, Residential
Materials
- Brick
- Roof: Tile
Condition
- New construction: No
- Year built: 1932
Utilities & green energy
- Sewer: Public Sewer
- Water: Public
- Utilities for property: Water Available
Green energy
- Energy efficient items: Insulation, Water Heater
Community & HOA
Community
- Security: Fire Alarm, Security System, Smoke Detector(s), Smart Camera(s)/Recording
- Subdivision: Hillwood
HOA
- Has HOA: No
- Amenities included: Gated
Location
- Region: Nashville
Financial & listing details
- Price per square foot: $2,969/sqft
- Tax assessed value: $4,580,800
- Annual tax amount: $32,226
- Date on market: 8/19/2026
Estimated market value
Not available
Estimated sales range
Not available
Not available
Price history
| Date | Event | Price |
|---|---|---|
| 8/19/2026 | Listed for sale | $17,995,000+452.8%$2,969/sqft |
Source:  RealTracs MLS as distributed by MLS GRID #3297916 Report a problem RealTracs MLS as distributed by MLS GRID #3297916 Report a problem | ||
| 12/3/2019 | Sold | $3,255,000$537/sqft |
Source: RealTracs MLS as distributed by MLS GRID #2104461 Report a problem | ||
Public tax history
| Year | Property taxes | Tax assessment |
|---|---|---|
| 2025 | $32,226 +11.6% | $1,145,200 +29% |
| 2024 | $28,883 | $887,625 |
| 2023 | $28,883 | $887,625 |
| 2022 | $28,883 +10.3% | $887,625 +11.5% |
| 2021 | $26,179 +44.9% | $796,200 +86% |
| 2020 | $18,068 +33.8% | $428,050 |
| 2019 | $13,505 | $428,050 |
| 2018 | $13,505 | $428,050 |
| 2017 | $13,505 | $428,050 +26.4% |
| 2016 | $13,505 -11.7% | $338,775 |
| 2015 | $15,299 | $338,775 |
| 2014 | $15,299 | $338,775 |
| 2013 | -- | $338,775 -3.1% |
| 2012 | -- | $349,575 |
| 2011 | -- | $349,575 |
| 2010 | -- | $349,575 |
| 2009 | -- | $349,575 +16.4% |
| 2008 | -- | $300,400 |
| 2007 | -- | $300,400 |
| 2006 | -- | -- |
| 2005 | -- | -- |
| 2004 | -- | -- |
| 2003 | -- | -- |
| 2002 | -- | -- |
| 2001 | -- | -- |
| 2000 | -- | -- |
Find assessor info on the county website
Monthly payment
Est. payment
Payment breakdown
Explore the cost of this home by adjusting the details. Changes won't be saved.Climate risks
Neighborhood: Hillwood Estates
Nearby schools
Schools provided by the listing agent
- Elementary: Gower Elementary
- Middle: H. G. Hill Middle
- High: James Lawson High School
Source: RealTracs MLS as distributed by MLS GRID. This data may not be complete. We recommend contacting the local school district to confirm school assignments for this home.
Similar homes
- $19,700,0006 bd10 ba8.2k sqft1801 Laurel Ridge Dr, Nashville, TN 37215For Sale

 MLS ID #3243884, Parker Bohn. RealTracs MLS as distributed by MLS GRID
 - $12,500,0004 bd4 ba5.4k sqft1500 Chickering Rd, Nashville, TN 37215For Sale
 MLS ID #3254927, Steve G Fridrich. RealTracs MLS as distributed by MLS GRID
 - $11,500,0005 bd8 ba7.5k sqft606 Westview Ave, Nashville, TN 37205New Construction
 MLS ID #3598304, Tristan Kinsley. RealTracs MLS as distributed by MLS GRID
 - $23,500,0005 bd7 ba8.1k sqft5623 Hillsboro Pike, Nashville, TN 37215For Sale
 MLS ID #3180591, Cathie Cato Renken. RealTracs MLS as distributed by MLS GRID
 - $18,500,0006 bd5 ba8k sqft426 Cotton Ln, Franklin, TN 37069For SaleMLS ID #3282589, Tom Sullivan. RealTracs MLS as distributed by MLS GRID
- $19,900,0003 bd5 ba5.4k sqft160 2nd Ave S APT 3802, Nashville, TN 37201For SaleMLS ID #3319914, Dani Thomas. RealTracs MLS as distributed by MLS GRID
- $19,900,0003 bd5 ba5.4k sqft160 2nd Ave S, Nashville, TN 37201For Sale
 MLS ID #246261, Danielle Thomas, Chord Real Estate. UCMLS
 - $10,000,0005 bd6 ba8.5k sqft1711 Old Hillsboro Rd, Franklin, TN 37069For SaleMLS ID #3247044, Steve G Fridrich. RealTracs MLS as distributed by MLS GRID
- $12,750,0005 bd6 ba6.2k sqft4067 Carters Creek Pike, Franklin, TN 37064For SaleMLS ID #3263345, Erin Krueger. RealTracs MLS as distributed by MLS GRID
- $9,000,0003 bd4 ba3.4k sqft1010 Church St #5802, Nashville, TN 37203New ConstructionMLS ID #3601756, Chad Wohlers. RealTracs MLS as distributed by MLS GRID
- $10,750,0005 bd8 ba8.7k sqft2077 Wilson Pike, Franklin, TN 37067For SaleMLS ID #3320027, Sarah A. Kilgore. RealTracs MLS as distributed by MLS GRID
- $14,900,0003 bd5 ba4.5k sqft160 2nd Ave S APT 3901, Nashville, TN 37201For SaleMLS ID #3149550, Becca Hollis. RealTracs MLS as distributed by MLS GRID
- $14,000,0004 bd5 ba4.6k sqft1010 Church St #5801, Nashville, TN 37203New ConstructionMLS ID #2752313, Kate Giarratana. RealTracs MLS as distributed by MLS GRID
- $11,000,0002 bd3 ba4.3k sqft515 Church St #4502, Nashville, TN 37219For SaleMLS ID #3191280, Kate Giarratana. RealTracs MLS as distributed by MLS GRID
