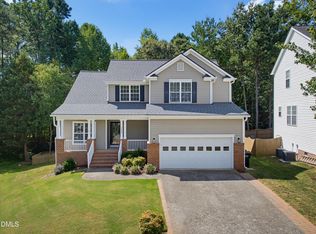
Updated, move-in ready, and perfectly positioned on a rare 0.60-acre lot! This beautifully refreshed 4-bedroom, 2,335-square-foot home features fresh interior paint, brand-new carpet, LVP flooring, and both HVAC systems recently replaced (2025/2026). The functional floor plan offers spacious living areas, while the attached side-entry two-car garage adds curb appeal. Enjoy the flat, fully fenced backyard lined with mature hardwood trees, providing the perfect space for entertaining, pets, play, or simply relaxing. Walk to Peterson Station for shopping, restaurants, and everyday conveniences. Ideally located just 5 mi. from Downtown Apex & 3 mi. from Downtown Holly Springs, with easy access to major commuting routes. Currently assigned to Holly Springs Elementary, Holly Ridge Middle & Apex High School (buyers to verify). Thoughtful updates, major mechanical improvements & an exceptional location make this home a must-see!
For sale
Price increase: $3.5K (9/10)
$518,500
4753 Sunset Lake Rd, Apex, NC 27539
4beds
2,435sqft
Single Family Residence
Built in 2005
0.6 Acres Lot
$511,100 Zestimate®
$213/sqft
$-- HOA
What's special
- 49 days
- 1,223
- 83
Likely to sell faster than
Zillow last checked:
Listing updated:
Listed by:
Maggie Stone 919-500-3228,
Coldwell Banker HPW
Source: Doorify MLS,MLS#: 10184151
Facts & features
Interior
Bedrooms & bathrooms
- Bedrooms: 4
- Bathrooms: 3
- Full bathrooms: 2
- 1/2 bathrooms: 1
Primary bedroom
- Level: Second
Bedroom 2
- Level: Second
Bedroom 3
- Level: Second
Bedroom 4
- Level: Second
Dining room
- Level: Main
Kitchen
- Level: Main
Living room
- Level: Main
Other
- Description: Office/ Flex Room
- Level: Main
Heating
- Electric, Fireplace(s), Forced Air, Heat Pump, None, Zoned
Cooling
- Central Air, Ceiling Fan(s)
Appliances
- Included: Dishwasher, Electric Cooktop, Electric Range, Electric Water Heater, Free-Standing Refrigerator, Microwave, Range, Refrigerator
- Laundry: Electric Dryer Hookup, Main Level, Washer Hookup
Features
- Ceiling Fan(s), Chandelier, Crown Molding, Double Vanity, Entrance Foyer, Eat-in Kitchen, Granite Counters, High Ceilings, High Speed Internet, Open Floorplan, Recessed Lighting, Stone Counters, Walk-In Closet(s), Bathtub/Shower Combination, Walk-In Shower, Smooth Ceilings
- Flooring: Carpet, Luxury Vinyl, Tile, Vinyl, Wood
- Basement: Crawl Space
- Number of fireplaces: 1
- Fireplace features: Family Room, Gas Log, Living Room
Interior area
- Total structure area: 2,435
- Total interior livable area: 2,435 sqft
- Finished area above ground: 2,435
- Finished area below ground: 0
Video & virtual tour
Property
Parking
- Total spaces: 2
- Parking features: Attached, Driveway, Garage Faces Side, Garage, Paved
- Garage spaces: 2
- Has uncovered spaces: Yes
Features
- Levels: Two
- Stories: 2
- Patio & porch: Covered, Front Porch, Porch
- Exterior features: Fenced Yard
- Fencing: Back Yard,Full,Gate,Wood
- Has view: Yes
- View description: Trees/Woods
Lot
- Size: 0.6 Acres
- Dimensions: 111 x 156 x 155 x 237
- Features: Back Yard, Landscaped, Hardwood Trees
Details
- Parcel number: 075004716944000 0339837
- Zoning: RR
- Special conditions: Standard
Construction
Type & style
- Home type: SingleFamily
- Architectural style: Transitional
- Property subtype: Single Family Residence
Materials
- Vinyl Siding
- Foundation: Crawlspace
- Roof: Shingle
Condition
- Updated/Remodeled
- New construction: No
- Year built: 2005
Utilities & green energy
- Sewer: Public Sewer
- Water: Public
- Utilities for property: Cable Available, Electricity Connected, Water Connected
Community & HOA
Community
- Security: Smoke Detector(s)
HOA
- Has HOA: No
Location
- Region: Apex
Financial & listing details
- Price per square foot: $213/sqft
- Tax assessed value: $488,959
- Annual tax amount: $4,227
- Date on market: 9/10/2026
- Listing agreement: Exclusive Right To Sell
- Listing terms: 1031 Exchange,Cash,Conventional,FHA,VA Loan
- Road surface type: Asphalt
Estimated market value
$511,100
$486,000 - $537,000
$2,766/mo
Price history
| Date | Event | Price |
|---|---|---|
| 9/10/2026 | Price change | $518,500+0.7%$213/sqft |
Source:  Doorify MLS #10184151 Report a problem Doorify MLS #10184151 Report a problem | ||
| 8/14/2026 | Pending sale | $515,000$211/sqft |
Source: Doorify MLS #10184151 Report a problem | ||
| 8/8/2026 | Listed for sale | $515,000+90.7%$211/sqft |
Source: Doorify MLS #10184151 Report a problem | ||
| 8/1/2018 | Listing removed | $1,595$1/sqft |
Source: Block & Associates Realty #2202962 Report a problem | ||
| 7/12/2018 | Listed for rent | $1,595+6.7%$1/sqft |
Source: Block & Associates Realty #2202962 Report a problem | ||
| 9/28/2017 | Listing removed | $1,495$1/sqft |
Source: Block & Associates Rty/Relocation #2151208 Report a problem | ||
| 9/15/2017 | Listed for rent | $1,495$1/sqft |
Source: Block & Associates Rty/Relocation #2151208 Report a problem | ||
| 5/11/2017 | Sold | $270,000+34%$111/sqft |
Source: Public Record Report a problem | ||
| 3/14/2012 | Sold | $201,500-2.7%$83/sqft |
Source: Public Record Report a problem | ||
| 1/15/2012 | Listed for sale | $207,000-3.7%$85/sqft |
Source: RE/MAX United #1616468 Report a problem | ||
| 8/17/2011 | Listing removed | $215,000$88/sqft |
Source: Go Realty #1781704 Report a problem | ||
| 7/15/2011 | Price change | $215,000-2.3%$88/sqft |
Source: Go Realty #1781704 Report a problem | ||
| 7/14/2011 | Price change | $220,000+2.3%$90/sqft |
Source: Go Realty #1781704 Report a problem | ||
| 7/10/2011 | Price change | $215,000-2.3%$88/sqft |
Source: Go Realty #1781704 Report a problem | ||
| 6/3/2011 | Price change | $220,000-2.2%$90/sqft |
Source: Go Realty #1781704 Report a problem | ||
| 2/23/2011 | Listed for sale | $225,000+23.3%$92/sqft |
Source: Go Realty #1770943 Report a problem | ||
| 12/7/2005 | Sold | $182,500$75/sqft |
Source: Public Record Report a problem | ||
Public tax history
| Year | Property taxes | Tax assessment |
|---|---|---|
| 2025 | $4,228 +0.4% | $488,959 |
| 2024 | $4,210 +24.6% | $488,959 +57.1% |
| 2023 | $3,378 +3.6% | $311,328 |
| 2022 | $3,261 +1.9% | $311,328 |
| 2021 | $3,201 | $311,328 |
| 2020 | $3,201 +14.8% | $311,328 +35.3% |
| 2019 | $2,788 | $230,050 |
| 2018 | $2,788 +14.7% | $230,050 |
| 2017 | $2,430 +1.4% | $230,050 |
| 2016 | $2,396 -4.7% | $230,050 -3.3% |
| 2015 | $2,516 +3.6% | $237,788 |
| 2014 | $2,429 | $237,788 |
| 2013 | -- | $237,788 |
| 2012 | -- | $237,788 |
| 2011 | -- | $237,788 |
| 2010 | -- | $237,788 |
| 2009 | -- | $237,788 |
| 2008 | -- | -- |
| 2007 | -- | -- |
Find assessor info on the county website
Monthly payment
Est. payment
Payment breakdown
Explore the cost of this home by adjusting the details. Changes won't be saved.Climate risks
Neighborhood: 27539
Nearby schools
Schools provided by the listing agent
- Elementary: Wake - Holly Springs Elementary
- Middle: Wake - Holly Ridge Middle
- High: Wake - Apex High
Source: Doorify MLS. This data may not be complete. We recommend contacting the local school district to confirm school assignments for this home.
Similar homes
- $650,0004 bd4 ba3.3k sqft3204 Orchestra Ct, Apex, NC 27539For Sale
 MLS ID #10179905, Deb Chadwick. Doorify MLS
 - $487,5004 bd3 ba2.8k sqft1009 Harvest Point Dr, Fuquay Varina, NC 27526For Sale
 MLS ID #10193350, Nicholas S Yarrington. Doorify MLS
 - $468,0004 bd2 ba1.8k sqft513 Saint Croix Dr, Holly Springs, NC 27540For Sale
 MLS ID #10184408, Thomas Ladane Shoupe. Doorify MLS
 - $525,0003 bd3 ba1.9k sqft2420 Silver Lake Trl, Raleigh, NC 27606For Sale
 MLS ID #10192027, Greyson Sargent. Doorify MLS
 - $459,0004 bd3 ba2.5k sqft154 Stobhill Ln, Holly Springs, NC 27540For SaleMLS ID #10174971, CJ Tabor. Doorify MLS
- $694,9005 bd3 ba2.8k sqft205 Bethabara Ln, Cary, NC 27513For SaleMLS ID #10194047, Richard Burghgraef. Doorify MLS
- $586,0004 bd3 ba2.5k sqft1487 Big Leaf Loop, Apex, NC 27502For SaleMLS ID #10178644, Thomas Ladane Shoupe. Doorify MLS
- $559,9004 bd3 ba2k sqft1001 Manderston Ln, Apex, NC 27502For SaleMLS ID #10166853, Cindy Cirillo. Doorify MLS
- $420,0003 bd2 ba1.6k sqft1004 Creek Haven Dr, Holly Springs, NC 27540For SaleMLS ID #10191803, Stu Barnes. Doorify MLS
- $449,0004 bd3 ba2.3k sqft405 Braxcarr St, Holly Springs, NC 27540For SaleMLS ID #10188092, Vy Nguyen. Doorify MLS
- $588,0003 bd3 ba2.2k sqft2144 Royal Berry Ct, Cary, NC 27511For SaleMLS ID #10191991, Ellen Kuo. Doorify MLS
- $550,0003 bd3 ba2.4k sqft504 Bouree Cir, Raleigh, NC 27606For SaleMLS ID #10180661, Chad Doggett. Doorify MLS
- $559,0004 bd3 ba2.1k sqft205 Trolley Car Way, Morrisville, NC 27560For SaleMLS ID #10173908, Latesh Patel. Doorify MLS
- $480,0004 bd3 ba2.6k sqft109 Dandy Flush Ct, Garner, NC 27529For SaleMLS ID #10185985, Anthony Bertaux. Doorify MLS
- $469,9904 bd3 ba2.5k sqft4933 Harbour Towne Dr, Raleigh, NC 27604For SaleMLS ID #10186230, Carlos Villalta. Doorify MLS
- $574,9994 bd3 ba2.5k sqft500 Sherrybrook Dr, Raleigh, NC 27610For SaleMLS ID #10154181, Millicent Williams. Doorify MLS
- $385,0004 bd3 ba1.6k sqft1600 Edgebrook Dr, Garner, NC 27529For SaleMLS ID #10192434, Jennifer Lange. Doorify MLS
- $489,0003 bd3 ba1.5k sqft328 Downing Glen Dr, Morrisville, NC 27560For SaleMLS ID #10189056, Teo Westenhaver. Doorify MLS
- $389,9003 bd3 ba2.7k sqft224 Ashdale Dr, Fuquay Varina, NC 27526For SaleMLS ID #10182630, Steve G Metarelis. Doorify MLS
- $439,9005 bd4 ba3k sqft3207 Geary Trl, Raleigh, NC 27610For SaleMLS ID #10193495, Calvin Nguyen. Doorify MLS
