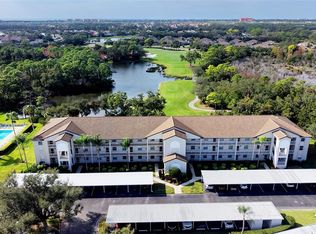
Must see this 3rd floor Clubside unit with endless views of the lake and 3rd hole and preserve areas. Big open skies await you. Turnkey furnished, vaulted ceilings with a great value price for a vacation rental or your own winter residence. 2 bedroom 2 bath unit. The Primary has its own slider out to the lanai and boasts a walk-in closet. Condo building just went through an elevator upgrade and main electrical supply. Great community pool and tennis/pickle ball court, grill areas, carport and additional storage unit for each owner. Stoneybrook of Sarasota, A premier member-owned country club, is only a short distance from Siesta Key and offers easy access to shopping and borders the Legacy Trail. Ownership in Stoneybrook Golf and Country Club includes a completely updated 18 hole golf course in 2024, clubhouse and restaurant, Har-Tru tennis facility, well-equipped fitness center and additional club pool and spa. Nestled between Downtown Sarasota and Downtown Venice.
For sale
$269,000
9330 CLUBSIDE CIRCLE #3306, SARASOTA, FL 34238
2beds
1,106sqft
Condominium
Built in 1995
-- sqft lot
$272,600 Zestimate®
$243/sqft
$1,176/mo HOA
What's special
Grill areasGreat community poolVaulted ceilingsWalk-in closet
- 4 days |
- 266 |
- 9 |
Likely to sell faster than
Zillow last checked:
Listing updated:
Listed by:
Kenneth Ipox 941-993-7279,
DOUGLAS ELLIMAN 941-867-6199
Source: Stellar MLS,MLS#: A4702598 Originating MLS: Sarasota - Manatee
Originating MLS: Sarasota - Manatee
Facts & features
Interior
Bedrooms & bathrooms
- Bedrooms: 2
- Bathrooms: 2
- Full bathrooms: 2
Primary bedroom
- Features: Walk-In Closet(s)
- Level: First
- Area: 156 Square Feet
- Dimensions: 13x12
Bedroom 2
- Features: Built-in Closet
- Level: First
- Area: 120 Square Feet
- Dimensions: 12x10
Balcony porch lanai
- Level: First
- Area: 140 Square Feet
- Dimensions: 20x7
Kitchen
- Level: First
- Area: 144 Square Feet
- Dimensions: 16x9
Living room
- Level: First
- Area: 308 Square Feet
- Dimensions: 22x14
Heating
- Central, Electric
Cooling
- Central Air
Appliances
- Included: Dishwasher, Disposal, Dryer, Electric Water Heater, Microwave, Range, Refrigerator, Washer
- Laundry: Electric Dryer Hookup, Laundry Closet, Washer Hookup
Features
- Cathedral Ceiling(s), Ceiling Fan(s), Eating Space In Kitchen, High Ceilings, Open Floorplan, Vaulted Ceiling(s), Walk-In Closet(s)
- Flooring: Carpet, Ceramic Tile
- Doors: Sliding Doors
- Has fireplace: No
Interior area
- Total structure area: 1,253
- Total interior livable area: 1,106 sqft
Video & virtual tour
Property
Parking
- Total spaces: 1
- Parking features: Carport
- Carport spaces: 1
Features
- Levels: One
- Stories: 1
- Exterior features: Lighting, Sidewalk, Storage, Tennis Court(s)
- Has view: Yes
- View description: Golf Course, Park/Greenbelt, Trees/Woods, Water
- Water view: Water
Lot
- Size: 1.12 Acres
- Features: Cleared, In County, Near Golf Course, On Golf Course, Sidewalk
Details
- Parcel number: 0135023026
- Zoning: RSF2
- Special conditions: None
Construction
Type & style
- Home type: Condo
- Property subtype: Condominium
Materials
- Block, Stucco
- Foundation: Slab
- Roof: Tile
Condition
- New construction: No
- Year built: 1995
Utilities & green energy
- Sewer: Public Sewer
- Water: Public
- Utilities for property: BB/HS Internet Available, Cable Connected, Electricity Connected, Public, Sewer Connected, Sprinkler Recycled, Street Lights, Underground Utilities, Water Connected
Community & HOA
Community
- Features: Association Recreation - Owned, Clubhouse, Deed Restrictions, Gated Community - Guard, Irrigation-Reclaimed Water, Restaurant, Sidewalks, Special Community Restrictions, Tennis Court(s)
- Pet fee: $0 monthly
- Subdivision: STONEYBROOK CLUBSIDE 3
HOA
- Has HOA: Yes
- Amenities included: Clubhouse, Fitness Center, Gated, Golf Course, Pickleball Court(s), Pool, Racquetball, Recreation Facilities, Spa/Hot Tub, Storage, Tennis Court(s), Vehicle Restrictions
- Services included: Community Pool, Electricity, Insurance, Maintenance Structure, Maintenance Grounds, Manager, Private Road, Recreational Facilities, Sewer, Trash, Water
- HOA fee: $1,176 monthly
- HOA name: AMI MGT
Location
- Region: Sarasota
Financial & listing details
- Price per square foot: $243/sqft
- Tax assessed value: $233,700
- Annual tax amount: $2,972
- Date on market: 8/11/2026
- Cumulative days on market: 4 days
- Listing terms: Cash,Conventional
- Ownership: Fee Simple
- Total actual rent: 0
- Electric utility on property: Yes
- Road surface type: Paved, Asphalt
Estimated market value
$272,600
$248,000 - $297,000
$2,875/mo
Price history
| Date | Event | Price |
|---|---|---|
| 8/11/2026 | Listed for sale | $269,000+134.7%$243/sqft |
Source:  Stellar MLS #A4702598 Report a problem Stellar MLS #A4702598 Report a problem | ||
| 8/19/2014 | Listing removed | $3,800$3/sqft |
Source: BERKSHIRE HATHAWAY HOMESERVICE #N5765832 Report a problem | ||
| 10/31/2012 | Listed for rent | $3,800$3/sqft |
Source: Prudential Lakewood Ranch Realty #N5765832 Report a problem | ||
| 4/7/1995 | Sold | $114,600$104/sqft |
Source: Public Record Report a problem | ||
Public tax history
| Year | Property taxes | Tax assessment |
|---|---|---|
| 2025 | $2,972 +1.9% | -- |
| 2024 | $2,916 +7.4% | $173,962 +10% |
| 2023 | $2,716 +9.8% | $158,147 +10% |
| 2022 | $2,473 +25.3% | $143,770 +10% |
| 2021 | $1,973 +1.8% | $130,700 +3.5% |
| 2020 | $1,939 -0.7% | $126,300 -3.1% |
| 2019 | $1,953 | $130,300 -4.1% |
| 2018 | $1,953 -2.5% | $135,900 -1.9% |
| 2017 | $2,002 +9% | $138,545 -0.2% |
| 2016 | $1,836 | $138,800 +21.2% |
| 2015 | $1,836 -6.5% | $114,500 |
| 2014 | $1,965 +5.2% | $114,500 |
| 2013 | $1,868 -16.8% | $114,500 -20.4% |
| 2012 | $2,244 +3.2% | $143,800 +2% |
| 2011 | $2,173 -13.1% | $141,000 -12.4% |
| 2010 | $2,500 -2.8% | $161,000 -9.3% |
| 2009 | $2,573 | $177,500 -1.1% |
| 2008 | $2,573 -13.6% | $179,500 -14.7% |
| 2007 | $2,977 | $210,400 -6.6% |
| 2006 | -- | $225,200 +21.7% |
| 2005 | -- | $185,042 +20.9% |
| 2004 | $2,534 -3.2% | $153,000 -0.4% |
| 2003 | $2,617 +14.4% | $153,621 +17% |
| 2002 | $2,288 +22.8% | $131,300 +20% |
| 2001 | $1,863 +2.8% | $109,433 +3% |
| 2000 | $1,813 | $106,246 |
Find assessor info on the county website
Monthly payment
Est. payment
Payment breakdown
Explore the cost of this home by adjusting the details. Changes won't be saved.Climate risks
Neighborhood: Palmer Ranch
Nearby schools
GreatSchools rating
- 8/10Laurel Nokomis SchoolGrades: PK-8Distance: 6.2 mi
- 7/10Venice Senior High SchoolGrades: 9-12Distance: 8.6 mi
- $254,9002 bd2 ba1.1k sqft9330 Clubside Cir UNIT 3101, Sarasota, FL 34238Off Market
- $247,1002 bd2 ba1.1k sqft9330 Clubside Cir UNIT 3102, Sarasota, FL 34238Off Market

- $316,6002 bd2 ba1.2k sqft9330 Clubside Cir UNIT 3103, Sarasota, FL 34238Off Market

- $250,8002 bd2 ba1.1k sqft9330 Clubside Cir UNIT 3104, Sarasota, FL 34238Off Market
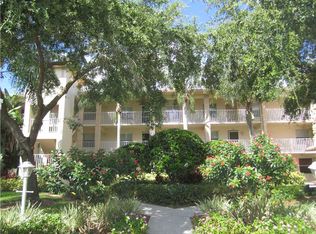
- $258,0002 bd2 ba1.1k sqft9330 Clubside Cir UNIT 3105, Sarasota, FL 34238Off Market
- $254,1002 bd2 ba1.1k sqft9330 Clubside Cir UNIT 3106, Sarasota, FL 34238Off Market
- $260,9002 bd2 ba1.1k sqft9330 Clubside Cir UNIT 3107, Sarasota, FL 34238Off Market
- $270,5002 bd2 ba1.2k sqft9330 Clubside Cir UNIT 3108, Sarasota, FL 34238Off Market
- $3,0002 bd2 ba1.1k sqft9330 Clubside Cir UNIT 3109, Sarasota, FL 34238For Rent
A local agent can set up tours, give advice and negotiate with sellers.
Similar homes
- $209,9002 bd2 ba1.1k sqft4655 TOWER HILL LANE #2422, SARASOTA, FL 34238For Sale
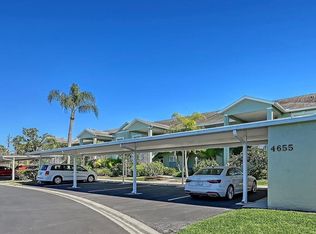
 MLS ID #A4681979, Charlie Offer, COLDWELL BANKER REALTY. Stellar MLS
 - $235,0002 bd2 ba1.1k sqft9630 CLUB SOUTH CIRCLE #6202, SARASOTA, FL 34238For Sale
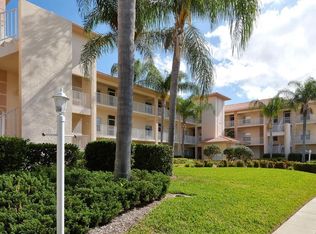 MLS ID #A4688849, Vicki Reilly, BERKSHIRE HATHAWAY HOMESERVICES FLORIDA REALTY. Stellar MLS
 - $265,0002 bd2 ba1.1k sqft9330 CLUBSIDE CIRCLE #3202, SARASOTA, FL 34238For Sale
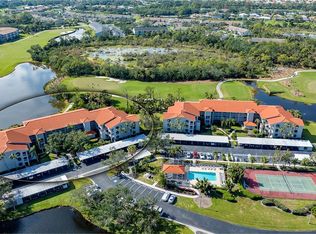 MLS ID #A4692256, Kenneth Ipox, DOUGLAS ELLIMAN. Stellar MLS
 - $349,0002 bd2 ba1.2k sqft8750 OLDE HICKORY AVENUE #9305, SARASOTA, FL 34238For Sale
 MLS ID #A4692691, Kenneth Ipox, DOUGLAS ELLIMAN. Stellar MLS
 - $230,0002 bd2 ba1.2k sqft6611 STONE RIVER ROAD #103, BRADENTON, FL 34203For SaleMLS ID #A4666696, Stacey Shinn, COLDWELL BANKER REALTY. Stellar MLS
- $375,0002 bd2 ba1.5k sqft5126 BLUE ASH AVENUE, SARASOTA, FL 34241For SaleMLS ID #A4687578, Margot Leonard, COLDWELL BANKER REALTY. Stellar MLS
- $399,9002 bd2 ba1.5k sqft11641 GARESSIO LANE, SARASOTA, FL 34238For SaleMLS ID #A4668267, Courtney Locklear, PREFERRED SHORE LLC. Stellar MLS
- $305,0002 bd2 ba1.1k sqft9320 CLUBSIDE CIRCLE #2205, SARASOTA, FL 34238For SaleMLS ID #A4700596, Kenneth Ipox, DOUGLAS ELLIMAN. Stellar MLS
- $389,0002 bd2 ba1.5k sqft5867 HELICON PLACE, SARASOTA, FL 34238For SaleMLS ID #A4689669, Kim Klee, COLDWELL BANKER REALTY. Stellar MLS
- $329,9002 bd2 ba1.5k sqft3374 W CHELMSFORD COURT #9, SARASOTA, FL 34235For SaleMLS ID #A4695215, Fernando Viteri, PA, PREMIER SOTHEBY'S INTERNATIONAL REALTY. Stellar MLS
- $369,0001 bd2 ba867 sqft1268 11TH STREET #2404, SARASOTA, FL 34236For SaleMLS ID #A4695491, Nancie Kalin, MICHAEL SAUNDERS & COMPANY. Stellar MLS
- $278,0002 bd2 ba1.3k sqft5456 HAMPSTEAD HEATH #20, SARASOTA, FL 34235For SaleMLS ID #A4692963, Fernando Viteri, PA, PREMIER SOTHEBY'S INTERNATIONAL REALTY. Stellar MLS
- $375,0001 bd1 ba845 sqft1200 SIESTA BAYSIDE DRIVE #1200G, SARASOTA, FL 34242For SaleMLS ID #A4685175, Jessica Ross, PA, COLDWELL BANKER REALTY. Stellar MLS
- $249,0002 bd2 ba1.1k sqft9610 CLUB SOUTH CIRCLE #4106, SARASOTA, FL 34238For SaleMLS ID #A4682812, Jennifer Bright, BRIGHT REALTY. Stellar MLS
- $269,2002 bd2 ba1.2k sqft9630 Club South Cir Unit 6309, Sarasota, FL 34238Off Market
- $279,0002 bd2 ba1.1k sqft9610 CLUB SOUTH CIRCLE #4302, SARASOTA, FL 34238For SaleMLS ID #A4702064, Kenneth Ipox, DOUGLAS ELLIMAN. Stellar MLS
- $277,0002 bd2 ba1.1k sqft4557 KINGSMERE #23, SARASOTA, FL 34235For SaleMLS ID #A4685751, Fernando Viteri, PA, PREMIER SOTHEBY'S INTERNATIONAL REALTY. Stellar MLS
- $185,0002 bd2 ba1.1k sqft4591 MOHICAN TRAIL #137, SARASOTA, FL 34233For SaleMLS ID #A4686959, Beverly St Hilaire, MICHAEL SAUNDERS & COMPANY. Stellar MLS
- $369,9002 bd2 ba1.6k sqft11109 CAMPAZZO DRIVE, VENICE, FL 34292For SaleMLS ID #N6144995, Chris Shiparski, HOMESMART. Stellar MLS
- $339,0002 bd1 ba816 sqft761 JOHN RINGLING BOULEVARD #5, SARASOTA, FL 34236For SaleMLS ID #A4679138, Babette Paige, COLDWELL BANKER REALTY. Stellar MLS
- $349,0002 bd2 ba1.5k sqft4391 WOODMANS CHART #155, SARASOTA, FL 34235For SaleMLS ID #A4694064, Stacy Liljeberg, MICHAEL SAUNDERS & COMPANY. Stellar MLS
- $265,0002 bd2 ba1.3k sqft2623 RIVERBLUFF PARKWAY #V144, SARASOTA, FL 34231For SaleMLS ID #A4702051, Michelle Klamrzynski, COLDWELL BANKER REALTY. Stellar MLS
- $285,0002 bd2 ba1.3k sqft6467 CARRINGTON CIRCLE #43, SARASOTA, FL 34238For SaleMLS ID #A4688055, Beth Harris, COMPASS FLORIDA LLC. Stellar MLS
- $250,0002 bd2 ba1k sqft1638 STICKNEY POINT ROAD #38-102, SARASOTA, FL 34231For SaleMLS ID #A4701687, Lenore Treiman, MICHAEL SAUNDERS & COMPANY. Stellar MLS
- $189,0002 bd2 ba983 sqft7864 EAGLE CREEK DRIVE #7864, SARASOTA, FL 34243For SaleMLS ID #A4701135, Frederick Insogna, COLDWELL BANKER REALTY. Stellar MLS
- $210,0002 bd2 ba1.3k sqft3823 GLEN OAKS DRIVE E #83, SARASOTA, FL 34232For SaleMLS ID #A4673532, Patricia Emmett, BERKSHIRE HATHAWAY HOMESERVICE. Stellar MLS
- $299,0003 bd2 ba1.6k sqft5655 BENTGRASS DRIVE #9-116, SARASOTA, FL 34235For SaleMLS ID #A4691878, Susan Noah, MICHAEL SAUNDERS & COMPANY. Stellar MLS
- $229,5002 bd2 ba997 sqft918 WEXFORD BOULEVARD #918, VENICE, FL 34293For SaleMLS ID #N6143686, Rob Brooker, MICHAEL SAUNDERS & COMPANY. Stellar MLS
- $299,0001 bd1 ba797 sqft5641 MIDNIGHT PASS ROAD #902, SARASOTA, FL 34242For SaleMLS ID #A4702107, Renee Nadiv, WILLIAM RAVEIS - FLORIDA LLC. Stellar MLS
- $373,7502 bd2 ba1k sqft1646 STICKNEY POINT ROAD #101, SARASOTA, FL 34231For SaleMLS ID #A4699325, Andrew Vac, RE/MAX ALLIANCE GROUP. Stellar MLS
- $230,0002 bd2 ba997 sqft835 WEXFORD BOULEVARD #301, VENICE, FL 34293For SaleMLS ID #A4693953, Traci Bolen, EXP REALTY LLC. Stellar MLS
- $264,0003 bd2 ba1.3k sqft4983 GREENCROFT ROAD #181, SARASOTA, FL 34235For SaleMLS ID #A4659853, Fernando Viteri, PA, PREMIER SOTHEBY'S INTERNATIONAL REALTY. Stellar MLS
- $225,0002 bd2 ba1.3k sqft6713 STONE RIVER ROAD #206, BRADENTON, FL 34203For SaleMLS ID #A4639793, Sharon Viner, EXIT KING REALTY. Stellar MLS
- $163,0002 bd2 ba1k sqft6507 STONE RIVER ROAD #102, BRADENTON, FL 34203For SaleMLS ID #A4695657, Sharon Viner, EXIT KING REALTY. Stellar MLS
- $265,0002 bd2 ba1.3k sqft6821 FAIRVIEW TERRACE #6821, BRADENTON, FL 34203For SaleMLS ID #A4698319, Nancy Fish-Mooney, FINE PROPERTIES. Stellar MLS
- $234,9002 bd2 ba1.1k sqft5469 RIVERBLUFF CIRCLE #42, SARASOTA, FL 34231For SaleMLS ID #A4683312, Jo James, LLC, COLDWELL BANKER REALTY. Stellar MLS
- $168,5002 bd2 ba972 sqft2436 GOLF COURSE DRIVE #707, SARASOTA, FL 34234For SaleMLS ID #A4701465, Kenneth Cowles, REALTY SERVICES INC. Stellar MLS
- $399,0002 bd2 ba1k sqft4350 CHATHAM DRIVE #106, LONGBOAT KEY, FL 34228For SaleMLS ID #A4687361, Michael Yawitz, MICHAEL SAUNDERS & COMPANY. Stellar MLS
- $285,0002 bd2 ba1.5k sqft7547 SILVER FERN BOULEVARD #54, SARASOTA, FL 34241For SaleMLS ID #A4702986, Daniel Carrozzo, DOUGLAS ELLIMAN. Stellar MLS
- $205,0002 bd2 ba1.2k sqft6713 STONE RIVER ROAD #103, BRADENTON, FL 34203For SaleMLS ID #A4676294, Ray Conrad, DALTON WADE INC. Stellar MLS
