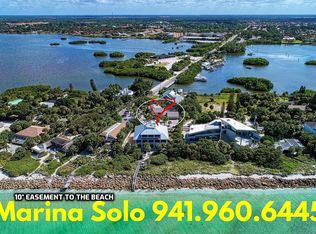
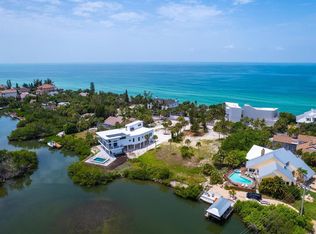
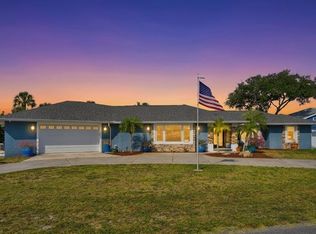
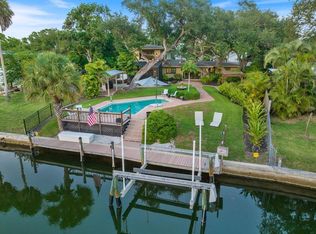
Virtually Staged. A rare opportunity to experience elevated bayfront living on Casey Key, this 4,300+ square foot waterfront residence is perfectly positioned on a half-acre lot with 100 feet of frontage along Blackburn Bay, offering breathtaking 180-degree water views and unforgettable sunsets. Designed to capture the beauty of its surroundings, the home features an open-concept layout with soaring vaulted ceilings accented by Epi wood beams, walls of glass, and elegant travertine marble flooring, all seamlessly connecting the interior living spaces to the expansive outdoor setting. The main living areas flow effortlessly to the Epi wood deck, pool, and spill-over spa, creating a true indoor-outdoor lifestyle ideal for both entertaining and everyday enjoyment. The spacious primary suite is located on the main level and offers panoramic bay views, dual walk-in closets, and a luxurious bath with a jetted soaking tub. Upstairs, two bright and airy guest suites each feature walk-in closets and open to a shared balcony, while a fourth bedroom or bonus space provides flexibility for guests, office, or a private retreat. A separate mother-in-law suite adds even more versatility for extended family or visitors. For boating enthusiasts, this property delivers exceptional waterfront access with a rare steel-roofed covered boat slip equipped with a 16,000-pound lift, along with a separate deep-water wet slip for easy navigation to open waters. Just steps across the street, a private deeded easement leads to a wide, pristine Gulf beach, offering the best of both bay and beach living. Additional highlights include an oversized two-car garage, dual driveways with ample parking for up to 10 vehicles, including space for a motorhome, boat, or trailers, and an expansive 3,500+ square feet of climate-controlled lower-level space ideal for storage, workshop, or future possibilities. The home has been extensively improved with over $500,000 in upgrades, including updated systems, pool enhancements, and a durable metal roof. Set along one of Casey Key’s most desirable stretches, this property offers a peaceful island lifestyle with no high-rises, no congestion, and access to resident-owned beaches. Enjoy warm Gulf breezes, tranquil shoreline walks, and golf-cart-friendly access to nearby waterfront dining, tiki bars, boutique shopping, and everyday conveniences. Located just west of Blackburn Point Bridge, the home provides easy access to Sarasota and Venice, top-rated schools, cultural attractions, and world-class amenities, while maintaining the privacy and exclusivity that make Casey Key one of Florida’s most sought-after addresses.
Pending
$2,150,000
4024 Casey Key Rd, Nokomis, FL 34275
4beds
4,347sqft
:
Get pre-qualified$13,115/mo
Single Family Residence
Built in 1979
0.45 Acres Lot
$-- Zestimate®
$495/sqft
$-- HOA
What's special
Separate mother-in-law suiteEpi wood deckOversized two-car garageDurable metal roofHalf-acre lotWaterfront residenceOpen-concept layout
- 639 days |
- 1,724 |
- 89 |
Zillow last checked:
Listing updated:
Listed by:
Kelley Ann Ayers 941-544-7802,
AYERS AND ASSOCIATES REAL ESTATE 941-837-2778,
Katheren Ayers 941-266-3193,
AYERS AND ASSOCIATES REAL ESTATE
Source: Stellar MLS,MLS#: N6134950 Originating MLS: Sarasota - Manatee
Originating MLS: Sarasota - Manatee
Facts & features
Interior
Bedrooms & bathrooms
- Bedrooms: 4
- Bathrooms: 4
- Full bathrooms: 3
- 1/2 bathrooms: 1
Rooms
- Room types: Bonus Room, Family Room, Great Room, Utility Room
Primary bedroom
- Features: Walk-In Closet(s)
- Level: First
- Area: 504 Square Feet
- Dimensions: 28x18
Bedroom 2
- Features: Walk-In Closet(s)
- Level: Second
- Area: 308 Square Feet
- Dimensions: 22x14
Bedroom 3
- Features: Walk-In Closet(s)
- Level: Second
- Area: 182 Square Feet
- Dimensions: 14x13
Bedroom 4
- Features: Built-in Closet
- Level: Basement
Primary bathroom
- Features: Built-in Closet
- Level: First
- Area: 128 Square Feet
- Dimensions: 16x8
Bathroom 2
- Level: Second
- Area: 70 Square Feet
- Dimensions: 10x7
Bathroom 3
- Features: No Closet
- Level: First
- Area: 42 Square Feet
- Dimensions: 7x6
Bathroom 4
- Level: Basement
Dining room
- Level: First
- Area: 504 Square Feet
- Dimensions: 24x21
Family room
- Level: First
- Area: 392 Square Feet
- Dimensions: 28x14
Great room
- Level: First
- Area: 930 Square Feet
- Dimensions: 31x30
Kitchen
- Level: First
- Area: 378 Square Feet
- Dimensions: 27x14
Laundry
- Level: First
- Area: 80 Square Feet
- Dimensions: 10x8
Heating
- Electric
Cooling
- Central Air, Zoned
Appliances
- Included: Oven, Cooktop, Dishwasher, Disposal, Dryer, Electric Water Heater, Microwave, Washer
- Laundry: Electric Dryer Hookup, Inside, Laundry Room
Features
- Eating Space In Kitchen, High Ceilings, Living Room/Dining Room Combo, Open Floorplan, Primary Bedroom Main Floor, Solid Surface Counters, Split Bedroom, Vaulted Ceiling(s), Walk-In Closet(s), In-Law Floorplan
- Flooring: Bamboo, Marble, Travertine
- Doors: Sliding Doors
- Windows: Hurricane Shutters
- Basement: Exterior Entry,Full
- Has fireplace: Yes
- Fireplace features: Living Room, Stone
Interior area
- Total structure area: 8,019
- Total interior livable area: 4,347 sqft
Video & virtual tour
Property
Parking
- Total spaces: 2
- Parking features: Boat, Golf Cart Parking, Ground Level, Guest, Off Street, Oversized, RV Access/Parking, Split Garage, Workshop in Garage
- Attached garage spaces: 2
- Details: Garage Dimensions: 27X23
Features
- Levels: Two
- Stories: 2
- Patio & porch: Covered, Deck, Front Porch, Other, Porch, Rear Porch
- Exterior features: Balcony, Courtyard, Garden, Irrigation System, Lighting, Other, Storage
- Has private pool: Yes
- Pool features: Deck, Gunite, In Ground, Other
- Has spa: Yes
- Spa features: In Ground
- Has view: Yes
- View description: Water, Bay/Harbor - Partial, Intracoastal Waterway
- Has water view: Yes
- Water view: Water,Bay/Harbor - Partial,Intracoastal Waterway
- Waterfront features: Bay/Harbor, Intracoastal Waterway, Bay/Harbor Access, Beach - Access Deeded, Gulf/Ocean Access, Intracoastal Waterway Access, Lift - Covered, No Wake Zone, Sailboat Water
Lot
- Size: 0.45 Acres
- Features: Cleared, FloodZone, In County, Landscaped, Level, Near Marina, Oversized Lot, Private
- Residential vegetation: Mature Landscaping, Trees/Landscaped
Details
- Parcel number: 0146400003
- Zoning: RE2
- Special conditions: None
Construction
Type & style
- Home type: SingleFamily
- Architectural style: Coastal,Contemporary,Custom,Florida
- Property subtype: Single Family Residence
Materials
- Block, Cement Siding, Concrete, Metal Frame, Wood Frame, Wood Siding
- Foundation: Basement, Block, Concrete Perimeter, Slab, Stem Wall
- Roof: Metal
Condition
- New construction: No
- Year built: 1979
Utilities & green energy
- Sewer: Septic Tank
- Water: Public
- Utilities for property: BB/HS Internet Available, Cable Connected, Electricity Connected, Water Connected
Community & HOA
Community
- Security: Smoke Detector(s)
- Pet fee: $0 monthly
- Subdivision: ACREAGE & UNREC
HOA
- Has HOA: No
Location
- Region: Nokomis
Financial & listing details
- Price per square foot: $495/sqft
- Tax assessed value: $1,763,900
- Annual tax amount: $16,772
- Date on market: 10/25/2024
- Cumulative days on market: 623 days
- Listing terms: Cash,Conventional
- Ownership: Fee Simple
- Total actual rent: 0
- Electric utility on property: Yes
- Road surface type: Paved
Estimated market value
Not available
Estimated sales range
Not available
$7,647/mo
Price history
| Date | Event | Price |
|---|---|---|
| 7/16/2026 | Pending sale | $2,150,000$495/sqft |
Source:  Stellar MLS #N6134950 Report a problem Stellar MLS #N6134950 Report a problem | ||
| 12/6/2025 | Price change | $2,150,000-8.5%$495/sqft |
Source: Stellar MLS #N6134950 Report a problem | ||
| 9/10/2025 | Listed for sale | $2,350,000$541/sqft |
Source: Stellar MLS #N6134950 Report a problem | ||
| 8/29/2025 | Pending sale | $2,350,000$541/sqft |
Source: Stellar MLS #N6134950 Report a problem | ||
| 8/11/2025 | Price change | $2,350,000-9.5%$541/sqft |
Source: Stellar MLS #N6134950 Report a problem | ||
| 6/25/2025 | Price change | $2,597,700+18.2%$598/sqft |
Source: Stellar MLS #N6134950 Report a problem | ||
| 6/22/2025 | Price change | $2,197,700-15.4%$506/sqft |
Source: Stellar MLS #N6134950 Report a problem | ||
| 4/7/2025 | Price change | $2,597,700-10.3%$598/sqft |
Source: Stellar MLS #N6134950 Report a problem | ||
| 1/8/2025 | Price change | $2,897,500-6.5%$667/sqft |
Source: Stellar MLS #N6134950 Report a problem | ||
| 10/25/2024 | Listed for sale | $3,100,000-2.8%$713/sqft |
Source: Stellar MLS #N6134950 Report a problem | ||
| 11/9/2022 | Listing removed | -- |
Source: Stellar MLS #O6025751 Report a problem | ||
| 5/16/2022 | Listed for sale | $3,190,000+155.2%$734/sqft |
Source: Stellar MLS #O6025751 Report a problem | ||
| 8/18/2017 | Sold | $1,250,000-9.1%$288/sqft |
Source: Public Record Report a problem | ||
| 7/10/2017 | Pending sale | $1,375,000$316/sqft |
Source: Michael Saunders & Company - Licensed Real Estate Broker Report a problem | ||
| 6/2/2017 | Price change | $1,375,000-1.8%$316/sqft |
Source: Michael Saunders & Company - Licensed Real Estate Broker Report a problem | ||
| 2/16/2017 | Price change | $1,400,000-8.2%$322/sqft |
Source: Michael Saunders & Company - Licensed Real Estate Broker Report a problem | ||
| 1/4/2017 | Price change | $1,525,000-11.6%$351/sqft |
Source: Michael Saunders & Company - Licensed Real Estate Broker Report a problem | ||
| 11/23/2016 | Price change | $1,725,000-1.4%$397/sqft |
Source: WEST COAST REALTY OF VENICE #N5906960 Report a problem | ||
| 3/30/2016 | Price change | $1,750,000-10.3%$403/sqft |
Source: WEST COAST REALTY OF VENICE #N5906960 Report a problem | ||
| 1/29/2016 | Listed for sale | $1,950,000+27.9%$449/sqft |
Source: WEST COAST REALTY OF VENICE #N5906960 Report a problem | ||
| 6/24/2008 | Sold | $1,525,000+60.5%$351/sqft |
Source: Stellar MLS #A383852 Report a problem | ||
| 5/22/2003 | Sold | $950,000$219/sqft |
Source: Public Record Report a problem | ||
Public tax history
| Year | Property taxes | Tax assessment |
|---|---|---|
| 2025 | $18,101 +7.6% | $1,486,685 +2.9% |
| 2024 | $16,824 +0.3% | $1,444,786 +7.7% |
| 2023 | $16,772 +7.2% | $1,341,515 +7.7% |
| 2022 | $15,644 +8.5% | $1,245,706 +4.9% |
| 2021 | $14,425 +1.2% | $1,187,943 +3.4% |
| 2020 | $14,250 +2.5% | $1,148,764 +1.9% |
| 2019 | $13,904 | $1,127,576 +2.6% |
| 2018 | $13,904 +2.5% | $1,099,100 +7.2% |
| 2017 | $13,559 -12.9% | $1,025,600 -18.1% |
| 2016 | $15,575 | $1,253,000 +7.6% |
| 2015 | $15,575 | $1,164,800 +6.9% |
| 2014 | $15,575 +3.2% | $1,089,600 |
| 2013 | $15,085 +10.2% | $1,089,600 +9.3% |
| 2012 | $13,688 +4.2% | $997,100 +2.4% |
| 2011 | $13,141 -4% | $973,300 -1.1% |
| 2010 | $13,683 -8.9% | $984,600 -15.1% |
| 2009 | $15,020 | $1,159,400 -3.6% |
| 2008 | $15,020 -13.3% | $1,202,700 -12% |
| 2007 | $17,334 | $1,366,900 -0.1% |
| 2006 | -- | $1,368,600 +20% |
| 2005 | -- | $1,140,300 +8.5% |
| 2004 | $15,742 -35.1% | $1,050,900 -33.4% |
| 2003 | $24,244 +56.3% | $1,576,800 +51.1% |
| 2002 | $15,515 +8.2% | $1,043,223 +2.3% |
| 2001 | $14,338 +10.2% | $1,020,200 +14% |
| 2000 | $13,006 | $895,300 |
Find assessor info on the county website
Monthly payment
Est. payment
Payment breakdown
Explore the cost of this home by adjusting the details. Changes won't be saved.Climate risks
Neighborhood: 34275
Nearby schools
GreatSchools rating
- 8/10Laurel Nokomis SchoolGrades: PK-8Distance: 5.3 mi
- 7/10Venice Senior High SchoolGrades: 9-12Distance: 6.9 mi
Schools provided by the listing agent
- Elementary: Laurel Nokomis Elementary
- Middle: Sarasota Middle
- High: Venice Senior High
Source: Stellar MLS. This data may not be complete. We recommend contacting the local school district to confirm school assignments for this home.
- $1,469,5004 bd3 ba2.6k sqft4028 Casey Key Rd, Nokomis, FL 34275Off Market
- $2,101,0003 bd4 ba2.9k sqft10 N Casey Key Rd, Osprey, FL 34229Off Market
- $--0.98 Acres4020 Casey Key Rd #0, Nokomis, FL 34275Off Market
- $1,350,0000.981 Acres4020 Casey Key Rd, Nokomis, FL 34275Lot/Land
- $1,701,1003 bd3 ba2.6k sqft12 N Casey Key Rd, Osprey, FL 34229Off Market
- $4,140,2003 bd3 ba3.8k sqft4016 Casey Key Rd, Nokomis, FL 34275Off Market
- $--3,920 Square Feet811 Blackburn Point Rd, Osprey, FL 34229Off Market
- $1,750,0003 bd2 ba1.9k sqft18 N Casey Key Rd, Osprey, FL 34229For Sale
A local agent can set up tours, give advice and negotiate with sellers.
A local lender can help you make sure your offer is ready when you are.
Similar homes
- $1,995,0004 bd4 ba2.6k sqft3708 Sandspur Ln, Nokomis, FL 34275For Sale
 MLS ID #A4693377, Valerie Dall'Acqua, PREMIER SOTHEBY'S INTERNATIONAL REALTY. Stellar MLS
 - $1,650,0005 bd4 ba4.1k sqft221 Lychee Rd, Nokomis, FL 34275For Sale
 MLS ID #A4679208, Ziad Sleit, PREMIER SOTHEBY'S INTERNATIONAL REALTY. Stellar MLS
 - $1,495,0004 bd3 ba3.8k sqft314 S Shore Dr, Osprey, FL 34229For Sale
 MLS ID #TB8510971, Jonathan Minerick, HOMECOIN.COM. Stellar MLS
 - $1,925,0003 bd2 ba2.5k sqft1827 Baywood Dr, Sarasota, FL 34231For Sale
 MLS ID #A4697757, Jan Means, CENTURY 21 ROSEBAY. Stellar MLS
 - $1,595,0003 bd4 ba4.2k sqft909 Mac Ewen Dr, Osprey, FL 34229For SaleMLS ID #A4621683, Mark Lyda, GENEROUS PROPERTY. Stellar MLS
- $1,695,0003 bd4 ba4.2k sqft4268 Las Palmas Way, Sarasota, FL 34238For SaleMLS ID #A4692954, Jessica Stiegel, EXP REALTY LLC. Stellar MLS
- $2,249,0004 bd3 ba3.5k sqft5012 Higel Ave, Sarasota, FL 34242For SaleMLS ID #A4658844, Rachelle Tirey, PREFERRED SHORE LLC. Stellar MLS
- $1,498,9004 bd4 ba3.9k sqft3718 Boca Pointe Dr, Sarasota, FL 34238For SaleMLS ID #A4668962, Yuhong Wan, U-HOME REALTY LLC. Stellar MLS
- $2,150,0003 bd3 ba2.4k sqft430 Bird Key Dr, Sarasota, FL 34236For SaleMLS ID #A4691206, Yvette Sellyn, COLDWELL BANKER REALTY. Stellar MLS
- $1,300,0003 bd4 ba2.7k sqft553 Maraviya Blvd, Nokomis, FL 34275For Sale
 MLS ID #2026027940, Tammy Campbell, RE/MAX Realty Unlimited. Florida Gulf Coast MLS
 - $1,925,0004 bd4 ba3.6k sqft7732 Donald Ross Rd W, Sarasota, FL 34240For SaleMLS ID #A4692026, William Kelly, THE REAL ESTATE STORE. Stellar MLS
- $2,095,0004 bd4 ba3.1k sqft1714 South Dr, Sarasota, FL 34239For SaleMLS ID #A4686448, Joel Schemmel, DOUGLAS ELLIMAN. Stellar MLS
- $1,468,0004 bd4 ba3.3k sqft8963 Fishermens Bay Dr, Sarasota, FL 34231For SaleMLS ID #A4654953, Brooke O'Malley, CLUB REALTY. Stellar MLS
- $2,200,0005 bd3 ba3.1k sqft3508 La Paloma Ave, Sarasota, FL 34242For SaleMLS ID #A4686192, Robert Ruiz, WILLIAM RAVEIS - FLORIDA LLC. Stellar MLS
- $1,200,0004 bd3 ba2.4k sqft700 Faith Ave, Osprey, FL 34229For SaleMLS ID #A4667634, Steven Mularky, LACEY REALTY INC. Stellar MLS
- $2,350,0003 bd4 ba3.7k sqft5331 Siesta Cove Dr, Sarasota, FL 34242For SaleMLS ID #A4628363, Mary Tardi, LOKATION. Stellar MLS
- $1,129,0004 bd4 ba2.3k sqft312 Bayshore Rd, Nokomis, FL 34275For SaleMLS ID #C7520010, Carla Bruce, PREMIER PROPERTIES OF SRQ LLC. Stellar MLS
- $2,100,0004 bd4 ba3.1k sqft1850 Magnolia St, Sarasota, FL 34239For SaleMLS ID #A4697162, Carmen Baskind, PREMIER SOTHEBY'S INTERNATIONAL REALTY. Stellar MLS
- $1,095,0004 bd3 ba2.7k sqft403 Longbow Trl, Osprey, FL 34229For SaleMLS ID #A4672081, Edward Bieker, PA, DALTON WADE INC. Stellar MLS
- $2,300,0004 bd3 ba3.2k sqft1089 Bayshore Dr, Englewood, FL 34223For SaleMLS ID #N6141853, Justyna Obiedzinski, PREFERRED PROPERTIES OF VENICE INC. Stellar MLS
