Welcome to 7767 Alister Mackenzie Drive, a gracious 4 bedroom residence with an office, 3.5 bathrooms, and a heated saltwater pool, ideally positioned on over 2/3 of an acre, along the golf course in Laurel Oak Estates. Set within Sarasota’s established, guard-gated, golf cart-friendly neighborhood, this 3,903-square-foot residence pairs golf course views with a light-filled, thoughtfully designed open floorplan. High ceilings and abundant natural light create an immediate sense of scale, while the home’s open central living spaces flow naturally into more defined areas for work, entertaining, and quiet retreat. The split floorplan also features a ground floor Primary bedroom, which features automated blackout shades and plantation shutters, 2 walk-in closets, and a soaking tub. From the wet bar that offers tons of storage for whatever you're pouring, to the kitchen with bar seating and a breakfast nook, to the enormous storage closet, to the ample shaded space on the screened patio, your entertaining needs will be covered. The kitchen and gathering spaces connect easily to the outdoor living area, where the heated saltwater pool and spa, a covered area with a retractable awning, and the outdoor grilling area are the final touches to live the Laurel Oak Lifestyle. And finally, we can't forget furry friends: there is a fenced dog run with a doggy door and invisible fencing around the house, so your canine companions can live their best life! Hardwood flooring adds warmth throughout the main living areas, and impact windows, slider shutters, and new impact garage door give peace of mind. The solar panels are connected to a Tesla Powerwall, which allows the owners to determine when they want to be on or off the grid. The insulated three car garage has ample space for 3 cars, hobbies like a golf simulator, or additional storage needs. Enjoy the privacy and natural beauty of Laurel Oak Estates, a distinguished Sarasota community known for its mature landscaping and preserved green space. The 813-acre community was planned around balancing the hammocks and preserves with the Laurel Oak Country Club, a private, member-owned club offering golf, tennis, pickleball, swimming, dining, and social activities. This is one of THE most desirable neighborhoods in Sarasota, is in a great school district and is just minutes to The Classical Academy, and is wonderful for all ages.
For sale
$1,675,000
7767 ALISTER MACKENZIE DRIVE, SARASOTA, FL 34240
4beds
3,903sqft
Single Family Residence
Built in 1994
0.69 Acres Lot
$1,569,600 Zestimate®
$429/sqft
$369/mo HOA
What's special
Heated saltwater poolAbundant natural lightHigh ceilingsGolf course viewsNew impact garage doorOutdoor grilling areaOpen central living spaces
- 3 days |
- 693 |
- 40 |
Likely to sell faster than
Zillow last checked:
Listing updated:
Listed by:
Alison Stottlemyer 941-504-7260,
COLDWELL BANKER REALTY 941-383-6411
Source: Stellar MLS,MLS#: A4701264 Originating MLS: Sarasota - Manatee
Originating MLS: Sarasota - Manatee
Facts & features
Interior
Bedrooms & bathrooms
- Bedrooms: 4
- Bathrooms: 4
- Full bathrooms: 3
- 1/2 bathrooms: 1
Rooms
- Room types: Den/Library/Office, Dining Room, Living Room, Utility Room, Storage Rooms
Primary bedroom
- Features: Walk-In Closet(s)
- Level: First
Bedroom 2
- Features: Built-in Closet
- Level: First
Bedroom 3
- Features: Built-in Closet
- Level: First
Bedroom 4
- Features: Walk-In Closet(s)
- Level: First
Primary bathroom
- Level: First
Den
- Level: First
Dining room
- Level: First
Family room
- Level: First
Kitchen
- Level: First
Living room
- Level: First
Utility room
- Level: First
Heating
- Electric
Cooling
- Central Air
Appliances
- Included: Bar Fridge, Oven, Dishwasher, Disposal, Microwave, Range, Refrigerator
- Laundry: Inside, Laundry Room
Features
- Ceiling Fan(s), Eating Space In Kitchen, Kitchen/Family Room Combo, Living Room/Dining Room Combo, Open Floorplan, Primary Bedroom Main Floor, Split Bedroom, Thermostat
- Flooring: Tile, Hardwood
- Doors: Outdoor Grill
- Windows: Hurricane Shutters/Windows
- Has fireplace: Yes
- Fireplace features: Family Room, Wood Burning
Interior area
- Total structure area: 5,215
- Total interior livable area: 3,903 sqft
Video & virtual tour
Property
Parking
- Total spaces: 3
- Parking features: Garage - Attached
- Attached garage spaces: 3
Features
- Levels: One
- Stories: 1
- Patio & porch: Patio, Rear Porch, Screened
- Exterior features: Dog Run, Outdoor Grill, Private Mailbox
- Has private pool: Yes
- Pool features: Child Safety Fence, Chlorine Free, Heated, In Ground, Salt Water, Screen Enclosure, Solar Heat
- Has spa: Yes
- Spa features: Heated, In Ground
- Fencing: Fenced
- Has view: Yes
- View description: Golf Course
Lot
- Size: 0.69 Acres
- Features: Near Golf Course, On Golf Course, Above Flood Plain
- Residential vegetation: Oak Trees, Trees/Landscaped
Details
- Parcel number: 0242080008
- Zoning: RE2
- Special conditions: None
Construction
Type & style
- Home type: SingleFamily
- Architectural style: Ranch,Mediterranean,Traditional
- Property subtype: Single Family Residence
Materials
- Block
- Foundation: Slab
- Roof: Concrete,Tile
Condition
- New construction: No
- Year built: 1994
Utilities & green energy
- Electric: Photovoltaics Seller Owned
- Sewer: Public Sewer
- Water: Public
- Utilities for property: Electricity Connected, Public, Sewer Connected, Sprinkler Well, Water Connected
Green energy
- Energy efficient items: Solar Energy Storage On Site
- Energy generation: Solar
Community & HOA
Community
- Features: Clubhouse, Deed Restrictions, Gated Community - Guard, Golf Carts OK, Golf, Pool, Restaurant, Sidewalks, Tennis Court(s)
- Security: Gated Community
- Pet fee: $0 monthly
- Subdivision: LAUREL OAK ESTATES SEC 02
HOA
- Has HOA: Yes
- Amenities included: Fence Restrictions, Gated, Security
- Services included: 24-Hour Guard, Reserve Fund, Manager, Security
- HOA fee: $369 monthly
- HOA name: Laura Fernandez
- HOA phone: 941-377-2974
Location
- Region: Sarasota
Financial & listing details
- Price per square foot: $429/sqft
- Tax assessed value: $1,219,100
- Annual tax amount: $8,093
- Date on market: 8/12/2026
- Cumulative days on market: 4 days
- Listing terms: Cash,Conventional,VA Loan
- Ownership: Fee Simple
- Total actual rent: 0
- Electric utility on property: Yes
- Road surface type: Paved
Estimated market value
$1,569,600
$1.49M - $1.65M
$6,961/mo
Price history
| Date | Event | Price |
|---|---|---|
| 8/12/2026 | Listed for sale | $1,675,000+100.6%$429/sqft |
Source:  Stellar MLS #A4701264 Report a problem Stellar MLS #A4701264 Report a problem | ||
| 4/29/2014 | Sold | $835,000-1.6%$214/sqft |
Source: Public Record Report a problem | ||
| 3/4/2014 | Price change | $849,000-5.6%$218/sqft |
Source: Laurel Oak Lifestyles Realty, Inc #A3987668 Report a problem | ||
| 12/26/2013 | Price change | $899,000-4.3%$230/sqft |
Source: Laurel Oak Lifestyles Realty, Inc #A3987668 Report a problem | ||
| 11/13/2013 | Listed for sale | $939,000+23.6%$241/sqft |
Source: Laurel Oak Lifestyles Realty, Inc #A3987668 Report a problem | ||
| 10/15/2012 | Sold | $760,000-15.5%$195/sqft |
Source: Public Record Report a problem | ||
| 1/6/2012 | Listed for sale | $899,000-3.2%$230/sqft |
Source: Laurel Oak Lifestyles Realty, Inc #A3953856 Report a problem | ||
| 5/29/2011 | Listing removed | $929,000$238/sqft |
Source: LAUREL OAK LIFESTYLES REALTY #A3928635 Report a problem | ||
| 7/8/2010 | Listed for sale | $929,000+24.7%$238/sqft |
Source: Laurel Oak Lifestyles Realty, Inc #A3928635 Report a problem | ||
| 8/5/2004 | Sold | $745,000+0.7%$191/sqft |
Source: Stellar MLS #A257900 Report a problem | ||
| 5/14/2003 | Sold | $740,000+460.6%$190/sqft |
Source: Public Record Report a problem | ||
| 6/29/1993 | Sold | $132,000$34/sqft |
Source: Public Record Report a problem | ||
Public tax history
| Year | Property taxes | Tax assessment |
|---|---|---|
| 2025 | $8,094 +4.1% | $647,998 +2.9% |
| 2024 | $7,772 +3.6% | $629,736 +3% |
| 2023 | $7,502 +3% | $611,394 +3% |
| 2022 | $7,282 +3.5% | $593,586 +5.9% |
| 2021 | $7,033 -0.4% | $560,569 +1.4% |
| 2020 | $7,064 +3.2% | $552,829 +2.3% |
| 2019 | $6,848 | $540,400 -6% |
| 2018 | $6,848 -5.8% | $575,100 -4.5% |
| 2017 | $7,266 -17.6% | $602,000 -6.8% |
| 2016 | $8,822 +4.2% | $645,900 -1.6% |
| 2015 | $8,464 -4.1% | $656,700 +10.8% |
| 2014 | $8,822 +8.6% | $592,600 |
| 2013 | $8,126 +23.2% | $592,600 +22.2% |
| 2012 | $6,597 +1.1% | $484,900 -0.6% |
| 2011 | $6,527 -18.9% | $487,700 -16.6% |
| 2010 | $8,044 -17% | $585,100 -12.4% |
| 2009 | $9,695 | $667,700 -11.9% |
| 2008 | $9,695 +0.9% | $757,498 +3% |
| 2007 | $9,612 | $735,435 +2.5% |
| 2006 | -- | $717,498 +3% |
| 2005 | -- | $696,600 -9.6% |
| 2004 | $11,920 +37.1% | $771,000 +38.1% |
| 2003 | $8,695 +2.4% | $558,241 +2.4% |
| 2002 | $8,494 +7.3% | $545,157 +1.6% |
| 2001 | $7,913 +2.6% | $536,572 +3% |
| 2000 | $7,709 | $520,944 |
Find assessor info on the county website
Monthly payment
Est. payment
Payment breakdown
Explore the cost of this home by adjusting the details. Changes won't be saved.Climate risks
Neighborhood: 34240
Nearby schools
GreatSchools rating
- 9/10Tatum Ridge Elementary SchoolGrades: PK-5Distance: 1.6 mi
- 5/10Mcintosh Middle SchoolGrades: 6-8Distance: 3.9 mi
- 5/10Sarasota High SchoolGrades: 9-12Distance: 6.9 mi
Schools provided by the listing agent
- Elementary: Tatum Ridge Elementary
- Middle: McIntosh Middle
- High: Sarasota High
Source: Stellar MLS. This data may not be complete. We recommend contacting the local school district to confirm school assignments for this home.
- $1,575,0004 bd4 ba3.8k sqft7779 Alister Mackenzie Dr, Sarasota, FL 34240Sold

- $1,406,3003 bd3 ba3.6k sqft7755 Alister Mackenzie Dr, Sarasota, FL 34240Off Market
- $1,442,8004 bd3 ba3.6k sqft7772 Alister Mackenzie Dr, Sarasota, FL 34240Off Market
- $1,334,3004 bd4 ba3.4k sqft7760 Alister Mackenzie Dr, Sarasota, FL 34240Off Market
- $2,230,6004 bd5 ba4.7k sqft7743 Alister Mackenzie Dr, Sarasota, FL 34240Off Market
- $1,541,9004 bd4 ba3.5k sqft7791 Alister Mackenzie Dr, Sarasota, FL 34240Off Market
- $1,410,0003 bd4 ba3.2k sqft7784 Alister Mackenzie Dr, Sarasota, FL 34240Sold
- $1,311,6004 bd3 ba3.1k sqft7748 Alister Mackenzie Dr, Sarasota, FL 34240Off Market
A local agent can set up tours, give advice and negotiate with sellers.
A local lender can help you make sure your offer is ready when you are.
Similar homes
- $1,295,0003 bd4 ba3.5k sqft2686 DICK WILSON DRIVE, SARASOTA, FL 34240For Sale
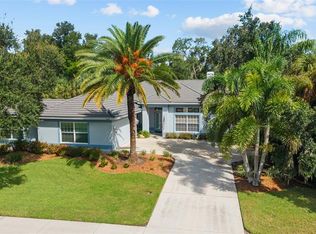
 MLS ID #A4701018, Jeff Hinrichs, MICHAEL SAUNDERS & COMPANY. Stellar MLS
 - $1,749,0004 bd4 ba3.6k sqft7732 DONALD ROSS ROAD W, SARASOTA, FL 34240For Sale
 MLS ID #A4692026, William Kelly, THE REAL ESTATE STORE. Stellar MLS
 - $1,425,0004 bd3 ba3.3k sqft2528 TOM MORRIS DRIVE, SARASOTA, FL 34240For Sale
 MLS ID #A4699406, Linda Dooley, PREMIER SOTHEBY'S INTERNATIONAL REALTY. Stellar MLS
 - $1,850,0003 bd3 ba2.8k sqft3342 FOUNDERS CLUB DRIVE, SARASOTA, FL 34240For Sale
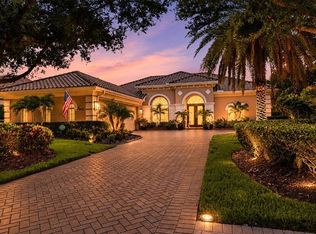 MLS ID #A4701311, Tricia Rudd, KELLER WILLIAMS ON THE WATER S. Stellar MLS
 - $1,755,0004 bd4 ba3.2k sqft7215 CHATSWORTH COURT, BRADENTON, FL 34201For SaleMLS ID #A4702183, Toi Estes, PREMIER SOTHEBY'S INTERNATIONAL REALTY. Stellar MLS
- $1,250,0004 bd3 ba3.1k sqft8420 WEBBER ROAD, SARASOTA, FL 34240For SaleMLS ID #A4700038, Stefanie Palmer, COLDWELL BANKER REALTY. Stellar MLS
- $1,699,0004 bd3 ba3.9k sqft8122 LONE TREE GLEN, LAKEWOOD RANCH, FL 34202For SaleMLS ID #A4699545, Tina Ciaccio, P.A., MICHAEL SAUNDERS & COMPANY. Stellar MLS
- $915,0004 bd3 ba2.8k sqft4528 SPRING FLOWER COURT, SARASOTA, FL 34233For SaleMLS ID #A4700844, Mike Warm, LLC, PREMIER SOTHEBY'S INTERNATIONAL REALTY. Stellar MLS
- $1,247,0004 bd4 ba4.7k sqft8417 LONE EAGLE WAY, SARASOTA, FL 34241For SaleMLS ID #A4694803, Samantha Callaway, RE/MAX ALLIANCE GROUP. Stellar MLS
- $1,699,0004 bd4 ba3.8k sqft8116 LONE TREE GLEN, LAKEWOOD RANCH, FL 34202For SaleMLS ID #A4663172, Nikki Taylor, DOUGLAS ELLIMAN. Stellar MLS
- $1,498,9004 bd4 ba3.9k sqft3718 BOCA POINTE DRIVE, SARASOTA, FL 34238For SaleMLS ID #A4668962, Yuhong Wan, U-HOME REALTY LLC. Stellar MLS
- $1,199,0006 bd3 ba4.4k sqft7389 S SERENOA DRIVE, SARASOTA, FL 34241For SaleMLS ID #A4700404, Alandra Marfia, LEGACY BAY PARTNERS. Stellar MLS
- $950,0004 bd3 ba3k sqft7373 S SERENOA DRIVE, SARASOTA, FL 34241For SaleMLS ID #A4699588, Karie Backman, KELLER WILLIAMS ON THE WATER S. Stellar MLS
- $1,039,0004 bd3 ba3.1k sqft8315 EAGLE CROSSING, SARASOTA, FL 34241For SaleMLS ID #TB8483639, John Keller, III, JACK KELLER INC. Stellar MLS
- $1,455,0003 bd3 ba3.5k sqft7808 DERBY CT, LAKEWOOD RANCH, FL 34202For SaleMLS ID #A4700428, Irina McKay, MCKAY MANAGEMENT & REALTY. Stellar MLS
- $1,599,0003 bd3 ba3.1k sqft7207 ASHLAND GLEN, LAKEWOOD RANCH, FL 34202For SaleMLS ID #A4691813, Katina Shanahan, COLDWELL BANKER REALTY. Stellar MLS
- $1,525,0003 bd4 ba3.5k sqft6806 DOMINION LANE, LAKEWOOD RANCH, FL 34202For SaleMLS ID #A4700380, Pamela Modisett, MICHAEL SAUNDERS & COMPANY. Stellar MLS
- $1,850,0004 bd4 ba3.8k sqft7527 GREYSTONE STREET, LAKEWOOD RANCH, FL 34202For SaleMLS ID #A4692043, Victoria Turner, MICHAEL SAUNDERS & COMPANY. Stellar MLS
- $1,690,0005 bd4 ba4.1k sqft6915 215TH STREET E, BRADENTON, FL 34211For SaleMLS ID #TB8387374, Hector Contreras, WEICHERT REALTORS EXCLUSIVE PROPERTIES. Stellar MLS
- $899,0003 bd3 ba3.3k sqft8838 WILD DUNES DRIVE, SARASOTA, FL 34241For SaleMLS ID #A4692498, Ryan Brown, RE/MAX ALLIANCE GROUP. Stellar MLS
