This 4-bedroom, 3-bath pool home is in the highly desirable Bent Tree Village With LOW HOA DUES, NO CDD FEES and optional country club membership. The entry has an private courtyard patio area with mature landscaping and parklike walkways around the home. The split floorplan has tile and plank flooring though out. Multiple sliding doors access the screened pool area in addition to having a bathroom access to the pool area. 2 master suites with walk-in closets. Will require some remodel/updating to make it your special place. Close to freeway and a short drive to Downtown, beaches, shopping, hospitals, restaurants and a many golf courses including Bent Tree's own 18-hole golf course
Foreclosure
$454,000
4240 CHARING CROSS ROAD, SARASOTA, FL 34241
4beds
2,497sqft
Single Family Residence
Built in 1977
0.31 Acres Lot
$433,600 Zestimate®
$182/sqft
$27/mo HOA
What's special
Screened pool areaPrivate courtyard patio areaSplit floorplanMature landscaping
- 3 days |
- 768 |
- 43 |
Likely to sell faster than
Zillow last checked:
Listing updated:
Listed by:
Otto Hajek 941-966-6836,
SPECIALIZED REAL ESTATE LLC 941-966-6836
Source: Stellar MLS,MLS#: A4702462 Originating MLS: Sarasota - Manatee
Originating MLS: Sarasota - Manatee
Facts & features
Interior
Bedrooms & bathrooms
- Bedrooms: 4
- Bathrooms: 3
- Full bathrooms: 3
Primary bedroom
- Features: Walk-In Closet(s)
- Level: First
- Area: 264 Square Feet
- Dimensions: 12x22
Bedroom 2
- Features: Walk-In Closet(s)
- Level: First
- Area: 168 Square Feet
- Dimensions: 12x14
Bedroom 3
- Features: Built-in Closet
- Level: First
- Area: 168 Square Feet
- Dimensions: 12x14
Bedroom 4
- Features: Built-in Closet
- Level: First
- Area: 168 Square Feet
- Dimensions: 12x14
Dining room
- Level: First
- Area: 169 Square Feet
- Dimensions: 13x13
Kitchen
- Level: First
- Area: 220 Square Feet
- Dimensions: 11x20
Living room
- Level: First
- Area: 300 Square Feet
- Dimensions: 15x20
Heating
- Central, Electric, Heat Pump
Cooling
- Central Air
Appliances
- Included: Dishwasher, Microwave, Range
- Laundry: Electric Dryer Hookup, Washer Hookup
Features
- Ceiling Fan(s)
- Flooring: Ceramic Tile
- Doors: Sliding Doors
- Has fireplace: No
Interior area
- Total structure area: 3,388
- Total interior livable area: 2,497 sqft
Video & virtual tour
Property
Parking
- Total spaces: 2
- Parking features: Garage - Attached
- Attached garage spaces: 2
Features
- Levels: One
- Stories: 1
- Has private pool: Yes
- Pool features: Chlorine Free, Gunite
Lot
- Size: 0.31 Acres
Details
- Parcel number: 0257110026
- Zoning: RSF1
- Special conditions: Real Estate Owned
Construction
Type & style
- Home type: SingleFamily
- Property subtype: Single Family Residence
Materials
- Block, Stucco
- Foundation: Slab
- Roof: Shingle
Condition
- Fixer
- New construction: No
- Year built: 1977
Utilities & green energy
- Sewer: Public Sewer
- Water: Public
- Utilities for property: Cable Available, Electricity Available, Sewer Connected, Water Available
Community & HOA
Community
- Pet fee: $0 monthly
- Subdivision: BENT TREE VILLAGE
HOA
- Has HOA: Yes
- HOA fee: $27 monthly
- HOA name: Sean Noonan
- HOA phone: 941-870-4920
Location
- Region: Sarasota
Financial & listing details
- Price per square foot: $182/sqft
- Tax assessed value: $380,800
- Annual tax amount: $2,891
- Date on market: 8/11/2026
- Cumulative days on market: 4 days
- Listing terms: Cash,Conventional,FHA,VA Loan
- Ownership: Fee Simple
- Total actual rent: 0
- Electric utility on property: Yes
- Road surface type: Asphalt
Foreclosure details
Estimated market value
$433,600
$412,000 - $455,000
$3,588/mo
Price history
| Date | Event | Price |
|---|---|---|
| 7/1/2026 | Sold | $435,712+97.2%$174/sqft |
Source: Public Record Report a problem | ||
| 6/10/2002 | Sold | $221,000+29.7%$89/sqft |
Source: Public Record Report a problem | ||
| 4/17/2001 | Sold | $170,400$68/sqft |
Source: Public Record Report a problem | ||
Public tax history
| Year | Property taxes | Tax assessment |
|---|---|---|
| 2025 | $2,891 +4.5% | $228,601 +2.9% |
| 2024 | $2,768 +3.3% | $222,158 +3% |
| 2023 | $2,680 +0.1% | $215,687 +3% |
| 2022 | $2,676 +3.5% | $209,405 +3% |
| 2021 | $2,586 +0.2% | $203,306 +1.4% |
| 2020 | $2,581 +4% | $200,499 +2.3% |
| 2019 | $2,481 | $195,991 +1.9% |
| 2018 | $2,481 +2.8% | $192,337 +2.1% |
| 2017 | $2,412 -0.8% | $188,381 -25.2% |
| 2016 | $2,432 +1.6% | $251,800 +15.8% |
| 2015 | $2,394 -1.6% | $217,500 +35.6% |
| 2014 | $2,432 +12.4% | $160,381 |
| 2013 | $2,164 +2.6% | $160,381 +1.7% |
| 2012 | $2,109 -2.2% | $157,700 -3.6% |
| 2011 | $2,157 -7.8% | $163,600 -4.8% |
| 2010 | $2,339 -13.6% | $171,800 -0.6% |
| 2009 | $2,708 | $172,900 -17.5% |
| 2008 | $2,708 -2.7% | $209,547 +3% |
| 2007 | $2,783 | $203,444 +2.5% |
| 2006 | -- | $198,482 +3% |
| 2005 | -- | $192,701 +3% |
| 2004 | $2,886 -0.9% | $187,088 +1.9% |
| 2003 | $2,913 -6.1% | $183,600 +9.4% |
| 2002 | $3,101 +11.1% | $167,800 +6.9% |
| 2001 | $2,792 +2.4% | $157,000 +3.4% |
| 2000 | $2,728 | $151,900 |
Find assessor info on the county website
Monthly payment
Climate risks
Neighborhood: 34241
Nearby schools
GreatSchools rating
- 10/10Lakeview Elementary SchoolGrades: PK-5Distance: 1.1 mi
- 9/10Sarasota Middle SchoolGrades: 6-8Distance: 3.9 mi
- 5/10Sarasota High SchoolGrades: 9-12Distance: 7.4 mi
Schools provided by the listing agent
- Elementary: Lakeview Elementary
- Middle: Sarasota Middle
- High: Sarasota High
Source: Stellar MLS. This data may not be complete. We recommend contacting the local school district to confirm school assignments for this home.
- $426,8003 bd2 ba1.9k sqft4215 Congreve Pl, Sarasota, FL 34241Off Market
- $451,5003 bd2 ba1.8k sqft4248 Charing Cross Rd, Sarasota, FL 34241Off Market
- $378,6003 bd2 ba1.8k sqft4232 Charing Cross Rd, Sarasota, FL 34241Off Market
- $498,8003 bd2 ba2k sqft4216 Francis Bacon Ln, Sarasota, FL 34241Off Market
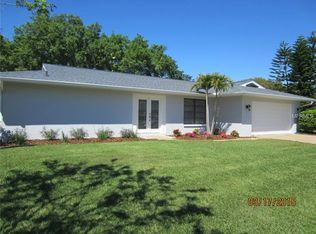
- $514,7004 bd3 ba2.2k sqft4227 Congreve Pl, Sarasota, FL 34241Off Market
- $377,5002 bd2 ba1.7k sqft4243 Charing Cross Rd, Sarasota, FL 34241Off Market
- $533,4003 bd2 ba1.8k sqft4214 Congreve Pl, Sarasota, FL 34241Off Market
- $478,7003 bd2 ba1.8k sqft4231 Charing Cross Rd, Sarasota, FL 34241Off Market
A local agent can set up tours, give advice and negotiate with sellers.
Similar homes
- $480,0004 bd2 ba1.7k sqft4212 PARRY DRIVE, SARASOTA, FL 34241For Sale
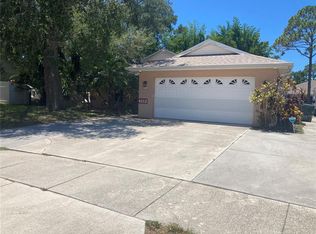
 MLS ID #TB8524226, Jackie Lynn, ACCLIVITY NOW LLC. Stellar MLS
 - $365,0003 bd2 ba1.4k sqft6736 JARVIS ROAD, SARASOTA, FL 34241For Sale
 MLS ID #A4698761, Mickey Schweitzer, MS REALTY MICKEY SCHWEITZER & ASSOCIATES LLC. Stellar MLS
 - $328,0004 bd2 ba1.4k sqft4153 LANCASTER DRIVE, SARASOTA, FL 34241For Sale
 MLS ID #A4698744, Scott Fader, JOSEPH WALTER REALTY LLC. Stellar MLS
 - $469,0003 bd3 ba1.6k sqft4633 BROOKSDALE DRIVE, SARASOTA, FL 34232For Sale
 MLS ID #A4699532, Heidi Scholten, MEDWAY REALTY. Stellar MLS
 - $448,9003 bd2 ba1.3k sqft3922 COCHISE TER,, SARASOTA, FL 34233For SaleMLS ID #A4695002, Vivian Iskander, REAL BROKER, LLC. Stellar MLS
- $445,0003 bd2 ba1.6k sqft5274 CEDAR HAMMOCK COURT, SARASOTA, FL 34232For SaleMLS ID #O6428594, William Zalaquett, THE KEYES COMPANY. Stellar MLS
- $425,0004 bd2 ba1.6k sqft3715 SHARONDALE DRIVE, SARASOTA, FL 34232For SaleMLS ID #A4685371, Kimberly Quintenz, PLLC, MORTON REALTY LLC. Stellar MLS
- $389,9003 bd2 ba1.5k sqft5333 DUNCANWOOD DRIVE, SARASOTA, FL 34232For SaleMLS ID #A4702267, Margaret Lanier, FLORIDA PREMIER REAL ESTATE. Stellar MLS
- $399,9006 bd3 ba2.4k sqft5350 CASTLEMAN DRIVE, SARASOTA, FL 34232For SaleMLS ID #A4697183, Michael Bush, BRIGHT REALTY. Stellar MLS
- $460,0003 bd2 ba1.9k sqft(Undisclosed Address), SARASOTA, FL 34233For SaleMLS ID #A4668891, Kay Winefordner, DALTON WADE INC. Stellar MLS
- $362,5003 bd2 ba1.6k sqft3763 KOSTEN PLACE, SARASOTA, FL 34240For SaleMLS ID #A4693472, Chris Jeanes, MICHAEL SAUNDERS & COMPANY. Stellar MLS
- $425,0003 bd2 ba1.6k sqft3115 LOCKWOOD MEADOWS BOULEVARD, SARASOTA, FL 34234For SaleMLS ID #A4700309, Rachel Speight, PURSUE OVERTAKE & RECOVER REALTY INC. Stellar MLS
- $419,0003 bd2 ba1.7k sqft3720 PIN OAKS STREET, SARASOTA, FL 34232For SaleMLS ID #A4701188, Michael Bush, BRIGHT REALTY. Stellar MLS
- $439,9004 bd2 ba1.3k sqft537 MELODY CIRCLE, SARASOTA, FL 34237For SaleMLS ID #A4699486, Hector Gomez, LLC, DALTON WADE INC. Stellar MLS
- $369,9993 bd2 ba1.6k sqft3707 36TH STREET E, BRADENTON, FL 34208For SaleMLS ID #O6432795, Steven Koleno, BEYCOME OF FLORIDA LLC. Stellar MLS
- $350,0003 bd1 ba1.5k sqft2928 BETTY DRIVE, SARASOTA, FL 34232For SaleMLS ID #A4694782, Mike Bridges, RE/MAX ALLIANCE GROUP. Stellar MLS
- $424,9993 bd2 ba1.4k sqft2043 OLD TRENTON LANE, SARASOTA, FL 34232For SaleMLS ID #A4698006, Amy Palladino, VUE REALTY, LLC. Stellar MLS
- $499,9994 bd2 ba2.1k sqft2695 S East Ave, Sarasota, FL 34239For Sale By Owner
- $649,9953 bd2 ba1.8k sqft1003 134TH STREET E, BRADENTON, FL 34212For SaleMLS ID #A4701755, Steven Pimlott, HORIZON REALTY INTERNATIONAL. Stellar MLS
- $464,0006 bd2 ba1.6k sqft4805 21ST STREET W, BRADENTON, FL 34207For SaleMLS ID #TB8537553, Vangie Pappas, PAPPAS REALTY & MANAGEMENT CO. Stellar MLS
