This is the one * PRIDE OF OWNERSHIP SHOWS * This IMMACULATE home has been LOVINGLY CARED FOR * VERY PRIVATE SETTING on a 62 Acre Greenbelt with PANORAMIC WOODED VIEWS & BEAUTIFUL SUNSETS * No neighbors to the rear * NEW TILE ROOF 2021 * Popular Great Room floor plan with Volume Ceilings and an ABUNDANCE OF NATURAL LIGHT * The LARGE open Kitchen features Custom Wood Cabinets with Granite Counters, top of the line Appliances & Custom Built-ins, and opens to the Great Room with its own Custom Built-ins * The 18" TRAVERTINE FLOORING IS BEAUTIFUL * Split Plan Design * 3 Car Side-load Garage * The Primary Suite is a true retreat with Walk-in Closets, a Garden Tub, Walk-in Shower & Dual Vanities * The 4th Bedroom could be a 2nd Den if needed * The Outdoor Oasis is a MUST SEE showcasing a NEWER STYLE POOL with a beach shelf for easy access * EXPANSIVE Covered Lanai & a 64 ft long Caged Pool Deck * This is the perfect home to entertain family & friends or for simply relaxing in your slice of paradise * Yard Well for Irrigation * Mature Landscaping * BEAUTIFUL VIEWS * Almost 1/2 ACRE Estate Lot * Gated community with 24/7 security * Misty Creek is including 1 month FREE golf membership with the sale of this home * If you have any questions, both Listing Agents live in Misty Creek * Golf membership is NOT mandatory * Low annual HOA fees * Country feel yet minutes to Siesta Key Beach, excellent schools, shopping & dining * Rothenbach Park & New Publix shopping plaza is 5 minutes away * 'A' RATED SCHOOL DISTRICT * One look & you'll fall in love! *
For sale
$795,000
8488 EAGLE PRESERVE WAY, SARASOTA, FL 34241
4beds
2,501sqft
:
Get pre-qualified$5,182/mo
Single Family Residence
Built in 1997
0.38 Acres Lot
$-- Zestimate®
$318/sqft
$183/mo HOA
What's special
Beautiful viewsExpansive covered lanaiAbundance of natural lightPanoramic wooded viewsLarge open kitchenSplit plan designBeautiful sunsets
- 2 days |
- 524 |
- 19 |
Likely to sell faster than
Zillow last checked:
Listing updated:
Listed by:
Ryan Brown 941-330-7774,
RE/MAX ALLIANCE GROUP 941-954-5454,
Glenn Brown 941-342-6464,
RE/MAX ALLIANCE GROUP
Source: Stellar MLS,MLS#: A4702165 Originating MLS: Sarasota - Manatee
Originating MLS: Sarasota - Manatee
Facts & features
Interior
Bedrooms & bathrooms
- Bedrooms: 4
- Bathrooms: 2
- Full bathrooms: 2
Rooms
- Room types: Den/Library/Office, Utility Room
Primary bedroom
- Features: Walk-In Closet(s)
- Level: First
- Area: 252 Square Feet
- Dimensions: 18x14
Bedroom 2
- Features: Built-in Closet
- Level: First
- Area: 143 Square Feet
- Dimensions: 13x11
Bedroom 3
- Features: Built-in Closet
- Level: First
- Area: 120 Square Feet
- Dimensions: 12x10
Bedroom 4
- Features: Built-in Closet
- Level: First
- Area: 120 Square Feet
- Dimensions: 12x10
Balcony porch lanai
- Level: First
- Area: 2048 Square Feet
- Dimensions: 64x32
Den
- Level: First
- Area: 132 Square Feet
- Dimensions: 12x11
Kitchen
- Level: First
- Area: 273 Square Feet
- Dimensions: 21x13
Living room
- Level: First
- Area: 437 Square Feet
- Dimensions: 23x19
Utility room
- Level: First
- Area: 90 Square Feet
- Dimensions: 10x9
Heating
- Central
Cooling
- Central Air
Appliances
- Included: Dishwasher, Disposal, Dryer, Exhaust Fan, Microwave, Range, Refrigerator, Washer
- Laundry: Inside, Laundry Room
Features
- Ceiling Fan(s), Eating Space In Kitchen, High Ceilings, Open Floorplan, Solid Surface Counters, Solid Wood Cabinets, Split Bedroom, Stone Counters, Walk-In Closet(s)
- Flooring: Travertine, Vinyl
- Doors: Sliding Doors
- Windows: Window Treatments
- Has fireplace: No
Interior area
- Total structure area: 3,453
- Total interior livable area: 2,501 sqft
Video & virtual tour
Property
Parking
- Total spaces: 3
- Parking features: Driveway, Garage Door Opener, Garage Faces Side
- Attached garage spaces: 3
- Has uncovered spaces: Yes
Features
- Levels: One
- Stories: 1
- Patio & porch: Covered, Rear Porch, Screened
- Exterior features: Irrigation System, Private Yard, Rain Gutters, Sidewalk
- Has private pool: Yes
- Pool features: Gunite, Screen Enclosure
- Has view: Yes
- View description: Park/Greenbelt
Lot
- Size: 0.38 Acres
- Features: Greenbelt, Oversized Lot, Private, Sidewalk
- Residential vegetation: Mature Landscaping, Trees/Landscaped
Details
- Parcel number: 0270050280
- Zoning: OUE2
- Special conditions: None
Construction
Type & style
- Home type: SingleFamily
- Architectural style: Custom
- Property subtype: Single Family Residence
Materials
- Block, Stucco
- Foundation: Slab
- Roof: Tile
Condition
- New construction: No
- Year built: 1997
Utilities & green energy
- Sewer: Public Sewer
- Water: Public
- Utilities for property: Cable Connected, Electricity Connected, Sewer Connected, Sprinkler Well, Underground Utilities
Community & HOA
Community
- Features: Deed Restrictions, Gated Community - Guard, Gated Community - No Guard, Golf Carts OK, Golf, Sidewalks
- Security: Gated Community, Security Gate, Smoke Detector(s)
- Pet fee: $0 monthly
- Subdivision: MISTY CREEK
HOA
- Has HOA: Yes
- Amenities included: Clubhouse, Fence Restrictions, Gated, Golf Course, Security
- Services included: Private Road, Security
- HOA fee: $183 monthly
- HOA name: Lynn Pecharich
- HOA phone: 303-917-1011
Location
- Region: Sarasota
Financial & listing details
- Price per square foot: $318/sqft
- Tax assessed value: $700,100
- Annual tax amount: $5,188
- Date on market: 8/13/2026
- Cumulative days on market: 2 days
- Listing terms: Cash,Conventional,VA Loan
- Ownership: Fee Simple
- Total actual rent: 0
- Electric utility on property: Yes
- Road surface type: Asphalt
Estimated market value
Not available
Estimated sales range
Not available
Not available
Price history
| Date | Event | Price |
|---|---|---|
| 8/13/2026 | Listed for sale | $795,000+69.1%$318/sqft |
Source:  Stellar MLS #A4702165 Report a problem Stellar MLS #A4702165 Report a problem | ||
| 8/9/2019 | Sold | $470,000-2%$188/sqft |
Source: Public Record Report a problem | ||
| 6/17/2019 | Pending sale | $479,500$192/sqft |
Source: Michael Saunders & Company - Licensed Real Estate Broker #A4433419 Report a problem | ||
| 4/15/2019 | Price change | $479,500-2.6%$192/sqft |
Source: Michael Saunders & Company - Licensed Real Estate Broker #A4433419 Report a problem | ||
| 11/26/2018 | Price change | $492,500-1.3%$197/sqft |
Source: RE/MAX ALLIANCE GROUP #A4409242 Report a problem | ||
| 8/23/2018 | Price change | $499,000-3.1%$200/sqft |
Source: RE/MAX ALLIANCE GROUP #A4409242 Report a problem | ||
| 7/25/2018 | Listed for sale | $515,000-26.4%$206/sqft |
Source: RE/MAX ALLIANCE GROUP #A4409242 Report a problem | ||
| 7/18/2006 | Sold | $700,000+133.3%$280/sqft |
Source: Stellar MLS #A291097 Report a problem | ||
| 6/5/2002 | Sold | $300,000+385.4%$120/sqft |
Source: Public Record Report a problem | ||
| 2/14/1997 | Sold | $61,800$25/sqft |
Source: Public Record Report a problem | ||
Public tax history
| Year | Property taxes | Tax assessment |
|---|---|---|
| 2025 | $5,188 +4.3% | $414,676 +2.9% |
| 2024 | $4,974 +4% | $402,989 +3% |
| 2023 | $4,784 +2.5% | $391,251 +3% |
| 2022 | $4,667 +4.1% | $379,855 +5.5% |
| 2021 | $4,484 -0.3% | $360,053 +1.4% |
| 2020 | $4,495 +7.2% | $355,082 +6.1% |
| 2019 | $4,192 | $334,700 +0.6% |
| 2018 | $4,192 +1% | $332,813 +2.1% |
| 2017 | $4,150 -1.2% | $325,968 -6% |
| 2016 | $4,199 +1.8% | $346,700 +8% |
| 2015 | $4,127 -1.3% | $321,100 +3.6% |
| 2014 | $4,183 +0.1% | $309,880 |
| 2013 | $4,181 +2.7% | $309,880 +1.7% |
| 2012 | $4,070 -6.6% | $304,700 -8.1% |
| 2011 | $4,357 -5.8% | $331,400 -3.2% |
| 2010 | $4,624 -13.6% | $342,300 -8% |
| 2009 | $5,352 | $372,200 -12.4% |
| 2008 | $5,352 -25% | $425,100 -23.1% |
| 2007 | $7,139 | $553,100 +17.4% |
| 2006 | -- | $471,200 +49.3% |
| 2005 | -- | $315,710 +3% |
| 2004 | $4,573 -1.1% | $306,515 +1.9% |
| 2003 | $4,624 +28.5% | $300,800 +30.5% |
| 2002 | $3,597 +7.4% | $230,422 +1.6% |
| 2001 | $3,349 +2.6% | $226,793 +3% |
| 2000 | $3,265 | $220,187 |
Find assessor info on the county website
Monthly payment
Est. payment
Payment breakdown
Explore the cost of this home by adjusting the details. Changes won't be saved.Climate risks
Neighborhood: 34241
Nearby schools
GreatSchools rating
- 10/10Lakeview Elementary SchoolGrades: PK-5Distance: 2.3 mi
- 9/10Sarasota Middle SchoolGrades: 6-8Distance: 4.8 mi
- 7/10Riverview High SchoolGrades: PK,9-12Distance: 7.8 mi
Schools provided by the listing agent
- Elementary: Lakeview Elementary
- Middle: Sarasota Middle
- High: Riverview High
Source: Stellar MLS. This data may not be complete. We recommend contacting the local school district to confirm school assignments for this home.
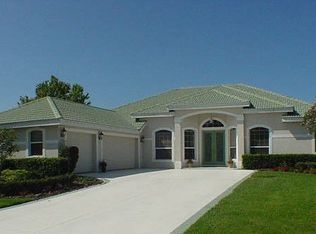
- $835,1005 bd3 ba3k sqft8492 Eagle Preserve Way, Sarasota, FL 34241Off Market
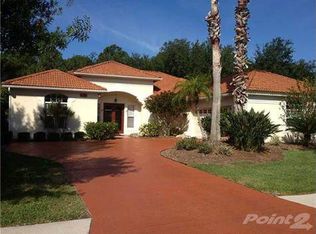
- $786,8003 bd2 ba2.5k sqft8484 Eagle Preserve Way, Sarasota, FL 34241Off Market
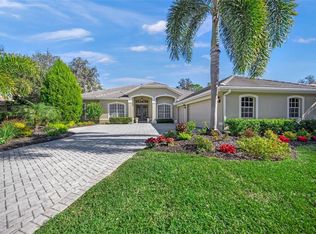
- $725,0003 bd2 ba2.5k sqft8489 Eagle Preserve Way, Sarasota, FL 34241Sold
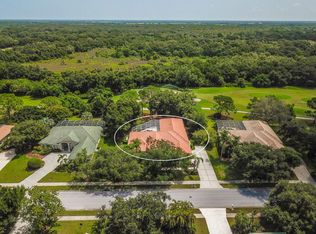
- $798,5004 bd3 ba3.4k sqft8493 Eagle Preserve Way, Sarasota, FL 34241Off Market
- $795,9004 bd3 ba2.9k sqft8496 Eagle Preserve Way, Sarasota, FL 34241Off Market
- $819,9003 bd3 ba2.8k sqft8480 Eagle Preserve Way, Sarasota, FL 34241Off Market
- $725,0003 bd3 ba2.7k sqft8485 Eagle Preserve Way, Sarasota, FL 34241Sold
- $843,6004 bd3 ba3.1k sqft8497 Eagle Preserve Way, Sarasota, FL 34241Off Market
A local agent can set up tours, give advice and negotiate with sellers.
Similar homes
- $769,0004 bd4 ba2.6k sqft9069 LUNA LANE, SARASOTA, FL 34241For Sale
 MLS ID #A4702433, Enrique Coletti, COLDWELL BANKER REALTY. Stellar MLS
 - $775,0004 bd3 ba2.6k sqft4360 BRANDYWINE DRIVE, SARASOTA, FL 34241For Sale
 MLS ID #A4698844, Linda Dooley, PREMIER SOTHEBY'S INTERNATIONAL REALTY. Stellar MLS
 - $865,0004 bd4 ba3.3k sqft8356 MAREVA LANE, SARASOTA, FL 34241For Sale
 MLS ID #A4696125, Ryan Brown, RE/MAX ALLIANCE GROUP. Stellar MLS
 - $750,0004 bd3 ba2.6k sqft4723 THOMAS HOBY PLACE, SARASOTA, FL 34241For Sale
 MLS ID #A4697599, Tiffany Hamilton, PA, COLDWELL BANKER REALTY. Stellar MLS
 - $--5 bd2 ba2.1k sqft3968 Eton Pl, Sarasota, FL 34241AuctionAuction.com 1
- $849,0003 bd3 ba3.6k sqft7595 TRILLIUM BOULEVARD, SARASOTA, FL 34241For SaleMLS ID #A4701817, Fevil Patel, FINE PROPERTIES. Stellar MLS
- $774,9004 bd3 ba2.5k sqft4252 BOSWELL PLACE, SARASOTA, FL 34241For SaleMLS ID #A4670812, Sylvia Munia, DALTON WADE INC. Stellar MLS
- $665,0004 bd3 ba2.5k sqft6228 AVENTURA DRIVE, SARASOTA, FL 34241For SaleMLS ID #A4683222, Janelle Malrick, COLDWELL BANKER REALTY. Stellar MLS
- $1,000,0003 bd3 ba2.6k sqft8822 MISTY CREEK DRIVE, SARASOTA, FL 34241For SaleMLS ID #A4701545, Darcy Leahy, MICHAEL SAUNDERS & COMPANY. Stellar MLS
- $1,039,0004 bd3 ba3.1k sqft8315 EAGLE CROSSING, SARASOTA, FL 34241For SaleMLS ID #TB8483639, John Keller, III, JACK KELLER INC. Stellar MLS
- $785,0003 bd3 ba2.5k sqft7712 SANDHILL LAKE DRIVE, SARASOTA, FL 34241For SaleMLS ID #A4700276, Elizabeth Mock, COLDWELL BANKER REALTY. Stellar MLS
- $750,0003 bd4 ba2.6k sqft4375 SEDLEY LANE, SARASOTA, FL 34241For SaleMLS ID #A4686157, Alex Morel PA, MEDWAY REALTY. Stellar MLS
- $825,0003 bd3 ba2.6k sqft7732 SANDHILL LAKE DRIVE, SARASOTA, FL 34241For SaleMLS ID #A4687260, R Glen Ridgeway, COLDWELL BANKER REALTY. Stellar MLS
- $949,0003 bd3 ba2.5k sqft8215 LARKSPUR CIRCLE, SARASOTA, FL 34241For SaleMLS ID #A4695730, Scott Rickards, PA, RE/MAX ALLIANCE GROUP. Stellar MLS
- $950,0003 bd4 ba2.5k sqft9005 BERNINI PLACE, SARASOTA, FL 34240For SaleMLS ID #TB8536590, Rodger Kooser, MICHAEL SAUNDERS & COMPANY. Stellar MLS
- $945,0003 bd3 ba3.3k sqft8838 WILD DUNES DRIVE, SARASOTA, FL 34241For SaleMLS ID #A4692498, Ryan Brown, RE/MAX ALLIANCE GROUP. Stellar MLS
- $685,0004 bd4 ba2.9k sqft8366 VELDA TRAIL, SARASOTA, FL 34241For SaleMLS ID #A4693975, Dawnelle Lanners, KW COASTAL LIVING III. Stellar MLS
- $1,095,0004 bd3 ba2.2k sqft5650 CHURCHILL DOWNS ROAD, SARASOTA, FL 34241For SaleMLS ID #G5115287, Matt Buttner, LIST NOW REALTY, LLC. Stellar MLS
- $669,9004 bd4 ba2.5k sqft8363 VELDA TRAIL, SARASOTA, FL 34241For SaleMLS ID #A4694698, Andrew Azzarello, PREFERRED SHORE LLC. Stellar MLS
- from $728,9995 bd3 ba3.2k sqftEstero Plan, Hawkstone, Sarasota, FL 34241New ConstructionM/I Homes
