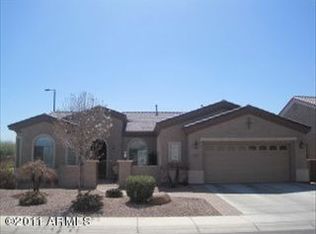
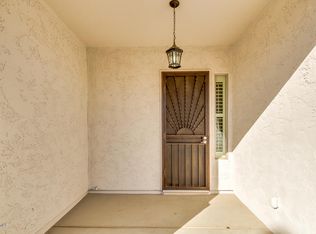
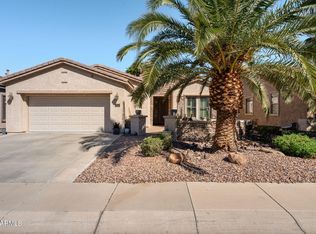
Welcome to this beautifully maintained home in the highly desirable Trilogy at Power Ranch! This inviting 2-bedroom plus den home offers an open, light-filled floor pan with extensive plantation shutters, tile flooring, a spacious kitchen featuring granite countertops, abundant cabinetry, stainless-steel appliances and large island overlooking the living area. The great room showcases a fireplace and custom built-in entertainment center. The primary suite offers generous space and a beautifully appointed bath. Enjoy seamless indoor-outdoor living from the dining area to the cover patio and private backyard, complete with mature landscaping and a putting green. Meticulously cared for and move-in ready. This home combines comfort, functionality and exceptional outdoor living.
For sale
Price cut: $25K (10/5)
$599,900
4755 E RAKESTRAW Lane, Gilbert, AZ 85298
2beds
2,114sqft
Single Family Residence
Built in 2006
5,788 Square Feet Lot
$-- Zestimate®
$284/sqft
$235/mo HOA
What's special
Custom built-in entertainment centerSpacious kitchenAbundant cabinetryBeautifully appointed bathPrivate backyardMature landscapingExtensive plantation shutters
- 22 days
- 387
- 18
Zillow last checked:
Listing updated:
Listed by:
Robert C Hernandez 480-842-2411,
Call Realty, Inc.
Source: ARMLS,MLS#: 7082150
Facts & features
Interior
Bedrooms & bathrooms
- Bedrooms: 2
- Bathrooms: 2
- Full bathrooms: 2
Primary bedroom
- Description: Spacious Primary Retreat Suite
- Level: First
Bedroom 2
- Description: Spacious Comfortable Living
- Level: First
Den
- Description: Spacious Versatile Ideal Flex Room
- Level: First
Heating
- Electric
Cooling
- Central Air, Ceiling Fan(s)
Appliances
- Included: Dryer, Washer, Water Softener Owned, Refrigerator, Built-in Microwave, Dishwasher, Disposal, Electric Cooktop, Built-In Electric Oven
- Laundry: Inside
Features
- Pantry, High Speed Internet, Granite Counters, Eat-in Kitchen, Vaulted Ceiling(s), Kitchen Island, Full Bth Master Bdrm
- Flooring: Carpet, Tile
- Windows: Screens, Double Pane Windows
- Has basement: No
- Number of fireplaces: 2
- Fireplace features: Exterior Fireplace, Living Room
Interior area
- Total structure area: 2,114
- Total interior livable area: 2,114 sqft
Property
Parking
- Total spaces: 6
- Parking features: Attached
- Attached garage spaces: 2
- Carport spaces: 2
- Covered spaces: 4
- Uncovered spaces: 2
Features
- Stories: 1
- Patio & porch: Covered
- Exterior features: Misting System, Built-in Barbecue
- Spa features: None
- Fencing: Back Yard,Block,Wrought Iron
Lot
- Size: 5,788 Square Feet
- Features: Desert Back, Desert Front, Synthetic Grass Back
Details
- Parcel number: 31306776
- Special conditions: Age Restricted (See Remarks)
Construction
Type & style
- Home type: SingleFamily
- Architectural style: Santa Barbara/Tuscan
- Property subtype: Single Family Residence
Materials
- Stucco, Wood Frame
- Roof: Tile,Concrete
Condition
- Year built: 2006
Details
- Builder name: Shea Homes
Utilities & green energy
- Sewer: Public Sewer
Community & HOA
Community
- Features: Pool, Golf, Lake, Transportation Svcs, Guarded Entry, Tennis Court(s), Biking/Walking Path, Fitness Center
- Senior community: Yes
- Subdivision: TRILOGY UNIT 9 PHASE A
HOA
- Has HOA: Yes
- Services included: Maintenance Grounds
- HOA fee: $705 quarterly
- HOA name: Trilogy at Power Ran
- HOA phone: 480-279-2086
Location
- Region: Gilbert
Financial & listing details
- Price per square foot: $284/sqft
- Tax assessed value: $484,000
- Annual tax amount: $2,389
- Date on market: 9/21/2026
- Cumulative days on market: 22 days
- Listing terms: VA Loan,Cash,Conventional,1031 Exchange,FHA
- Ownership: Fee Simple
Estimated market value
Not available
Estimated sales range
Not available
Not available
Price history
| Date | Event | Price |
|---|---|---|
| 10/5/2026 | Price change | $599,900-4%$284/sqft |
Source:  ARMLS #7082150 Report a problem ARMLS #7082150 Report a problem | ||
| 9/21/2026 | Listed for sale | $624,900+53.5%$296/sqft |
Source: ARMLS #7082150 Report a problem | ||
| 10/30/2006 | Sold | $407,020$193/sqft |
Source: Public Record Report a problem | ||
Public tax history
| Year | Property taxes | Tax assessment |
|---|---|---|
| 2025 | $2,369 -6.5% | $48,400 +2.1% |
| 2024 | $2,533 -0.6% | $47,400 +59.6% |
| 2023 | $2,548 +3.9% | $29,693 -13.6% |
| 2022 | $2,452 -4.9% | $34,350 +3.6% |
| 2021 | $2,577 +3.2% | $33,160 +14% |
| 2020 | $2,497 +3.8% | $29,100 +6.9% |
| 2019 | $2,405 | $27,210 +4.2% |
| 2018 | $2,405 +3.8% | $26,110 -2.4% |
| 2017 | $2,317 +12.8% | $26,750 +3.8% |
| 2016 | $2,053 +1% | $25,770 +9.1% |
| 2015 | $2,033 | $23,620 +18% |
| 2014 | -- | $20,010 +15% |
| 2013 | -- | $17,400 |
| 2012 | -- | $17,400 -0.9% |
| 2011 | -- | $17,560 -24.4% |
| 2010 | -- | $23,230 -11.5% |
| 2009 | -- | $26,260 -9.4% |
| 2008 | -- | $29,000 +168.5% |
| 2007 | -- | $10,800 |
Find assessor info on the county website
Monthly payment
Est. payment
Payment breakdown
Explore the cost of this home by adjusting the details. Changes won't be saved.Climate risks
Neighborhood: Trilogy
Similar homes
- $599,0002 bd3 ba2.4k sqft4744 E CAROB Drive, Gilbert, AZ 85298For Sale
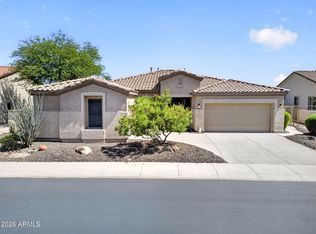 MLS ID #7029122, Heather Openshaw, Keller Williams Integrity First Realty. ARMLS
 - $589,0002 bd2 ba1.9k sqft4481 E BLUE SPRUCE Lane, Gilbert, AZ 85298For Sale
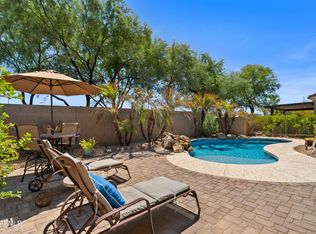 MLS ID #7074132, Michael West, eXp Realty. ARMLS
 - $540,0002 bd2 ba1.7k sqft4550 E DONATO Drive, Gilbert, AZ 85298For Sale
 MLS ID #7079027, Cari Gililland, Keller Williams Integrity First Realty. ARMLS
 - $565,0002 bd2 ba1.8k sqft4735 E SOURWOOD Drive, Gilbert, AZ 85298For Sale
 MLS ID #7010970, Richard Johnson, Coldwell Banker Realty. ARMLS
