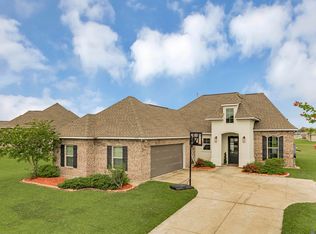
OPEN HOUSE 9-13-26 DROM 2-4 PM. Welcome to this beautiful 3-bedroom, 2-bath home nestled on a picturesque waterfront lot. Featuring an open-concept design and split floor plan, this home offers a wonderful combination of comfort, functionality, and beautiful outdoor views. The kitchen features granite countertops, a gas cooktop, abundant cabinetry, pantry, refrigerator, and a spacious island with additional storage and counter seating. A stunning wall of windows fills the living area with natural light while offering picturesque views of the backyard and waterfront setting. Step outside to the impressive 15’ x 43’ attached covered patio—perfect for relaxing, entertaining, or simply enjoying the peaceful surroundings. The spacious backyard features a full rail fence and plenty of room to enjoy the outdoors. The private primary suite features an en-suite bath with double vanities, granite countertops, a garden tub, separate shower, and walk-in closet. An attached garage provides easy and convenient access to the home. Fresh landscaping adds to the home’s beautiful curb appeal. Conveniently located near retail and commercial businesses with easy, stress-free commutes on the west side of the river and located in the Brusly School District. This beautiful waterfront home is ready to welcome its new owners. Call today to schedule your private showing!
For sale
Price cut: $5K (9/19)
$282,000
4755 E Sunset Loop, Addis, LA 70710
3beds
1,611sqft
Single Family Residence, Residential
Built in 2020
9,583 Square Feet Lot
$-- Zestimate®
$175/sqft
$25/mo HOA
What's special
Picturesque waterfront lotSeparate showerAbundant cabinetrySplit floor planGarden tubFull rail fencePrivate primary suite
- 22 days
- 377
- 18
Zillow last checked:
Listing updated:
Listed by:
Kim Blanchard,
Compass - Perkins 225-769-1500
Source: ROAM MLS,MLS#: 2026016188
Facts & features
Interior
Bedrooms & bathrooms
- Bedrooms: 3
- Bathrooms: 2
- Full bathrooms: 2
Rooms
- Room types: Bedroom, Primary Bedroom, Dining Room, Kitchen, Living Room
Primary bedroom
- Features: En Suite Bath, Ceiling 9ft Plus, Ceiling Fan(s)
- Level: First
- Area: 196
- Dimensions: 14 x 14
Bedroom 1
- Level: First
- Area: 129.96
- Width: 11.4
Bedroom 2
- Level: First
- Area: 129.96
- Width: 11.4
Primary bathroom
- Features: Double Vanity, Walk-In Closet(s), Shower Only, Soaking Tub
Dining room
- Level: First
- Area: 116.28
Kitchen
- Features: Pantry
- Level: First
- Area: 143.64
Living room
- Level: First
- Area: 289.52
Heating
- Central
Cooling
- Central Air, Ceiling Fan(s)
Appliances
- Included: Dishwasher, Disposal, Microwave
- Laundry: Electric Dryer Hookup, Washer Hookup, Inside
Features
- Breakfast Bar, Eat-in Kitchen, Ceiling 9'+, Computer Nook
- Flooring: Carpet, Ceramic Tile, Laminate
- Windows: Screens, Window Treatments
- Attic: Attic Access,Storage,Walk-up
Interior area
- Total structure area: 2,811
- Total interior livable area: 1,611 sqft
Video & virtual tour
Property
Parking
- Total spaces: 2
- Parking features: 2 Cars Park, Attached, Covered, Garage, Off Street, Garage Door Opener
- Has attached garage: Yes
Features
- Stories: 1
- Patio & porch: Covered, Patio
- Exterior features: Lighting
- Fencing: Full,Split Rail
- On waterfront: Yes
- Waterfront features: Waterfront
Lot
- Size: 9,583 Square Feet
- Dimensions: 75 x 130
- Features: Landscaped
Details
- Parcel number: 014800038000
- Special conditions: Standard
Construction
Type & style
- Home type: SingleFamily
- Architectural style: Traditional
- Property subtype: Single Family Residence, Residential
Materials
- Brick Siding, Brick
- Foundation: Slab
- Roof: Shingle
Condition
- New construction: No
- Year built: 2020
Utilities & green energy
- Gas: City/Parish
- Sewer: Public Sewer
- Water: Public
- Utilities for property: Cable Connected
Community & HOA
Community
- Security: Smoke Detector(s)
- Subdivision: Sunset Lakes Ii
HOA
- Has HOA: Yes
- Services included: Accounting, Maint Subd Entry HOA
- HOA fee: $300 annually
Location
- Region: Addis
Financial & listing details
- Price per square foot: $175/sqft
- Tax assessed value: $228,200
- Annual tax amount: $1,484
- Price range: $282K - $282K
- Date on market: 9/2/2026
- Listing terms: Cash,Conventional,FHA,FMHA/Rural Dev,VA Loan
Estimated market value
Not available
Estimated sales range
Not available
Not available
Price history
| Date | Event | Price |
|---|---|---|
| 9/19/2026 | Price change | $282,000-1.7%$175/sqft |
Source:  ROAM MLS #2026016188 Report a problem ROAM MLS #2026016188 Report a problem | ||
| 9/10/2026 | Price change | $287,000-2.7%$178/sqft |
Source: ROAM MLS #2026016188 Report a problem | ||
| 9/2/2026 | Listed for sale | $295,000+57%$183/sqft |
Source: ROAM MLS #2026016188 Report a problem | ||
| 10/29/2020 | Sold | -- |
Source: ROAM MLS #2020006144 Report a problem | ||
| 8/26/2020 | Pending sale | $187,900$117/sqft |
Source: Keller Williams Realty Premier Partners #2020006144 Report a problem | ||
| 8/26/2020 | Listed for sale | $187,900$117/sqft |
Source: Keller Williams Realty Premier Partners #2020006144 Report a problem | ||
| 5/7/2020 | Sold | -- |
Source: Public Record Report a problem | ||
Public tax history
| Year | Property taxes | Tax assessment |
|---|---|---|
| 2024 | $1,484 +37% | $22,820 +27.3% |
| 2023 | $1,083 -1% | $17,930 |
| 2022 | $1,094 -2.2% | $17,930 |
| 2021 | $1,119 +155% | $17,930 +342.7% |
| 2020 | $439 +23.8% | $4,050 +29% |
| 2019 | $354 | $3,140 |
Find assessor info on the county website
Monthly payment
Est. payment
Payment breakdown
Explore the cost of this home by adjusting the details. Changes won't be saved.Climate risks
Neighborhood: 70710
Nearby schools
Schools provided by the listing agent
- District: West BR Parish
Source: ROAM MLS. This data may not be complete. We recommend contacting the local school district to confirm school assignments for this home.
Similar homes
- $297,0003 bd2 ba1.8k sqft4640 Longwood Dr, Addis, LA 70710For Sale
 MLS ID #2026006742, RJ Louviere, Property First Realty Group. ROAM MLS
 - $357,9004 bd3 ba2.3k sqft4354 Union Dr, Addis, LA 70710For Sale
 MLS ID #2026013329, Kim Blanchard, Compass - Perkins. ROAM MLS
 - $289,0003 bd2 ba1.6k sqft1215 Madrid Ave, Saint Gabriel, LA 70776For Sale
 MLS ID #2026017506, Matt Bruno, Keller Williams Realty-First Choice. ROAM MLS
 - $250,0003 bd2 ba1.5k sqft3809 Southpass Ave, Baton Rouge, LA 70820For Sale
 MLS ID #2026011235, Tracy Mathis, Southern Homes Team. ROAM MLS
 - $268,0003 bd2 ba1.7k sqft1311 Tallwood Dr, Baton Rouge, LA 70816For SaleMLS ID #2026017196, Molly Desselle, Coldwell Banker ONE. ROAM MLS
- $280,0003 bd2 ba1.5k sqft8636 E Cypress Point Ct, Baton Rouge, LA 70809For SaleMLS ID #2026016944, Karen Moore, Keller Williams Realty-First Choice. ROAM MLS
- $289,9003 bd2 ba1.9k sqft3041 Myrtle Grove Dr, Baton Rouge, LA 70810For SaleMLS ID #2026013595, Michael Matthis, Premier Partners Realty. ROAM MLS
- $310,0003 bd2 ba1.6k sqft821 Sehdeva Memorial Dr, Baton Rouge, LA 70820For SaleMLS ID #2026014248, Russ Vegas, Blue Heron Realty. ROAM MLS
- $349,0003 bd2 ba1.7k sqft424 Portula Ave, Baton Rouge, LA 70820For Sale
 MLS ID #2578473, Scott McLaughlin, 1 Percent Lists. GSREIN
 - $290,0003 bd2 ba1.7k sqft9866 Azrok Ave, Baton Rouge, LA 70809For SaleMLS ID #2026012348, Molly Desselle, Coldwell Banker ONE. ROAM MLS
- $289,0003 bd2 ba1.5k sqft18338 Three Bars Dr, Baton Rouge, LA 70817For SaleMLS ID #2026015676, Katherine Coghlan, Burns & Co., Inc.. ROAM MLS
- $290,0004 bd2 ba1.6k sqft17851 Lake Azalea Dr, Baton Rouge, LA 70817For SaleMLS ID #2026016346, Selina Loupe, The Market Real Estate Co. ROAM MLS
- $275,0003 bd2 ba2k sqft11780 Cooper Dr, Baton Rouge, LA 70811For SaleMLS ID #2026015846, Chandler Accardo, Monarc Realty, LLC. ROAM MLS
- $280,0003 bd2 ba1.4k sqft18526 White Oak Dr, Prairieville, LA 70769For SaleMLS ID #2026013675, Alvin Cain, ACG Realty. ROAM MLS
- $274,9003 bd2 ba1.6k sqft1819 Willow Bend Rd, Saint Gabriel, LA 70776For SaleMLS ID #2026009488, Aimee Norton, eXp Realty. ROAM MLS
- $299,9003 bd2 ba1.8k sqft1275 Madrid Ave, Saint Gabriel, LA 70776For SaleMLS ID #2026015228, Michael Matthis, Premier Partners Realty. ROAM MLS
- $299,0003 bd2 ba1.5k sqft17826 Spring Creek Dr, Baton Rouge, LA 70817For SaleMLS ID #2026016379, Jen Burns, Craft Realty. ROAM MLS
- $324,0003 bd2 ba1.9k sqft8588 Arabella Ave, Baton Rouge, LA 70820For SaleMLS ID #2026014347, Lauren Johnson, RE/MAX Professional. ROAM MLS
- $220,0003 bd2 ba1.5k sqft25050 Crescent St, Plaquemine, LA 70764For SaleMLS ID #2026016723, Jeff Gautreau, Villar & Co Real Estate. ROAM MLS
- $310,0003 bd2 ba1.5k sqft9251 Asoka Ave, Baton Rouge, LA 70810For SaleMLS ID #2026014335, Kristen Paulina, CENTURY 21 Bessette Flavin. ROAM MLS
