Skip main navigation
Contingent
  • $494,000

    4755 Heather Hills Rd, Akron, OH 44333

    4beds
    2,818sqft
    : 
    $3,496/mo
    Get pre-qualified
    Single Family Residence
    Built in 1958
    1.93 Acres Lot
    $505,200 Zestimate®
    $175/sqft
    $10/mo HOA

    What's special

    Charming eat-in kitchenCountertop rangeBeautiful wood cabinetryJetted soaking tubRich hardwood floorsCharming board-and-batten panelingWalk-in pantry
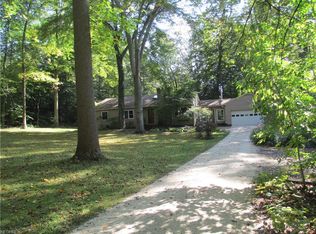
    Welcome to this charming home with 4 spacious bedrooms and 3 1/2 baths in Revere Schools, and a picturesque setting come together on 1.93 private acres. The light-filled living room serves as the heart of the home, showcasing rich hardwood floors, 2 skylights, charming board-and-batten paneling, and a stunning brick fireplace with an extended hearth that creates a warm, welcoming atmosphere. French doors open to a delightful sunroom surrounded by walls of windows, providing breathtaking views of the beautifully landscaped grounds and a peaceful space to relax in every season. The charming eat-in kitchen blends warmth and functionality with hardwood floors, beautiful wood cabinetry, a walk-in pantry, double ovens, a countertop range, & a skylight that fills the space with natural light. Adjacent is a formal dining room offers an elegant setting for holiday gatherings and intimate dinners alike. The spacious primary suite provides a private retreat featuring hardwood floors, a walk-in closet, and an en suite bath complete with dual vanities, abundant counter and storage space, a jetted soaking tub, and an additional private water closet with its own sink. Three additional bedrooms are generously sized with ample closet space and abundant natural light, sharing a well-appointed full bath. The finished lower level expands the home's living space with an inviting recreation room centered around a second fireplace, making it the perfect place to entertain family and friends. A full bath adds convenience and versatility to this level.
    12 days
    |
    1,557
    |
    102
    |

    Zillow last checked:

    Listing updated:

    Listed by:

    Shannon Raimondo 216-849-0946 shannonraimondo@howardhanna.com,

    Howard Hanna

    Source: MLS Now,MLS#: 5228673

      Facts & features

      Interior

      Bedrooms & bathrooms
      • Bedrooms: 4
      • Bathrooms: 4
      • Full bathrooms: 3
      • 1/2 bathrooms: 1
      • Main level bathrooms: 3
      • Main level bedrooms: 4
      Heating
      • Forced Air, Gas
      Cooling
      • Central Air
      Features
      • Basement: Full
      • Number of fireplaces: 2
      Interior area
      • Total structure area: 2,818
      • Total interior livable area: 2,818 sqft
      • Finished area above ground: 2,218
      • Finished area below ground: 600
      Video & virtual tour

      Property

      Parking
      • Parking features: Carport
      • Garage spaces: 2
      Features
      • Levels: One
      • Stories: 1
      • Patio & porch: Enclosed, Patio, Porch
      Lot
      • Size: 1.93 Acres
      Details
      • Additional structures: Outbuilding, Shed(s)
      • Parcel number: 0401314
      • Lease amount: $0

      Construction

      Type & style
      • Home type: SingleFamily
      • Architectural style: Ranch
      • Property subtype: Single Family Residence
      Materials
      • Masonite
      • Roof: Asphalt
      Condition
      • Year built: 1958

      Utilities & green energy

      • Sewer: Septic Tank
      • Water: Well

      Community & HOA

      Community
      • Features: Lake
      • Subdivision: Sv-Springcrest Est
      HOA
      • Has HOA: Yes
      • Services included: Other, Recreation Facilities
      • HOA fee: $125 annually
      • HOA name: Springcrest Property Owners
      Location
      • Region: Akron

      Financial & listing details

      • Price per square foot: $175/sqft
      • Tax assessed value: $326,500
      • Annual tax amount: $6,329
      • Date on market: 7/17/2026
      • Cumulative days on market: 12 days
      • Listing agreement: Exclusive Right To Sell

        Estimated market value

        $505,200

        $480,000 - $530,000

        $3,287/mo

        Price history

        DateEventPrice
        7/21/2026Contingent$494,000$175/sqft
        Source: MLS Now #5228673 Report a problem
        7/17/2026Listed for sale$494,000+10%$175/sqft
        Source: MLS Now #5228673 Report a problem
        6/22/2023Listing removed--
        Source: MLS Now #4466771 Report a problem
        6/22/2023Listed for sale$449,000$159/sqft
        Source: MLS Now #4466771 Report a problem
        6/16/2023Contingent$449,000$159/sqft
        Source: MLS Now #4466771 Report a problem
        6/14/2023Listed for sale$449,000+36.1%$159/sqft
        Source: MLS Now #4466771 Report a problem
        10/20/2017Sold$329,900$117/sqft
        Source: MLS Now #3934748 Report a problem
        9/12/2017Pending sale$329,900$117/sqft
        Source: RE/MAX Crossroads Properties #3934748 Report a problem
        8/24/2017Listed for sale$329,900+24.5%$117/sqft
        Source: RE/MAX Crossroads Properties #3934748 Report a problem
        8/21/2002Sold$265,000+17.8%$94/sqft
        Source: Public Record Report a problem
        3/8/1996Sold$225,000$80/sqft
        Source: MLS Now #800365 Report a problem

        Public tax history

        YearProperty taxesTax assessment
        2025$6,329 +0.2%$114,270
        2024$6,316 +6.1%$114,270
        2023$5,955 +2.3%$114,270 +19%
        2022$5,823 +1.8%$96,030
        2021$5,718 $96,030
        2020-- $96,030 +20.7%
        2019$4,952 +1.2%$79,580
        2018$4,894 +41.9%$79,580
        2017$3,449 $79,580 +23.6%
        2016$3,449 $64,370
        2015$3,449 +2.8%$64,370
        2014$3,355 -10%$64,370 -9.8%
        2013$3,729 -0.2%$71,360
        2012$3,736 +0.1%$71,360 0%
        2011$3,733 +8.1%$71,362 -4.3%
        2010$3,453 $74,543
        2009-- $74,543
        2008$3,477 +4.9%$74,543 +2.2%
        2007$3,316 -10%$72,909
        2006$3,686 +3.9%$72,909
        2005$3,548 $72,909 +2%
        2004-- $71,499
        2003$3,505 +0.4%$71,499
        2002$3,493 -11.7%$71,499 -2.5%
        2001$3,955 +11.8%$73,326
        2000$3,539 $73,326
        Find assessor info on the county website

        Monthly payment

        Est. payment

        Payment breakdown

        Explore the cost of this home by adjusting the details. Changes won't be saved.
        All calculations are estimates and provided by Zillow, Inc. for informational purposes only. Actual amounts may vary.
        HOA fees may include property taxes on listings classified as Co-Ops. Contact the listing agent and/or owner for fee details.
        Mortgage interest rates are dependent on a number of factors, including credit score, down payment, and repayment length. Interest rate data provided by Zillow Group Marketplace, Inc. as of 1/1/1970 from various mortgage lenders with which we have lead or other similar arrangements; the Estimated Payment is an average of those rates.
        See how much you could borrow to make a competitive offer.

        Climate risks

        Neighborhood: 44333

        Getting around

        0 / 100
        Car-Dependent
        0 / 100
        No Nearby Transit
        16 / 100
        Somewhat Bikeable

        Nearby schools

        GreatSchools rating
        Schools provided by the listing agent
        • District: Revere LSD - 7712

        Source: MLS Now. This data may not be complete. We recommend contacting the local school district to confirm school assignments for this home.

        A local agent can set up tours, give advice and negotiate with sellers.

        Browse local experts

        Similar homes