Skip main navigation
Sold for $675,000
  • $675,000

    4755 W Washington St, Springfield, IL 62711

    4beds
    4,122sqft
    Single Family Residence, Residential
    Built in ----
    6.39 Acres Lot
    $677,700 Zestimate®
    $164/sqft
    $3,913 Estimated rent

    Home value

    $677,700

    $644,000 - $712,000

    $3,913/mo

    Zestimate® history
    Loading
    Loading...

    Owner options

    List your home for rent

    $3,913/mo

    Rent Zestimate®

    Find your next renter with Zillow Rental Manager. Plus, with online applications, you can quickly screen prospective tenants – for free.

    Learn more

    $3,913/mo

    Rent Zestimate®

    Refinance and save

    $3,967/mo

    Est. payment

    Refinancing to a lower rate could help reduce your monthly payments and save thousands over the life of the loan.

    See today's rates

    $3,967/mo

    Est. payment

    Explore your selling options

    Work with a Zillow partner agent

    Leverage their expertise and Zillow's premium Showcase listings to get your home seen by more buyers.

    Get started

    List with your own agent

    Get your home in front of millions of buyers by listing it on Zillow.

    Learn how to do it

    Sell it yourself

    Take full control of how buyers see your home on Zillow by listing For Sale by Owner (FSBO).

    List your home

    What's special

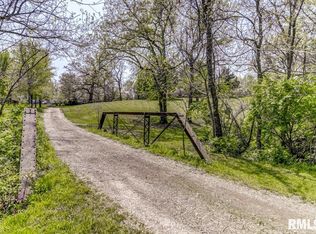
    Welcome to a rare fusion of historic craftsmanship and modern luxury on more than 6 breathtaking acres. The 1800s portion of the home is meticulously refurbished with amazing crown molding and flooring in the living room, parlor, and primary bedroom which boasts a large modern bath with walk in closet. The farm home basement is used for mechanicals, storage and a safe place during storms and is accessed off the primary bedroom. The kitchen is tastefully updated with beautiful cabinetry, countertops, a gourmet stove vented to the exterior and eating area with imported ceiling moldings completes the old. You will enjoy the Florida room, the perfect spot for morning coffee with tranquil pond views. The great room with fireplace, provides a breath-taking view of the finely manicured grounds and pond. The detached 3 car garage is ideal for the car enthusiast or for storing equipment. This home also offers an attached 2.5 car garage, complete with a large workshop featuring an authentic 1800s workbench top. An additional tandem 2 car garage completes the main level. Above the garages, discover a massive bonus space, the ultimate man cave, teen retreat, or hobby room. This is a truly unique opportunity, a beautifully curated home, gorgeous grounds, over 6 acres, and a private pond, a rare find in today’s market. The home has been pre-inspected and is being sold as reported. Enjoy!

    Zillow last checked:

    Listing updated:

    Listed by:

    Fritz Pfister Mobl:217-652-7653,

    RE/MAX Professionals

    Bought with:

    Kyle T Killebrew, 475109198

    The Real Estate Group, Inc.

    Source: RMLS Alliance as distributed by MLS GRID,MLS#: CA1044500MLS LogoOriginating MLS: Capital Area Association of Realtors

    Facts & features

    Interior

    Bedrooms & bathrooms
    • Bedrooms: 4
    • Bathrooms: 3
    • Full bathrooms: 2
    • 1/2 bathrooms: 1
    Bedroom 1
    • Level: Main
    • Dimensions: 15ft 3in x 14ft 3in
    Bedroom 2
    • Level: Upper
    • Dimensions: 15ft 3in x 12ft 11in
    Bedroom 3
    • Level: Upper
    • Dimensions: 15ft 6in x 15ft 2in
    Bedroom 4
    • Level: Upper
    • Dimensions: 9ft 7in x 9ft 4in
    Other
    • Level: Main
    • Dimensions: 15ft 6in x 15ft 2in
    Other
    • Level: Main
    • Dimensions: 9ft 7in x 11ft 1in
    Other
    • Level: Main
    • Dimensions: 9ft 0in x 9ft 0in
    Additional room
    • Description: Sunroom
    • Level: Main
    • Dimensions: 18ft 9in x 19ft 5in
    Additional room 2
    • Description: Bonus Room
    • Level: Upper
    • Dimensions: 24ft 0in x 22ft 0in
    Family room
    • Level: Main
    • Dimensions: 22ft 6in x 19ft 8in
    Kitchen
    • Level: Main
    • Dimensions: 14ft 9in x 11ft 5in
    Laundry
    • Level: Main
    • Dimensions: 8ft 8in x 10ft 5in
    Living room
    • Level: Main
    • Dimensions: 15ft 2in x 15ft 2in
    Main level
    • Area: 2710
    Upper level
    • Area: 1412
    Heating
    • Electric, Forced Air, Heat Pump
    Cooling
    • Central Air, Whole House Fan, Heat Pump
    Appliances
    • Included: Dishwasher, Disposal, Dryer, Range Hood, Microwave, Range, Refrigerator, Washer, Gas Water Heater
    Features
    • Bar, Wet Bar, Solid Surface Counter, Ceiling Fan(s), High Speed Internet
    • Windows: Replacement Windows, Skylight(s), Blinds
    • Basement: Crawl Space,Partial,Unfinished
    • Number of fireplaces: 2
    • Fireplace features: Electric, Family Room, Gas Log, Living Room
    Interior area
    • Total structure area: 4,122
    • Total interior livable area: 4,122 sqft

    Property

    Parking
    • Total spaces: 7
    • Parking features: Attached, Detached, Paved, Oversized, Tandem
    • Attached garage spaces: 7
    • Details: Number Of Garage Remotes: 4
    Features
    • Levels: Two
    • Patio & porch: Deck, Patio, Porch
    • Waterfront features: Pond/Lake
    Lot
    • Size: 6.39 Acres
    • Dimensions: 309 x 327 x 255 x 353 x 565 x 680
    • Features: Terraced/Sloping
    Details
    • Additional structures: Outbuilding, Shed(s)
    • Parcel number: 13260300016

    Construction

    Type & style
    • Home type: SingleFamily
    • Property subtype: Single Family Residence, Residential
    Materials
    • Frame, Brick, Vinyl Siding
    • Foundation: Block, Brick/Mortar
    • Roof: Shingle
    Condition
    • New construction: No

    Utilities & green energy

    • Sewer: Septic Tank
    • Water: Public
    • Utilities for property: Cable Available
    Green energy
    • Energy efficient items: High Efficiency Heating, High Efficiency Air Cond, Water Heater

    Community & HOA

    Community
    • Security: Security System
    • Subdivision: None
    Location
    • Region: Springfield

    Financial & listing details

    • Price per square foot: $164/sqft
    • Tax assessed value: $347,364
    • Annual tax amount: $7,161
    • Date on market: 6/16/2026
    • Cumulative days on market: 8 days
    • Road surface type: Paved

    Price history

    DateEventPrice
    9/25/2026Sold$675,000-2.2%$164/sqft
    Source: RMLS Alliance as distributed by MLS GRID #CA1044500 Report a problem
    6/27/2026Pending sale$690,000$167/sqft
    Source: RMLS Alliance as distributed by MLS GRID #CA1044500 Report a problem
    6/19/2026Listed for sale$690,000-18.8%$167/sqft
    Source: RMLS Alliance as distributed by MLS GRID #CA1044500 Report a problem
    7/29/2024Listing removed$850,000$206/sqft
    Source: RMLS Alliance as distributed by MLS GRID #CA1028868 Report a problem
    4/29/2024Listed for sale$850,000+6.4%$206/sqft
    Source: RMLS Alliance as distributed by MLS GRID #CA1028868 Report a problem
    9/16/2022Listing removed--
    Source: RMLS Alliance as distributed by MLS GRID #CA1015933 Report a problem
    8/29/2022Price change$799,000-3.2%$194/sqft
    Source: RMLS Alliance as distributed by MLS GRID #CA1015933 Report a problem
    7/12/2022Listed for sale$825,000+153.8%$200/sqft
    Source: RMLS Alliance as distributed by MLS GRID #CA1015933 Report a problem
    11/22/2006Sold$325,000$79/sqft
    Source: Public Record Report a problem

    Public tax history

    YearProperty taxesTax assessment
    2025$7,326 +2.3%$115,788 +6%
    2024$7,161 +3.4%$109,213 +7.9%
    2023$6,926 +4.5%$101,217 +7.2%
    2022$6,628 +4%$94,419 +4.5%
    2021$6,374 +1.4%$90,379 +2%
    2020$6,285 +2.1%$88,581 +0.5%
    2019$6,153 $88,105 -0.9%
    2018$6,153 +2.5%$88,869 +1.8%
    2017$6,001 +2.9%$87,307 +3.5%
    2016$5,833 +2.4%$84,387 +4%
    2015$5,697 +1.4%$81,142 +1.4%
    2014$5,618 -0.1%$80,038 -0.7%
    2013$5,624 +2.3%$80,602 +1.6%
    2012$5,498 +2.4%$79,294 +2.8%
    2011$5,368 +0.4%$77,149 -1.2%
    2010$5,346 +1.6%$78,125
    2009$5,262 +3%$78,125 +2.9%
    2008$5,109 +3.4%$75,902 +4.2%
    2007$4,940 +5%$72,815 +1.7%
    2006$4,705 $71,590
    Find assessor info on the county website

    Neighborhood: 62711

    Nearby schools

    GreatSchools rating
    Sell for more on Zillow
    Get a Zillow Showcase℠ listing at no additional cost and you could sell for .
    $677,700
    2% more
    +$13,554
    With Zillow Showcase(estimated)
    $691,254
    Sell for more on Zillow
    Get a Zillow Showcase℠ listing at no additional cost and you could sell for .
    $677,700
    2% more
    +$13,554
    With Zillow Showcase(estimated)
    $691,254