Virtually Staged. Step through the front door into a spacious living room with sliding glass doors that look out over the pool and the golf course. The large kitchen has a breakfast bar and flows into the formal dining room. A door from the kitchen leads out to the pool deck, and a pass-through window makes it easy to serve drinks and dinner outside. The primary suite is a true retreat: it's very spacious, has sliding doors onto the pool deck, and its bath has been tastefully updated. The two other bedrooms have their own wing of the home, which gives guests and family privacy. Slide open the glass doors and look out over your own backyard resort, with the first fairway beyond it. This 3-bedroom, 2.5-bath pool home sits on Hole 1 in sought-after Waterford, a golf and tennis community. It has a smart split floor plan and outdoor space made for Florida living: a heated, screened pool with a generous pool deck for entertaining. The half bath opens straight onto the pool area, and an outdoor shower sits right beside it on the pool deck, so you can rinse off after a swim without coming back inside. Peace of mind comes standard here, with a tile roof replaced in 2016, a Flood Zone X designation and no CDD fee. A central vacuum system makes cleaning easy. The Golf membership is optional and available for an additional fee, so you can play as much or as little as you like. This home is just minutes from downtown Venice, the new Sarasota Memorial Venice campus, and the Gulf beaches. Schedule your private showing today!
Coming soon
$555,000
1688 VALLEY DRIVE, VENICE, FL 34292
3beds
2,283sqft
Single Family Residence
Built in 1990
8,799 Square Feet Lot
$-- Zestimate®
$243/sqft
$186/mo HOA
What's special
- 19 hours
- 146
- 24
Zillow last checked:
Listing updated:
Listed by:
Emily Torres 941-237-6459,
EXP REALTY LLC 888-883-8509,
Colleen Martens 571-276-1222,
EXP REALTY LLC
Source: Stellar MLS,MLS#: N6146760 Originating MLS: Sarasota - Manatee
Facts & features
Interior
Bedrooms & bathrooms
- Bedrooms: 3
- Bathrooms: 3
- Full bathrooms: 2
- 1/2 bathrooms: 1
Rooms
- Room types: Attic, Dining Room, Living Room, Utility Room
Primary bedroom
- Features: Walk-In Closet(s)
- Level: First
- Area: 380 Square Feet
- Dimensions: 20x19
Bedroom 2
- Features: Built-in Closet
- Level: First
- Area: 140 Square Feet
- Dimensions: 14x10
Bedroom 3
- Features: Built-in Closet
- Level: First
- Area: 120 Square Feet
- Dimensions: 12x10
Primary bathroom
- Features: Shower No Tub, Linen Closet
- Level: First
Dining room
- Features: No Closet
- Level: First
- Area: 168 Square Feet
- Dimensions: 14x12
Kitchen
- Features: Breakfast Bar, Pantry, No Closet
- Level: First
- Area: 216 Square Feet
- Dimensions: 18x12
Living room
- Features: No Closet
- Level: First
- Area: 368 Square Feet
- Dimensions: 23x16
Heating
- Central, Electric
Cooling
- Central Air
Appliances
- Included: Dishwasher, Disposal, Electric Water Heater, Microwave, Range, Refrigerator
- Laundry: Laundry Room
Features
- Cathedral Ceiling(s), Ceiling Fan(s), Central Vacuum, High Ceilings, Open Floorplan, Solid Surface Counters, Split Bedroom, Vaulted Ceiling(s), Walk-In Closet(s)
- Flooring: Ceramic Tile
- Doors: Sliding Doors, Outdoor Shower, Sliding Doors
- Windows: Hurricane Shutters
- Has fireplace: No
Interior area
- Total structure area: 3,154
- Total interior livable area: 2,283 sqft
Property
Parking
- Total spaces: 2
- Parking features: Garage - Attached
- Attached garage spaces: 2
- Details: Garage Dimensions: 21X19
Features
- Levels: One
- Stories: 1
- Patio & porch: Patio, Porch, Screened
- Exterior features: Lighting, Outdoor Shower, Rain Gutters
- Has private pool: Yes
- Pool features: In Ground, Gunite, Heated, Screen Enclosure
- Has view: Yes
- View description: Golf Course, Pool
Lot
- Size: 8,799 Square Feet
- Features: City Lot, On Golf Course
- Residential vegetation: Mature Landscaping
Details
- Parcel number: 0388030018
- Zoning: PUD
- Special conditions: None
Construction
Type & style
- Home type: SingleFamily
- Architectural style: Ranch
- Property subtype: Single Family Residence
Materials
- Block, Stucco
- Foundation: Slab
- Roof: Tile
Condition
- New construction: No
- Year built: 1990
Utilities & green energy
- Sewer: Public Sewer
- Water: Public
- Utilities for property: Cable Connected, Public, Sprinkler Recycled, Street Lights
Green energy
- Energy efficient items: Insulation
Community & HOA
Community
- Features: Association Recreation - Owned, Deed Restrictions, Fitness Center, Golf, Irrigation-Reclaimed Water, Playground, Tennis Court(s)
- Security: Gated Community
- Pet fee: $0 monthly
- Subdivision: WATERFORD
HOA
- Has HOA: Yes
- Amenities included: Fitness Center, Gated, Playground, Recreation Facilities, Tennis Court(s)
- Services included: Insurance, Manager, Recreational Facilities, Security
- HOA fee: $186 monthly
- HOA name: Waterford Association/Argus Mgmt/ Barb Fager
Location
- Region: Venice
Financial & listing details
- Price per square foot: $243/sqft
- Tax assessed value: $481,400
- Annual tax amount: $4,357
- Date on market: 11/21/2026
- Listing terms: Cash,Conventional,FHA,VA Loan
- Ownership: Fee Simple
- Total actual rent: 0
- Road surface type: Paved
Estimated market value
Not available
Estimated sales range
Not available
Not available
Price history
| Date | Event | Price |
|---|---|---|
| 9/16/2014 | Sold | $321,000-4.4%$141/sqft |
Source: Public Record Report a problem | ||
| 7/24/2014 | Listed for sale | $335,900$147/sqft |
Source: Michael Saunders & Company - Licensed Real Estate Broker Report a problem | ||
| 7/23/2014 | Pending sale | $335,900-1.2%$147/sqft |
Source: Michael Saunders & Company - Licensed Real Estate Broker Report a problem | ||
| 4/8/2014 | Price change | $339,900-2.9%$149/sqft |
Source: Michael Saunders & Company - Licensed Real Estate Broker Report a problem | ||
| 3/17/2014 | Listed for sale | $349,900+12.1%$153/sqft |
Source: Michael Saunders & Company - Licensed Real Estate Broker Report a problem | ||
| 8/2/2013 | Sold | $312,000-2.5%$137/sqft |
Source: Public Record Report a problem | ||
| 5/9/2013 | Pending sale | $319,900$140/sqft |
Source: Michael Saunders & Company - Licensed Real Estate Broker Report a problem | ||
| 11/15/2012 | Listed for sale | $319,900+31.6%$140/sqft |
Source: Michael Saunders & Company - Licensed Real Estate Broker Report a problem | ||
| 12/5/2000 | Sold | $243,000$106/sqft |
Source: Public Record Report a problem | ||
Public tax history
| Year | Property taxes | Tax assessment |
|---|---|---|
| 2025 | $4,459 +2.3% | $343,907 +2.9% |
| 2024 | $4,357 +2.4% | $334,215 +3% |
| 2023 | $4,254 -0.6% | $324,481 +3% |
| 2022 | $4,280 +4.9% | $315,030 +7.4% |
| 2021 | $4,079 -0.4% | $293,233 +1.4% |
| 2020 | $4,095 +4.6% | $289,184 +3.7% |
| 2019 | $3,915 | $278,800 +0.1% |
| 2018 | $3,915 -0.2% | $278,500 +6.3% |
| 2017 | $3,923 +12.1% | $262,062 -9.4% |
| 2016 | $3,499 -1.4% | $289,400 +9.1% |
| 2015 | $3,548 -16.6% | $265,300 +23.9% |
| 2014 | $4,254 +44.1% | $214,079 -3.4% |
| 2013 | $2,952 +3.5% | $221,700 +5.3% |
| 2012 | $2,853 -4.8% | $210,500 -5.3% |
| 2011 | $2,998 -9.2% | $222,200 -6.6% |
| 2010 | $3,300 -1.5% | $237,900 -6.7% |
| 2009 | $3,351 | $255,035 +0.1% |
| 2008 | $3,351 -3% | $254,780 +3% |
| 2007 | $3,456 | $247,359 +2.5% |
| 2006 | -- | $241,326 +3% |
| 2005 | -- | $234,297 +3% |
| 2004 | $3,670 +0.8% | $227,473 +1.9% |
| 2003 | $3,642 +1.6% | $223,232 +2.4% |
| 2002 | $3,585 -2.3% | $218,000 -5.7% |
| 2001 | $3,668 +12% | $231,200 +10.6% |
| 2000 | $3,276 | $209,084 |
Find assessor info on the county website
Monthly payment
Est. payment
Payment breakdown
Explore the cost of this home by adjusting the details. Changes won't be saved.Climate risks
Neighborhood: Pinebrook
Nearby schools
Schools provided by the listing agent
- Elementary: Garden Elementary
- Middle: Venice Area Middle
- High: Venice Senior High
Source: Stellar MLS. This data may not be complete. We recommend contacting the local school district to confirm school assignments for this home.

Similar homes
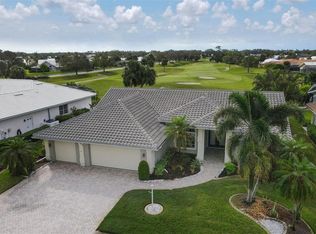
- $634,0003 bd2 ba2.3k sqft1543 WATERFORD DRIVE, VENICE, FL 34292For Sale
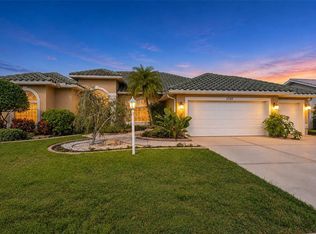
 MLS ID #O6457901, Chevon Eaton, CHEVON EATON. Stellar MLS
- $550,0004 bd2 ba2.4k sqft1787 KILRUSS DRIVE, VENICE, FL 34292For Sale
 MLS ID #N6143213, Tammy Kitt, MICHAEL SAUNDERS & COMPANY. Stellar MLS
- $579,9003 bd2 ba2.3k sqft1565 WATERFORD DRIVE, VENICE, FL 34292For Sale
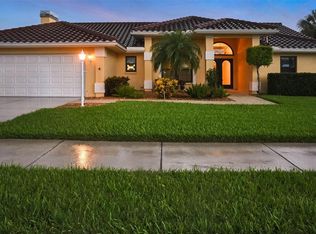 MLS ID #N6145147, Levi Sandelin, KELLER WILLIAMS ISLAND LIFE REAL ESTATE. Stellar MLS
- $580,0003 bd2 ba1.8k sqft613 MISTY PINE DRIVE, VENICE, FL 34292For Sale
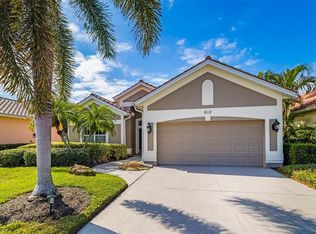 MLS ID #A4713015, Jackie Griese, MICHAEL SAUNDERS & COMPANY. Stellar MLS
- $684,0003 bd4 ba2.6k sqft1725 ARDRY WAY, VENICE, FL 34292For SaleMLS ID #N6146229, Crystal Cosby, LLC, PREMIER SOTHEBYS INTL REALTY. Stellar MLS
- $624,9004 bd3 ba2.6k sqft1603 PECAN STREET, NOKOMIS, FL 34275For SaleMLS ID #N6146688, Erik Dunigan, EVOLVE REAL ESTATE. Stellar MLS
- $510,0003 bd2 ba1.8k sqft637 MISTY PINE DRIVE, VENICE, FL 34292For SaleMLS ID #N6146309, Martha Pike, PREMIER SOTHEBYS INTL REALTY. Stellar MLS
- $449,0002 bd2 ba1.7k sqft1600 SLATE COURT, VENICE, FL 34292For SaleMLS ID #C7532756, Norine Walker, COLDWELL BANKER REALTY. Stellar MLS
- $498,0003 bd4 ba3.3k sqft1432 COLONY PLACE, VENICE, FL 34292For SaleMLS ID #A4652034, Mary Healy, STAR BAY REALTY CORP.. Stellar MLS
- $499,9003 bd2 ba1.8k sqft661 MISTY PINE DRIVE, VENICE, FL 34292For SaleMLS ID #A4707219, Todd Currey, PREMIER SOTHEBY'S INTERNATIONAL REALTY. Stellar MLS
- $655,0003 bd2 ba1.8k sqft652 MISTY PINE DRIVE, VENICE, FL 34292For SaleMLS ID #N6146474, Sabina Donato, PARADISE EXCLUSIVE REAL ESTATE. Stellar MLS
- $599,0002 bd2 ba1.8k sqft737 MISTY PINE DRIVE, VENICE, FL 34292For SaleMLS ID #D6149028, Debi Harman, KELLER WILLIAMS ISLAND LIFE REAL ESTATE. Stellar MLS
- $534,9002 bd2 ba2.1k sqft625 MISTY PINE DRIVE, VENICE, FL 34292For SaleMLS ID #N6144325, Barbara Burton Richardson, COLDWELL BANKER REALTY. Stellar MLS
- $725,0004 bd3 ba2k sqft2526 NORTHWAY DRIVE, VENICE, FL 34292For SaleMLS ID #A4711131, Tom Wentzel, FINE PROPERTIES. Stellar MLS
- $575,0004 bd3 ba2.8k sqft1250 WATERSIDE LANE, VENICE, FL 34285For SaleMLS ID #N6146077, Jody Callan, PREMIER SOTHEBYS INTL REALTY. Stellar MLS
- $545,0003 bd2 ba1.5k sqft610 ELBA DRIVE, NOKOMIS, FL 34275For SaleMLS ID #N6146331, Michelle Hupp, KELLER WILLIAMS ISLAND LIFE REAL ESTATE. Stellar MLS
- $379,9502 bd2 ba1.4k sqft1228 BERKSHIRE CIRCLE, VENICE, FL 34292For SaleMLS ID #A4713199, Peter Hewitt, KELLER WILLIAMS ON THE WATER S. Stellar MLS
- $365,0003 bd2 ba2.2k sqft1708 TRIANO CIRCLE #1708, VENICE, FL 34292For SaleMLS ID #TB8561541, Dominic Ferrara, OPTION 1 REALTY SVC CORP. Stellar MLS
- $345,0003 bd2 ba1.6k sqft1441 STRADA D ORO, VENICE, FL 34292For SaleMLS ID #D6148867, Mike Nabers, MICHAEL SAUNDERS & CO. - BOCA. Stellar MLS
