This immaculately maintained Arthur Rutenberg custom built home offers OVER 3,200 square feet of living space, featuring FOUR BEDROOMS, THREE AND A HALF BATHS, AND A DEN/OFFICE. It also includes an OVER-SIZED THREE CAR GARAGE deep enough to accommodate a fishing boat. The outdoor area features a beautiful pool and spa overlooking the 13th hole of the golf course and a spacious lanai under cover with an motorized awning. This is a tough combination to find in VGCC on the golf course, no details were missed on this one! KEY UPDATES AND FEATURES INCLUDE: - Systems: TWO newer A/C units (installed 8/2025 and 11/2023) and a newer water heater (3/2023). - Flooring: Beautiful wood floors in the main living areas with custom tile walkways. - Layout: A smart split floor plan. The PRIMARY SUITE includes two custom walk-in closets, an updated bath, and direct access to the lanai. Primary ensuite bath offers a beautiful, updated walk-in shower, a "Jacuzzi" brand garden tub for soaking your worries away and a private water closet. Two guest bedrooms share a Jack-and-Jill bath, while a third guest bedroom has access to a bath that doubles as a pool bath. A separate powder room is available for guests off the Great Room. GREAT ROOM: Great Room will dazzle your guest with gorgeous, coffered ceilings and amazing golf course views by elegant fireplace. KITCHEN is an open-concept kitchen equipped with an induction cooktop and convection oven, complete with an abundance of countertop seating and a large granite kitchen island. Dinette area off the kitchen is complimented by aquarium glass windows. FAMILY ROOM is open to kitchen making this home feel even more spacious and never leaves the chef out of all the action! Spacious FORMAL DINING will accommodate seating for large gatherings with no problem. Looking for that extra special home in VGCC, YOU JUST FOUND IT! VGCC is a private, member-owned country club featuring a beautiful and challenging 18-hole championship golf course. Beyond golf, members enjoy Har-Tru tennis courts, bocce, pickleball leagues, an Olympic junior-sized pool and spa like facilities, and a state-of-the-art Wellness Center with workout-tracking equipment, an on-site physical therapist, massage therapist, and personal trainers. The club also offers exceptional dining with a variety of cuisines and a newly expanded outdoor dining area. With an active social calendar, welcoming members, and attentive staff, Venice Golf and Country Club provides a vibrant, resort-style lifestyle. Ideally located near shopping, dining, and Venice’s beautiful beaches, this home offers the perfect opportunity to enjoy everything VGCC has to provide. Make your appointment today before it is gone. Please note that all owners must be members of this very social country club.
Coming soon
$1,295,000
403 LANSBROOK DRIVE, VENICE, FL 34292
4beds
3,265sqft
Single Family Residence
Built in 1997
10,590 Square Feet Lot
$-- Zestimate®
$397/sqft
$990/mo HOA
What's special
- 3 days |
- 167 |
- 6 |
Zillow last checked:
Listing updated:
Listed by:
Lisa Marie Zambuto 941-882-2005,
RE/MAX ALLIANCE GROUP 941-486-8686
Source: Stellar MLS,MLS#: A4702444 Originating MLS: Venice
Originating MLS: Venice
Facts & features
Interior
Bedrooms & bathrooms
- Bedrooms: 4
- Bathrooms: 4
- Full bathrooms: 3
- 1/2 bathrooms: 1
Rooms
- Room types: Den/Library/Office, Family Room, Dining Room, Living Room
Primary bedroom
- Features: En Suite Bathroom, Walk-In Closet(s)
- Level: First
- Area: 378 Square Feet
- Dimensions: 27x14
Bedroom 1
- Features: Jack & Jill Bathroom, Built-in Closet
- Level: First
- Area: 154 Square Feet
- Dimensions: 11x14
Bedroom 2
- Features: Jack & Jill Bathroom, Built-in Closet
- Level: First
- Area: 154 Square Feet
- Dimensions: 11x14
Bedroom 3
- Features: Other, Built-in Closet
- Level: First
- Area: 168 Square Feet
- Dimensions: 12x14
Primary bathroom
- Features: Dual Sinks, Garden Bath, Granite Counters, Tub with Separate Shower Stall, Water Closet/Priv Toilet, Linen Closet
- Level: First
- Area: 154 Square Feet
- Dimensions: 11x14
Dinette
- Level: First
- Area: 96 Square Feet
- Dimensions: 8x12
Dining room
- Level: First
- Area: 168 Square Feet
- Dimensions: 14x12
Family room
- Level: First
- Area: 320 Square Feet
- Dimensions: 16x20
Great room
- Level: First
- Area: 238 Square Feet
- Dimensions: 14x17
Kitchen
- Level: First
- Area: 323 Square Feet
- Dimensions: 17x19
Heating
- Central, Electric, Heat Pump
Cooling
- Central Air, Humidity Control, Ductless
Appliances
- Included: Convection Oven, Dishwasher, Disposal, Dryer, Electric Water Heater, Microwave, Range, Refrigerator, Washer
- Laundry: Inside, Laundry Room
Features
- Built-in Features, Ceiling Fan(s), Chair Rail, Coffered Ceiling(s), Crown Molding, Eating Space In Kitchen, High Ceilings, Kitchen/Family Room Combo, Open Floorplan, Primary Bedroom Main Floor, Solid Wood Cabinets, Split Bedroom, Stone Counters, Thermostat, Tray Ceiling(s), Walk-In Closet(s)
- Flooring: Carpet, Engineered Hardwood, Tile
- Windows: Window Treatments, Hurricane Shutters, Hurricane Shutters/Windows
- Has fireplace: Yes
- Fireplace features: Family Room, Wood Burning
Interior area
- Total structure area: 4,436
- Total interior livable area: 3,265 sqft
Property
Parking
- Total spaces: 3
- Parking features: Garage Door Opener, Golf Cart Parking, Oversized, Tandem
- Attached garage spaces: 3
- Details: Garage Dimensions: 29x26
Features
- Levels: One
- Stories: 1
- Patio & porch: Covered, Front Porch, Rear Porch, Screened
- Exterior features: Awning(s), Irrigation System, Rain Gutters
- Has private pool: Yes
- Pool features: Gunite, In Ground, Screen Enclosure, Self Cleaning
- Has spa: Yes
- Spa features: In Ground
- Has view: Yes
- View description: Golf Course
Lot
- Size: 10,590 Square Feet
- Features: In County, Landscaped, On Golf Course, Private
- Residential vegetation: Mature Landscaping, Trees/Landscaped
Details
- Parcel number: 0420110006
- Zoning: RSF3
- Special conditions: None
Construction
Type & style
- Home type: SingleFamily
- Architectural style: Custom,Ranch,Traditional
- Property subtype: Single Family Residence
Materials
- Stucco
- Foundation: Slab
- Roof: Concrete,Tile
Condition
- Completed
- New construction: No
- Year built: 1997
Details
- Builder name: Arthur Rutenberg
Utilities & green energy
- Sewer: Public Sewer
- Water: Public
- Utilities for property: Cable Connected, Electricity Connected, Phone Available, Sewer Connected, Sprinkler Well, Underground Utilities, Water Connected
Community & HOA
Community
- Features: Association Recreation - Owned, Buyer Approval Required, Deed Restrictions, Fitness Center, Gated Community - Guard, Golf Carts OK, Golf, Irrigation-Reclaimed Water, Pool, Restaurant, Sidewalks, Special Community Restrictions, Tennis Court(s), Wheelchair Access
- Security: Gated Community, Smoke Detector(s)
- Pet fee: $0 monthly
- Subdivision: VENICE GOLF & COUNTRY CLUB
HOA
- Has HOA: No
- Amenities included: Clubhouse, Fence Restrictions, Fitness Center, Gated, Golf Course, Optional Additional Fees, Pool, Recreation Facilities, Spa/Hot Tub, Tennis Court(s), Vehicle Restrictions
- Services included: 24-Hour Guard, Common Area Taxes, Community Pool, Reserve Fund, Manager, Private Road, Recreational Facilities
- HOA fee: $990 monthly
- HOA name: Christine Goerz
- HOA phone: 941-496-8482
- Second HOA name: Venice Golf & Country Club
Location
- Region: Venice
Financial & listing details
- Price per square foot: $397/sqft
- Tax assessed value: $637,000
- Annual tax amount: $5,601
- Date on market: 8/12/2026
- Listing terms: Cash,Conventional,VA Loan
- Ownership: Fee Simple
- Total actual rent: 0
- Electric utility on property: Yes
- Road surface type: Paved
Estimated market value
Not available
Estimated sales range
Not available
Not available
Price history
| Date | Event | Price |
|---|---|---|
| 12/8/2000 | Sold | $84,000-11.6%$26/sqft |
Source: Public Record Report a problem | ||
| 6/4/1996 | Sold | $95,000$29/sqft |
Source: Public Record Report a problem | ||
Public tax history
| Year | Property taxes | Tax assessment |
|---|---|---|
| 2025 | $5,601 +4.5% | $445,688 +2.9% |
| 2024 | $5,363 +4.1% | $433,127 +3% |
| 2023 | $5,152 +1.9% | $420,512 +3% |
| 2022 | $5,056 +2% | $408,264 +3% |
| 2021 | $4,955 -0.3% | $396,373 +1.4% |
| 2020 | $4,969 +0.6% | $390,900 -0.3% |
| 2019 | $4,937 | $392,200 -0.8% |
| 2018 | $4,937 -0.5% | $395,531 +2.1% |
| 2017 | $4,961 -1.3% | $387,396 -3.9% |
| 2016 | $5,028 +1.8% | $403,100 +5.9% |
| 2015 | $4,940 -1.4% | $380,600 -0.1% |
| 2014 | $5,009 -3.2% | $380,867 |
| 2013 | $5,177 +2.7% | $380,867 +1.7% |
| 2012 | $5,041 -1.4% | $374,500 -3% |
| 2011 | $5,112 -13.5% | $386,000 -11.2% |
| 2010 | $5,911 +4.5% | $434,600 -1.2% |
| 2009 | $5,656 | $440,000 -1.4% |
| 2008 | $5,656 -0.4% | $446,370 +3% |
| 2007 | $5,676 | $433,369 +2.5% |
| 2006 | -- | $422,799 +3% |
| 2005 | -- | $410,484 +3% |
| 2004 | $5,981 -1.1% | $398,528 +1.9% |
| 2003 | $6,050 +2% | $391,097 +2.4% |
| 2002 | $5,934 +7.4% | $381,931 +1.6% |
| 2001 | $5,527 +3.1% | $375,916 +3% |
| 2000 | $5,361 | $364,967 |
Find assessor info on the county website
Monthly payment
Est. payment
Payment breakdown
Explore the cost of this home by adjusting the details. Changes won't be saved.Climate risks
Neighborhood: 34292
Nearby schools
GreatSchools rating
- 9/10Taylor Ranch Elementary SchoolGrades: PK-5Distance: 2.6 mi
- 7/10Venice Middle SchoolGrades: 6-8Distance: 0.8 mi
- 7/10Venice Senior High SchoolGrades: 9-12Distance: 4.8 mi
Schools provided by the listing agent
- Elementary: Taylor Ranch Elementary
- Middle: Venice Area Middle
- High: Venice Senior High
Source: Stellar MLS. This data may not be complete. We recommend contacting the local school district to confirm school assignments for this home.
- $778,8003 bd3 ba3.5k sqft401 Lansbrook Dr, Venice, FL 34292Off Market
- $681,7003 bd3 ba2.6k sqft405 Lansbrook Dr, Venice, FL 34292Off Market
- $832,5003 bd3 ba2.7k sqft402 Lansbrook Dr, Venice, FL 34292Sold
- $570,0003 bd3 ba2.5k sqft407 Lansbrook Dr, Venice, FL 34292Sold

- $655,7003 bd2 ba2.6k sqft399 Lansbrook Dr, Venice, FL 34292Off Market
- $747,5003 bd3 ba2.7k sqft404 Lansbrook Dr, Venice, FL 34292Off Market
- $800,3004 bd4 ba3.3k sqft400 Lansbrook Dr, Venice, FL 34292Off Market
- $725,1004 bd2 ba2.4k sqft406 Lansbrook Dr, Venice, FL 34292Off Market
A local agent can set up tours, give advice and negotiate with sellers.
Similar homes
- $1,350,0004 bd4 ba3.2k sqft10908 BULLRUSH DRIVE, VENICE, FL 34293For Sale
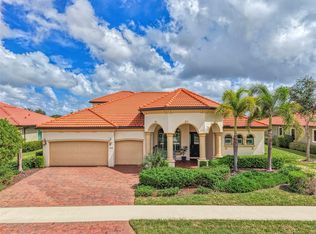
 MLS ID #N6145273, Betty Rucci, COLDWELL BANKER REALTY. Stellar MLS
 - $1,099,0004 bd3 ba3.4k sqft19751 COBBLESTONE CIRCLE, VENICE, FL 34292For Sale
 MLS ID #N6144538, Courtney Green, PREMIER SOTHEBYS INTL REALTY. Stellar MLS
 - $1,299,0003 bd3 ba3.1k sqft13220 CAMPANILE COURT, VENICE, FL 34293For Sale
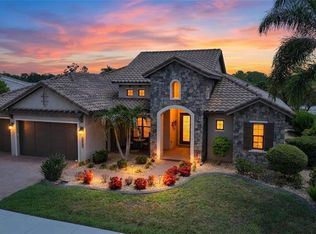 MLS ID #A4697987, John Dowd, MEDWAY REALTY. Stellar MLS
 - $695,0003 bd3 ba2.5k sqft288 VENICE GOLF CLUB DRIVE, VENICE, FL 34292For Sale
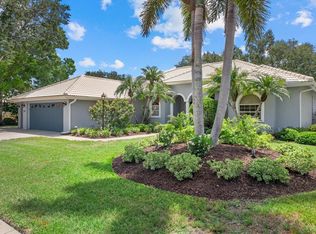 MLS ID #N6144911, Scott Swonger, HOMESMART. Stellar MLS
 - $1,295,0004 bd4 ba3.9k sqft9110 DEER COURT, VENICE, FL 34293For SaleMLS ID #R4911085, Terrence Brannon, REJUVEN CAPITAL LLC. Stellar MLS
- $985,4504 bd3 ba3.1k sqft1251 TUSCANY BOULEVARD, VENICE, FL 34292For SaleMLS ID #N6143359, Kate Hosein, CENTURY 21 SCHMIDT REAL ESTATE. Stellar MLS
- $1,050,0003 bd2 ba1.9k sqft728 SERATA STREET, VENICE, FL 34285For SaleMLS ID #N6145309, Martha Pike, PREMIER SOTHEBYS INTL REALTY. Stellar MLS
- $1,300,0004 bd4 ba3.4k sqft10 BOCA ROYALE BLVD BOULEVARD, ENGLEWOOD, FL 34223For SaleMLS ID #D6145379, Mal Glidden, COLDWELL BANKER SUNSTAR REALTY. Stellar MLS
- $937,0003 bd3 ba2.8k sqft13440 CAMPANILE COURT, VENICE, FL 34293For SaleMLS ID #N6145234, Kristy Heitl, EXIT KING REALTY. Stellar MLS
- $650,0003 bd3 ba3k sqft832 CARNOUSTIE DRIVE, VENICE, FL 34293For SaleMLS ID #A4689464, Seth Dobbs, EXP REALTY LLC. Stellar MLS
- $1,200,0003 bd2 ba1.7k sqft211 Bahia Vista Dr, Englewood, FL 34223For Sale
 MLS ID #2026033942, Justin Davoult, Red Mangrove Realty. Florida Gulf Coast MLS
 - $674,0003 bd2 ba2.6k sqft148 WADING BIRD DRIVE, VENICE, FL 34292For SaleMLS ID #N6142747, Megan E. George, PA, PREMIER SOTHEBYS INTL REALTY. Stellar MLS
- $699,9004 bd4 ba2.9k sqft4364 CORSO VENETIA BOULEVARD, VENICE, FL 34293For SaleMLS ID #N6145187, Matthew Ritter, THE RITTER GROUP. Stellar MLS
- $1,495,0004 bd5 ba4.8k sqft9150 DEER COURT, VENICE, FL 34293For SaleMLS ID #R4911205, Terrence Brannon, REJUVEN CAPITAL LLC. Stellar MLS
- $1,075,0003 bd3 ba3.1k sqft225 PESARO DRIVE, NORTH VENICE, FL 34275For SaleMLS ID #TB8525578, Keith Gordon, GET MORE OFFERS. Stellar MLS
- $654,0003 bd2 ba2.1k sqft763 EGRET WALK LANE, VENICE, FL 34292For SaleMLS ID #N6144257, Betty Rucci, COLDWELL BANKER REALTY. Stellar MLS
- $1,295,0004 bd4 ba3.5k sqft17449 OHARA DRIVE, PORT CHARLOTTE, FL 33948For SaleMLS ID #C7522283, Scott Standriff, RE/MAX ALLIANCE GROUP. Stellar MLS
- $1,250,0003 bd3 ba3.6k sqft3000 NARCISSUS TERRACE, NORTH PORT, FL 34286For SaleMLS ID #C7525159, Brian Helgemo, COMPASS FLORIDA. Stellar MLS
- $760,0004 bd3 ba2.5k sqft20655 VALPRATO COURT, VENICE, FL 34293For SaleMLS ID #A4683314, Stephen Ault, PREMIER SOTHEBY'S INTERNATIONAL REALTY. Stellar MLS
- $1,247,0004 bd4 ba4.7k sqft8417 LONE EAGLE WAY, SARASOTA, FL 34241For SaleMLS ID #A4694803, Samantha Callaway, RE/MAX ALLIANCE GROUP. Stellar MLS
