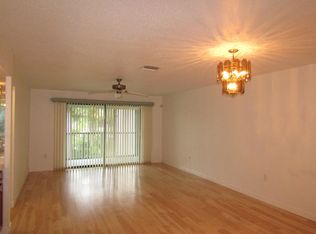
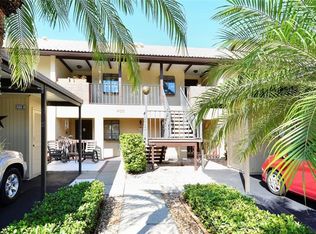
Welcome to Mission Lakes! Lovely updated upper unit overlooking the water being sold turnkey furnished. With gorgeous views of one of the community lakes from your screened balcony, this condominium is a must-see. Welcome to a clean home with an open floor plan that has been thoughtfully renovated and updated. Updated AC unit in 2020, new interior, stacked washer and dryer in 2020 and water heater in 2019. The kitchen update features new cabinetry and granite countertops with a spacious eat-in breakfast bar addition. The kitchen is open to the dinette space and living room creating an open and airy space. The living room boasts a new bar area with a stainless steel wine chiller and beautiful built-in cabinets and granite countertop ideal for entertaining. The primary bedroom offers access to the lanai and features a large walk-in closet and en-suite bath. The in-unit full-size washer and dryer will be greatly appreciated. The split floor plan allows guests their own space with access to a second bath with updated vanity. Two cars are allowed while parked tandem in the designated covered parking space complete with additional exterior storage for bikes and beach toys. Mission Lakes is a quaint community consisting of 265 units among three lakes, one of which features a day dock that residents can enjoy. Residents have the use of three separate heated swimming pools. Quarterly maintenance fees include cable TV, water, trash and recycling collection. Ideally near the Island of Venice, Mission Lakes is near shopping, upscale dining, arts and beaches, as well as the downtown Venice area which serves as the venue for community festivals, parades and activities. Mission Lakes is a pet-free community.
Sold for $157,500
$157,500
380 Three Lakes Ln Unit F, Venice, FL 34285
2beds
1,064sqft
Condominium
Built in 1986
-- sqft lot
$155,600 Zestimate®
$148/sqft
$2,011 Estimated rent
Home value
$155,600
$148,000 - $163,000
$2,011/mo
Zestimate® history
Loading...
Owner options
List your home for rent
$2,011/mo
Rent Zestimate®
Find your next renter with Zillow Rental Manager. Plus, with online applications, you can quickly screen prospective tenants – for free.
Learn more$2,011/mo
Rent Zestimate®
Refinance and save
$1,595/mo
Est. payment
Refinancing to a lower rate could help reduce your monthly payments and save thousands over the life of the loan.
See today's rates$1,595/mo
Est. payment
Explore your selling options
Work with a Zillow partner agent
Leverage their expertise and Zillow's premium Showcase listings to get your home seen by more buyers.
Get startedList with your own agent
Get your home in front of millions of buyers by listing it on Zillow.
Learn how to do itSell it yourself
Take full control of how buyers see your home on Zillow by listing For Sale by Owner (FSBO).
List your homeWhat's special
Zillow last checked:
Listing updated:
Listing Provided by:
Jody Callan 941-525-8707,
PREMIER SOTHEBYS INTL REALTY 941-412-3323
Bought with:
Ellen Carrell, 3474245
BERKSHIRE HATHAWAY HOMESERVICES FLORIDA REALTY
Source: Stellar MLS,MLS#: N6136389 Originating MLS: Venice
Originating MLS: Venice
Facts & features
Interior
Bedrooms & bathrooms
- Bedrooms: 2
- Bathrooms: 2
- Full bathrooms: 2
Primary bedroom
- Features: En Suite Bathroom, Walk-In Closet(s)
- Level: Second
- Area: 208 Square Feet
- Dimensions: 16x13
Bedroom 2
- Features: Built-in Closet
- Level: Second
- Area: 132 Square Feet
- Dimensions: 12x11
Primary bathroom
- Features: En Suite Bathroom, Exhaust Fan, Granite Counters, Makeup/Vanity Space, Shower No Tub, Stone Counters, Linen Closet
- Level: Second
- Area: 80 Square Feet
- Dimensions: 16x5
Bathroom 2
- Features: Stone Counters, Tub With Shower
- Level: Second
Balcony porch lanai
- Level: Second
- Area: 91 Square Feet
- Dimensions: 13x7
Dinette
- Level: Second
- Area: 48 Square Feet
- Dimensions: 8x6
Kitchen
- Features: Breakfast Bar, Granite Counters
- Level: Second
- Area: 112 Square Feet
- Dimensions: 14x8
Living room
- Features: Bar, Ceiling Fan(s)
- Level: Second
- Area: 156 Square Feet
- Dimensions: 13x12
Heating
- Central, Electric
Cooling
- Central Air
Appliances
- Included: Dishwasher, Dryer, Electric Water Heater, Microwave, Range, Refrigerator, Washer, Wine Refrigerator
- Laundry: Inside, Laundry Closet
Features
- Ceiling Fan(s), Eating Space In Kitchen, Living Room/Dining Room Combo, Open Floorplan, PrimaryBedroom Upstairs, Solid Wood Cabinets, Split Bedroom, Stone Counters, Walk-In Closet(s)
- Flooring: Carpet, Ceramic Tile, Laminate
- Doors: Sliding Doors
- Windows: Window Treatments
- Has fireplace: No
- Furnished: Yes
Interior area
- Total structure area: 1,555
- Total interior livable area: 1,064 sqft
Property
Parking
- Total spaces: 1
- Parking features: Covered, Ground Level, Guest, Reserved, Tandem
- Carport spaces: 1
Features
- Levels: One
- Stories: 1
- Exterior features: Storage
- Has view: Yes
- View description: Water
- Water view: Water
Lot
- Size: 21.94 Acres
- Features: Cleared, City Lot, Landscaped
Details
- Additional structures: Storage
- Parcel number: 0428091202
- Zoning: RMF3
- Special conditions: None
Construction
Type & style
- Home type: Condo
- Architectural style: Florida
- Property subtype: Condominium
Materials
- Block, Stucco
- Foundation: Slab
- Roof: Tile
Condition
- Completed
- New construction: No
- Year built: 1986
Utilities & green energy
- Sewer: Public Sewer
- Water: Public
- Utilities for property: Cable Connected, Electricity Connected, Public, Sewer Connected, Underground Utilities, Water Connected
Community & neighborhood
Community
- Community features: Buyer Approval Required, Community Mailbox
Location
- Region: Venice
- Subdivision: MISSION LAKES
HOA & financial
HOA
- Has HOA: No
- HOA fee: $548 monthly
- Amenities included: Fence Restrictions, Maintenance, Pool, Vehicle Restrictions
- Services included: Cable TV, Community Pool, Reserve Fund, Maintenance Grounds, Manager, Pool Maintenance, Private Road, Sewer, Trash, Water
- Association name: Keys-Caldwell
- Association phone: 941-408-8293
Other fees
- Pet fee: $0 monthly
Other financial information
- Total actual rent: 0
Other
Other facts
- Listing terms: Cash,Conventional,VA Loan
- Ownership: Condominium
- Road surface type: Paved
Price history
| Date | Event | Price |
|---|---|---|
| 5/27/2026 | Sold | $157,500-4.5%$148/sqft |
Source:  Stellar MLS #N6136389 Report a problem Stellar MLS #N6136389 Report a problem | ||
| 5/7/2026 | Pending sale | $165,000$155/sqft |
Source: Stellar MLS #N6136389 Report a problem | ||
| 4/18/2026 | Price change | $165,000-12.7%$155/sqft |
Source: Stellar MLS #N6136389 Report a problem | ||
| 4/4/2026 | Price change | $189,000-3.1%$178/sqft |
Source: Stellar MLS #N6136389 Report a problem | ||
| 3/5/2026 | Price change | $195,000-4.9%$183/sqft |
Source: Stellar MLS #N6136389 Report a problem | ||
| 12/24/2025 | Price change | $205,000-12.8%$193/sqft |
Source: Stellar MLS #N6136389 Report a problem | ||
| 9/19/2025 | Listed for sale | $235,000-9.3%$221/sqft |
Source: Stellar MLS #N6136389 Report a problem | ||
| 9/1/2025 | Listing removed | $259,000$243/sqft |
Source: Stellar MLS #N6136389 Report a problem | ||
| 7/26/2025 | Price change | $259,000-6.1%$243/sqft |
Source: Stellar MLS #N6136389 Report a problem | ||
| 2/4/2025 | Price change | $275,900-4.5%$259/sqft |
Source: Stellar MLS #N6136389 Report a problem | ||
| 1/14/2025 | Listed for sale | $289,000$272/sqft |
Source: Stellar MLS #N6136389 Report a problem | ||
| 9/27/2024 | Listing removed | $289,000$272/sqft |
Source: Stellar MLS #N6130767 Report a problem | ||
| 8/17/2024 | Price change | $289,000-2%$272/sqft |
Source: Stellar MLS #N6130767 Report a problem | ||
| 5/1/2024 | Price change | $295,000-4.8%$277/sqft |
Source: Stellar MLS #N6130767 Report a problem | ||
| 2/10/2024 | Listed for sale | $310,000$291/sqft |
Source: Stellar MLS #N6130767 Report a problem | ||
Public tax history
| Year | Property taxes | Tax assessment |
|---|---|---|
| 2025 | $2,749 +4.5% | $183,745 +10% |
| 2024 | $2,630 +5.5% | $167,041 +10% |
| 2023 | $2,494 +9.4% | $151,855 +10% |
| 2022 | $2,279 +19.4% | $138,050 +10% |
| 2021 | $1,908 +5.3% | $125,500 +7.9% |
| 2020 | $1,813 -1.6% | $116,300 -4.3% |
| 2019 | $1,842 | $121,500 +3.8% |
| 2018 | $1,842 +4.2% | $117,100 +1.1% |
| 2017 | $1,767 +10.9% | $115,797 +7.3% |
| 2016 | $1,593 -6% | $107,900 +11.5% |
| 2015 | $1,695 +14.9% | $96,800 +22.1% |
| 2014 | $1,475 +6.2% | $79,300 |
| 2013 | $1,389 +2.7% | $79,300 +2.5% |
| 2012 | $1,352 -2.9% | $77,400 -5.5% |
| 2011 | $1,394 -3.2% | $81,900 -1.2% |
| 2010 | $1,440 -14.7% | $82,900 +8.5% |
| 2009 | $1,688 | $76,400 -30% |
| 2008 | $1,688 -16.6% | $109,200 -19.2% |
| 2007 | $2,025 | $135,200 -2.6% |
| 2006 | -- | $138,800 +31% |
| 2005 | -- | $105,960 +23.9% |
| 2004 | $1,557 +3.6% | $85,512 +8% |
| 2003 | $1,503 +13.8% | $79,178 +22% |
| 2002 | $1,321 +15.1% | $64,900 +11% |
| 2001 | $1,147 +1.4% | $58,470 +3% |
| 2000 | $1,131 | $56,767 |
Find assessor info on the county website
Neighborhood: 34285
Nearby schools
GreatSchools rating
- 5/10Garden Elementary SchoolGrades: K-5Distance: 1.2 mi
- 6/10Venice Middle SchoolGrades: 6-8Distance: 4.1 mi
- 6/10Venice Senior High SchoolGrades: 9-12Distance: 1.7 mi
Schools provided by the listing agent
- Elementary: Venice Elementary
- Middle: Venice Area Middle
- High: Venice Senior High
Source: Stellar MLS. This data may not be complete. We recommend contacting the local school district to confirm school assignments for this home.
Get a cash offer in 3 minutes
Find out how much your home could sell for in as little as 3 minutes with a no-obligation cash offer.
Estimated market value
$155,600
Get a cash offer in 3 minutes
Find out how much your home could sell for in as little as 3 minutes with a no-obligation cash offer.
Estimated market value
$155,600
- Florida
- Sarasota County
- Venice
- 34285
- 380 Three Lakes Ln Unit F