Experience the best of Venice Island living in this beautifully maintained, move-in-ready three-bedroom, two-bath home with a two-car garage and heated pool. Set on a lush, privacy-fenced lot, the home offers a screened lanai, cascading pool waterfall and multiple outdoor seating areas surrounded by tropical landscaping, fountains and garden statuary. Thoughtfully refreshed and exceptionally well cared for, the home features new interior paint, exterior painted in December 2025, new luxury vinyl flooring in all three bedrooms, a four-year-old air conditioner, new water heater, instant hot water circulation system, new refrigerator and microwave, and a new pressurized irrigation water tank. A complete list of improvements is available. The spacious living room features tray ceilings, crown molding, and sliding glass doors opening to the pool and lanai. The kitchen offers creamy cabinetry, granite countertops, stainless steel appliances, generous pantry storage and a built-in desk. An inviting breakfast nook overlooks the pool and gardens along with bench seating with storage. The spacious primary suite includes a sitting area, oversized walk-in closet, en-suite bath and direct pool access. A new custom $6,000 Murphy bed adds flexibility to one of the guest bedrooms for overnight guests, an office or additional living space. Hurricane shutters provide added protection, while Florida-friendly landscaping keeps maintenance easy. And the location is hard to beat. Enjoy beautiful Gulf beaches and historic downtown Venice just minutes away. Venice Island is golf-cart friendly, making trips to the beach, dinner or downtown part of the fun. The home is outside the designated flood zone for added peace of mind.
For sale
$1,050,000
728 SERATA STREET, VENICE, FL 34285
3beds
1,972sqft
Single Family Residence
Built in 2007
9,000 Square Feet Lot
$-- Zestimate®
$532/sqft
$-- HOA
What's special
Screened lanaiTwo-car garageHeated poolGranite countertopsEn-suite bathMultiple outdoor seating areasCascading pool waterfall
- 1 day |
- 326 |
- 12 |
Likely to sell faster than
Zillow last checked:
Listing updated:
Listed by:
Martha Pike 941-716-4392,
PREMIER SOTHEBYS INTL REALTY 941-412-3323
Source: Stellar MLS,MLS#: N6145309 Originating MLS: Venice
Originating MLS: Venice
Facts & features
Interior
Bedrooms & bathrooms
- Bedrooms: 3
- Bathrooms: 2
- Full bathrooms: 2
Rooms
- Room types: Breakfast Room Separate, Great Room, Utility Room
Primary bedroom
- Features: Ceiling Fan(s), Walk-In Closet(s)
- Level: First
- Area: 252 Square Feet
- Dimensions: 18x14
Bedroom 2
- Features: Ceiling Fan(s), Built-in Closet
- Level: First
- Area: 132 Square Feet
- Dimensions: 12x11
Bedroom 3
- Features: Ceiling Fan(s), Built-in Closet
- Level: First
- Area: 132 Square Feet
- Dimensions: 12x11
Primary bathroom
- Features: Built-In Shower Bench, Dual Sinks, En Suite Bathroom, Granite Counters, Shower No Tub, Tall Countertops, Water Closet/Priv Toilet, Linen Closet
- Level: First
- Area: 99 Square Feet
- Dimensions: 9x11
Balcony porch lanai
- Features: Ceiling Fan(s)
- Level: First
- Area: 216 Square Feet
- Dimensions: 9x24
Dinette
- Level: First
- Area: 90 Square Feet
- Dimensions: 9x10
Dining room
- Level: First
- Area: 110 Square Feet
- Dimensions: 10x11
Kitchen
- Features: Breakfast Bar, Pantry, Built-in Features, Granite Counters
- Level: First
- Area: 190 Square Feet
- Dimensions: 19x10
Living room
- Features: Ceiling Fan(s)
- Level: First
- Area: 336 Square Feet
- Dimensions: 16x21
Heating
- Central, Electric
Cooling
- Central Air, Humidity Control
Appliances
- Included: Dishwasher, Disposal, Dryer, Electric Water Heater, Microwave, Range, Refrigerator
- Laundry: Electric Dryer Hookup, Inside, Laundry Room
Features
- Ceiling Fan(s), Eating Space In Kitchen, High Ceilings, Living Room/Dining Room Combo, Open Floorplan, Primary Bedroom Main Floor, Solid Surface Counters, Split Bedroom, Walk-In Closet(s)
- Flooring: Luxury Vinyl, Tile
- Doors: Sliding Doors
- Windows: Window Treatments, Hurricane Shutters, Hurricane Shutters/Windows
- Has fireplace: No
Interior area
- Total structure area: 2,758
- Total interior livable area: 1,972 sqft
Video & virtual tour
Property
Parking
- Total spaces: 2
- Parking features: Garage - Attached
- Attached garage spaces: 2
Features
- Levels: One
- Stories: 1
- Patio & porch: Rear Porch, Screened
- Exterior features: Irrigation System, Private Mailbox
- Has private pool: Yes
- Pool features: Gunite, Heated, Screen Enclosure
- Has view: Yes
- View description: Garden, Pool
Lot
- Size: 9,000 Square Feet
- Dimensions: 60 x 150
- Features: City Lot, Landscaped
Details
- Parcel number: 0429130036
- Zoning: RSF3
- Special conditions: None
Construction
Type & style
- Home type: SingleFamily
- Architectural style: Custom
- Property subtype: Single Family Residence
Materials
- Concrete, Stucco
- Foundation: Slab
- Roof: Tile
Condition
- New construction: No
- Year built: 2007
Details
- Builder name: Schroeder Homes
Utilities & green energy
- Sewer: Public Sewer
- Water: Public
- Utilities for property: Cable Connected, Electricity Connected, Public, Sewer Connected, Water Connected
Community & HOA
Community
- Pet fee: $0 monthly
- Subdivision: VENEZIA PARK SEC OF VENICE
HOA
- Has HOA: No
Location
- Region: Venice
Financial & listing details
- Price per square foot: $532/sqft
- Tax assessed value: $746,200
- Annual tax amount: $10,912
- Date on market: 8/13/2026
- Cumulative days on market: 2 days
- Listing terms: Cash,Conventional
- Ownership: Fee Simple
- Total actual rent: 0
- Electric utility on property: Yes
- Road surface type: Paved, Asphalt
Estimated market value
Not available
Estimated sales range
Not available
Not available
Price history
| Date | Event | Price |
|---|---|---|
| 8/13/2026 | Listed for sale | $1,050,000+10.6%$532/sqft |
Source:  Stellar MLS #N6145309 Report a problem Stellar MLS #N6145309 Report a problem | ||
| 3/12/2026 | Sold | $949,000-3.7%$481/sqft |
Source: Stellar MLS #N6141975 Report a problem | ||
| 1/6/2026 | Pending sale | $985,000$499/sqft |
Source: Stellar MLS #N6141975 Report a problem | ||
| 12/29/2025 | Listed for sale | $985,000-6.2%$499/sqft |
Source: Stellar MLS #N6141975 Report a problem | ||
| 6/2/2025 | Listing removed | $1,050,000$532/sqft |
Source:  Exit Realty #N6137522 Report a problem Exit Realty #N6137522 Report a problem | ||
| 3/1/2025 | Listed for sale | $1,050,000+116.5%$532/sqft |
Source: Stellar MLS #N6137522 Report a problem | ||
| 3/17/2008 | Sold | $485,000+221.2%$246/sqft |
Source: Public Record Report a problem | ||
| 7/9/2003 | Sold | $151,000$77/sqft |
Source: Public Record Report a problem | ||
Public tax history
| Year | Property taxes | Tax assessment |
|---|---|---|
| 2025 | $10,913 +2.9% | $720,484 +10% |
| 2024 | $10,602 +4.2% | $654,985 +10% |
| 2023 | $10,173 +6.5% | $595,441 +10% |
| 2022 | $9,552 +18.2% | $541,310 +10% |
| 2021 | $8,079 +5.2% | $492,100 +7.3% |
| 2020 | $7,677 +5.9% | $458,600 +5.8% |
| 2019 | $7,249 | $433,600 +0.7% |
| 2018 | $7,249 +0.4% | $430,700 -3.7% |
| 2017 | $7,222 +8.6% | $447,200 +8.4% |
| 2016 | $6,649 -3.3% | $412,500 +2.6% |
| 2015 | $6,878 +3.4% | $402,200 +14.6% |
| 2014 | $6,649 +9.7% | $350,900 |
| 2013 | $6,060 +14.2% | $350,900 +10% |
| 2012 | $5,307 +12% | $319,000 +10% |
| 2011 | $4,741 -7% | $290,000 -5.8% |
| 2010 | $5,099 +3.5% | $308,000 -10.5% |
| 2009 | $4,926 | $344,000 +8.6% |
| 2008 | $4,926 +98.5% | $316,900 +98.9% |
| 2007 | $2,481 | $159,300 -9% |
| 2006 | -- | $175,100 +8.2% |
| 2005 | -- | $161,900 +20.6% |
| 2004 | $2,440 +14.1% | $134,300 +15.7% |
| 2003 | $2,139 +25.1% | $116,100 +29.1% |
| 2002 | $1,710 +18.4% | $89,900 +14.1% |
| 2001 | $1,444 +12.5% | $78,800 +12.7% |
| 2000 | $1,284 | $69,900 |
Find assessor info on the county website
Monthly payment
Est. payment
Payment breakdown
Explore the cost of this home by adjusting the details. Changes won't be saved.Climate risks
Neighborhood: The Island
Nearby schools
GreatSchools rating
- 9/10Venice Elementary SchoolGrades: PK-5Distance: 0.8 mi
- 7/10Venice Middle SchoolGrades: 6-8Distance: 6 mi
- 7/10Venice Senior High SchoolGrades: 9-12Distance: 0.7 mi
Schools provided by the listing agent
- Elementary: Venice Elementary
- Middle: Venice Area Middle
- High: Venice Senior High
Source: Stellar MLS. This data may not be complete. We recommend contacting the local school district to confirm school assignments for this home.
- $727,5002 bd2 ba1k sqft732 Serata St, Venice, FL 34285Off Market
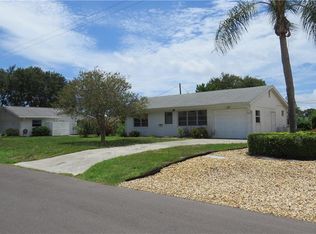
- $476,2002 bd2 ba708 sqft724 Serata St, Venice, FL 34285Off Market
- $912,3002 bd2 ba1.2k sqft720 Serata St, Venice, FL 34285Off Market
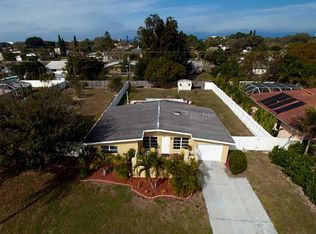
- $625,9003 bd2 ba2.2k sqft729 Harbor Dr S, Venice, FL 34285Off Market
- $580,0002 bd2 ba1.3k sqft738 Serata St, Venice, FL 34285Sold
- $506,3002 bd2 ba1.1k sqft304 Fiesole St, Venice, FL 34285Off Market
- $789,1002 bd2 ba1.5k sqft733 Harbor Dr S, Venice, FL 34285Off Market
- $610,8003 bd2 ba944 sqft725 Harbor Dr S, Venice, FL 34285Off Market
A local agent can set up tours, give advice and negotiate with sellers.
A local lender can help you make sure your offer is ready when you are.
Similar homes
- $579,9004 bd2 ba2.3k sqft107 WAYFOREST DRIVE, VENICE, FL 34292For Sale

 MLS ID #A4702744, Lisa Marie Zambuto, RE/MAX ALLIANCE GROUP. Stellar MLS
 - $937,0003 bd3 ba2.8k sqft13440 CAMPANILE COURT, VENICE, FL 34293For Sale
 MLS ID #N6145234, Kristy Heitl, EXIT KING REALTY. Stellar MLS
 - $779,0002 bd3 ba1.7k sqft429 NOKOMIS AVENUE S, VENICE, FL 34285For Sale
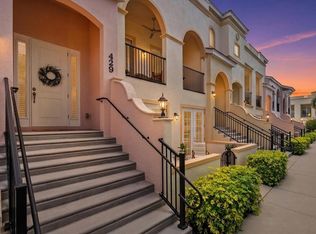 MLS ID #N6143458, Michelle Hupp, KELLER WILLIAMS ISLAND LIFE REAL ESTATE. Stellar MLS
 - $525,0003 bd2 ba1.8k sqft151 COCO PALM DRIVE, VENICE, FL 34292For Sale
 MLS ID #N6145192, Helen Moore, MICHAEL SAUNDERS & COMPANY. Stellar MLS
 - $799,0002 bd2 ba2.2k sqft880 LEMON BAY DRIVE, VENICE, FL 34293For SaleMLS ID #D6147121, Nicole Mantha, KELLER WILLIAMS ISLAND LIFE REAL ESTATE. Stellar MLS
- $559,9003 bd2 ba2.1k sqft316 ROSELING CIRCLE, VENICE, FL 34293For SaleMLS ID #A4701705, Michael Trapani, Jr, PREFERRED SHORE LLC. Stellar MLS
- $650,0003 bd2 ba2.5k sqft357 MARSH CREEK ROAD, VENICE, FL 34292For SaleMLS ID #A4685864, Jessica Acord, KELLER WILLIAMS ON THE WATER S. Stellar MLS
- $536,0003 bd2 ba1.9k sqft5219 GUAVA TERRACE, PORT CHARLOTTE, FL 33981For SaleMLS ID #D6148359, Jayson Burtch, CENTURY 21 SUNBELT REALTY. Stellar MLS
- $654,0003 bd2 ba2.1k sqft763 EGRET WALK LANE, VENICE, FL 34292For SaleMLS ID #N6144257, Betty Rucci, COLDWELL BANKER REALTY. Stellar MLS
- $785,0003 bd2 ba2.2k sqft29 SAINT JOHN BOULEVARD #5, ENGLEWOOD, FL 34223For SaleMLS ID #N6145217, Lori Ryan, MICHAEL SAUNDERS & COMPANY. Stellar MLS
- $699,9004 bd4 ba2.9k sqft4364 CORSO VENETIA BOULEVARD, VENICE, FL 34293For SaleMLS ID #N6145187, Matthew Ritter, THE RITTER GROUP. Stellar MLS
- $639,9003 bd2 ba2.3k sqft1543 WATERFORD DRIVE, VENICE, FL 34292For SaleMLS ID #S5149963, Alena Nicole Kolyadchik, REALTY HUB. Stellar MLS
- $595,0003 bd2 ba2.2k sqft514 SUMMERFIELD WAY, VENICE, FL 34292For SaleMLS ID #A4677836, Lisa Marie Zambuto, RE/MAX ALLIANCE GROUP. Stellar MLS
- $715,0003 bd3 ba2.3k sqft19556 PETRINO STREET, VENICE, FL 34293For SaleMLS ID #N6144877, Erik Dunigan, EVOLVE REAL ESTATE. Stellar MLS
- $619,0003 bd2 ba2k sqft215 CARRIAGE HOUSE LANE #215, NOKOMIS, FL 34275For SaleMLS ID #A4697212, Antonio Lopez, MANGROVE REALTY ASSOCIATES. Stellar MLS
- $638,7003 bd2 ba2.3k sqft507 CHEVAL DRIVE, VENICE, FL 34292For SaleMLS ID #L4962071, Dan Farber, HELLOSOLD LLC. Stellar MLS
- $769,9993 bd4 ba2.3k sqft24252 GALLBERRY DRIVE, VENICE, FL 34293For SaleMLS ID #N6144907, Pamela Baron, MICHAEL SAUNDERS & COMPANY. Stellar MLS
- $635,0004 bd3 ba2.5k sqft311 WILD PINE WAY, VENICE, FL 34292For SaleMLS ID #N6144613, Anna Garrison, CENTURY 21 SCHMIDT REAL ESTATE. Stellar MLS
- $680,0003 bd2 ba2.3k sqft1956 WHITE FEATHER LANE, NOKOMIS, FL 34275For SaleMLS ID #A4693232, Bill Cantrell, WILLIAM RAVEIS - FLORIDA LLC. Stellar MLS
- $775,0003 bd2 ba2.4k sqft1495 LANDVIEW LANE, OSPREY, FL 34229For SaleMLS ID #A4697993, Pat Williams, PAT WILLIAMS REALTY, LLC. Stellar MLS
