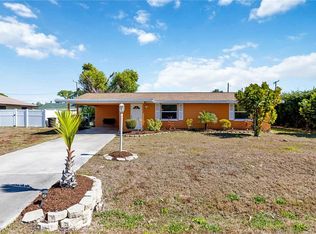
Freshly Remodeled, Fully Furnished & Ready to Welcome You Home in South Venice. Welcome to 210 Wisteria Road, where thoughtful updates, flexible living spaces, and the laid-back Florida lifestyle come together in one move-in-ready home. Situated on a spacious 10,000-square-foot corner lot in desirable South Venice, this beautifully remodeled residence offers the freedom of no HOA fees, no CDD fees, no city taxes, and no deed restrictions, giving you the flexibility to bring your boat, RV, or extra vehicles with you. From the moment you arrive, the freshly painted exterior, charming screened front porch, and inviting leaded glass entry door set the tone for the warmth that continues throughout the home. Inside, a comprehensive 2024 renovation has transformed the interior with porcelain tile flooring throughout, a stunning new kitchen, two beautifully remodeled bathrooms, along with fresh paint, trim, and interior doors. At the heart of the home is the stylish kitchen, designed for everyday living and effortless entertaining. Crisp white cabinetry with soft-close drawers, Corian countertops, subway tile backsplash, recessed lighting, a closet pantry, stainless French door refrigerator, and an oversized island with seating, storage, and prep space create a space that's as functional as it is beautiful. A built-in workspace and additional storage add even more versatility, while the nearby screened patio invites you to enjoy your morning coffee outdoors. The spacious great room offers an inviting gathering space with two oversized picture windows, a cozy wood-burning fireplace, and an elegant arched opening to the dining room that creates an open, yet defined layout. The thoughtfully designed floor plan offers three versatile bedrooms to suit your lifestyle. The primary suite features sliding glass doors to a private screened patio, dual closets, and an innovative en-suite bath designed for both private and guest access. Bedroom two enjoys easy access to the beautifully renovated guest bath, while the oversized third bedroom with corner windows, a closet, ceiling fan, and its own sliding doors to the screened patio, offers endless possibilities as a guest suite, home office, hobby room, or media space. Outdoor living is just as inviting with three separate screened lanais, a fully fenced backyard, mature landscaping, and plenty of room to relax, entertain, or let pets play. The oversized guest bath with utility room includes a two-year-old stacked washer and dryer, folding counter, storage cabinetry, and a full bath with a walk-in shower adding exceptional convenience. A one-car garage with extra storage nooks and an extended driveway complete the package. Additional highlights include a 2016 roof, 2021 water heater, brand new water treatment system, well and septic utilities, and a house situated above the high-risk AE flood zone for added peace of mind. Best of all, you're less than three miles from the Gulf beaches and can enjoy optional membership to the South Venice Beach Ferry and Boat Ramp. The Venetian Waterway Trail is less than half a mile away providing easy access to Shamrock Nature Park, while historic downtown Venice, shopping, dining, and everyday conveniences are just minutes from your doorstep. Move-In Ready. Fully Furnished. Florida Living Without Limits. Schedule your private showing of 210 Wisteria Road today and discover why this South Venice gem feels like home from the moment you arrive.
For sale
$325,000
210 Wisteria Rd, Venice, FL 34293
3beds
1,591sqft
:
Get pre-qualified$2,088/mo
Single Family Residence
Built in 1964
10,000 Square Feet Lot
$307,200 Zestimate®
$204/sqft
$-- HOA
What's special
Three versatile bedroomsTwo beautifully remodeled bathroomsTwo oversized picture windowsCorian countertopsThree separate screened lanaisCharming screened front porchCozy wood-burning fireplace
- 6 hours |
- 550 |
- 50 |
Zillow last checked:
Listing updated:
Listed by:
Matthew Ritter 941-961-4046,
THE RITTER GROUP 941-961-4046,
Jessica Ritter 941-993-4076,
THE RITTER GROUP
Source: Stellar MLS,MLS#: N6145010 Originating MLS: Venice
Originating MLS: Venice
Facts & features
Interior
Bedrooms & bathrooms
- Bedrooms: 3
- Bathrooms: 2
- Full bathrooms: 2
Primary bedroom
- Features: Built-in Closet
- Level: First
- Area: 165 Square Feet
- Dimensions: 15x11
Bedroom 2
- Features: Built-in Closet
- Level: First
- Area: 165 Square Feet
- Dimensions: 15x11
Bedroom 3
- Features: Ceiling Fan(s), Built-in Closet
- Level: First
- Area: 195 Square Feet
- Dimensions: 15x13
Dining room
- Level: First
- Area: 160 Square Feet
- Dimensions: 16x10
Kitchen
- Features: Ceiling Fan(s), Pantry, Built-in Features, Kitchen Island
- Level: First
- Area: 204 Square Feet
- Dimensions: 17x12
Living room
- Features: Ceiling Fan(s)
- Level: First
- Area: 288 Square Feet
- Dimensions: 18x16
Heating
- Central, Electric
Cooling
- Central Air
Appliances
- Included: Dishwasher, Electric Water Heater, Microwave, Range, Refrigerator, Washer, Water Filtration System, Water Softener
- Laundry: Electric Dryer Hookup, Inside, Laundry Room, Washer Hookup
Features
- Ceiling Fan(s), Living Room/Dining Room Combo, Open Floorplan, Primary Bedroom Main Floor, Solid Surface Counters, Thermostat
- Flooring: Porcelain Tile, Tile
- Doors: Sliding Doors
- Windows: Window Treatments
- Has fireplace: Yes
- Fireplace features: Family Room, Wood Burning
- Furnished: Yes
Interior area
- Total structure area: 1,837
- Total interior livable area: 1,591 sqft
Video & virtual tour
Property
Parking
- Total spaces: 1
- Parking features: Driveway, Garage Door Opener, Guest, Open
- Attached garage spaces: 1
- Has uncovered spaces: Yes
- Details: Garage Dimensions: 17x11
Features
- Levels: One
- Stories: 1
- Patio & porch: Covered, Front Porch, Rear Porch, Screened
- Exterior features: Awning(s), Private Mailbox, Private Yard
- Fencing: Fenced,Vinyl
Lot
- Size: 10,000 Square Feet
- Dimensions: 100 x 100
- Features: Corner Lot, In County, Landscaped, Unincorporated, Above Flood Plain
- Residential vegetation: Mature Landscaping, Trees/Landscaped
Details
- Parcel number: 0434020034
- Zoning: RSF3
- Special conditions: None
Construction
Type & style
- Home type: SingleFamily
- Architectural style: Bungalow,Coastal,Florida,Ranch
- Property subtype: Single Family Residence
Materials
- Block, Stucco
- Foundation: Slab
- Roof: Shingle
Condition
- Completed
- New construction: No
- Year built: 1964
Utilities & green energy
- Sewer: Septic Tank
- Water: Well
- Utilities for property: Cable Connected, Electricity Connected
Community & HOA
Community
- Features: Intracoastal Waterway, Private Boat Ramp, Water Access, Golf Carts OK, Park, Playground, Tennis Court(s)
- Pet fee: $0 monthly
- Subdivision: SOUTH VENICE
HOA
- Has HOA: No
Location
- Region: Venice
Financial & listing details
- Price per square foot: $204/sqft
- Tax assessed value: $273,900
- Annual tax amount: $1,441
- Date on market: 7/25/2026
- Listing terms: Cash,Conventional,FHA,VA Loan
- Ownership: Fee Simple
- Total actual rent: 0
- Electric utility on property: Yes
- Road surface type: Paved, Asphalt
Estimated market value
$307,200
$292,000 - $323,000
$2,636/mo
Price history
| Date | Event | Price |
|---|---|---|
| 7/25/2026 | Listed for sale | $325,000+441.7%$204/sqft |
Source:  Stellar MLS #N6145010 Report a problem Stellar MLS #N6145010 Report a problem | ||
| 9/30/1997 | Sold | $60,000$38/sqft |
Source: Public Record Report a problem | ||
Public tax history
| Year | Property taxes | Tax assessment |
|---|---|---|
| 2025 | $1,441 -1.1% | $115,547 +2.9% |
| 2024 | $1,458 +6.8% | $112,291 +3% |
| 2023 | $1,365 +4.6% | $109,020 +3% |
| 2022 | $1,305 +1.6% | $105,845 +3% |
| 2021 | $1,285 +1.3% | $102,762 +1.4% |
| 2020 | $1,268 +5.4% | $101,343 +2.3% |
| 2019 | $1,203 | $99,065 +1.9% |
| 2018 | $1,203 +4.1% | $97,218 +27.5% |
| 2017 | $1,156 +26.5% | $76,277 -37.6% |
| 2016 | $913 +1.4% | $122,200 +21.8% |
| 2015 | $900 -1.1% | $100,300 +38.3% |
| 2014 | $911 -0.1% | $72,512 |
| 2013 | $912 +1.6% | $72,512 +1.7% |
| 2012 | $898 -5.3% | $71,300 -7.8% |
| 2011 | $948 -0.1% | $77,370 +1.5% |
| 2010 | $948 +8.1% | $76,227 +2.7% |
| 2009 | $878 | $74,223 +0.1% |
| 2008 | $878 -13.7% | $74,149 +3% |
| 2007 | $1,017 | $71,989 +2.5% |
| 2006 | -- | $70,233 +3% |
| 2005 | -- | $68,187 +3% |
| 2004 | $1,019 -4.5% | $66,201 +1.9% |
| 2003 | $1,067 -2.4% | $64,967 +2.4% |
| 2002 | $1,093 +7.9% | $63,444 +1.6% |
| 2001 | $1,013 +8.6% | $62,445 +8% |
| 2000 | $933 | $57,811 |
Find assessor info on the county website
Monthly payment
Est. payment
Payment breakdown
Explore the cost of this home by adjusting the details. Changes won't be saved.Climate risks
Neighborhood: 34293
Nearby schools
GreatSchools rating
- 9/10Venice Elementary SchoolGrades: PK-5Distance: 2.2 mi
- 7/10Venice Middle SchoolGrades: 6-8Distance: 4.4 mi
- 7/10Venice Senior High SchoolGrades: 9-12Distance: 2 mi
Schools provided by the listing agent
- Elementary: Venice Elementary
- Middle: Venice Area Middle
- High: Venice Senior High
Source: Stellar MLS. This data may not be complete. We recommend contacting the local school district to confirm school assignments for this home.
- $316,1003 bd2 ba1.8k sqft178 Wisteria Rd, Venice, FL 34293Off Market
- $331,3003 bd2 ba1.4k sqft2321 Mars Rd, Venice, FL 34293Off Market
- $453,8005 bd3 ba2.9k sqft270 Wisteria Rd, Venice, FL 34293Off Market
- $293,9002 bd2 ba1.3k sqft181 Wisteria Rd, Venice, FL 34293Off Market
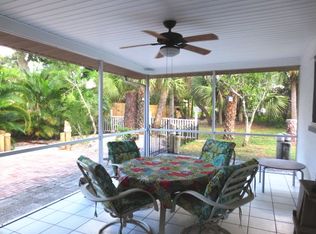
- $55,400-- bd-- ba-- sqft181 Wisteria Rd, Venice, FL 34293Off Market
- $335,0003 bd2 ba1.5k sqft251 Wisteria Rd, Venice, FL 34293Off Market
- $280,6003 bd2 ba1.1k sqft140 Wisteria Rd, Venice, FL 34293Off Market
- $212,0002 bd2 ba1.3k sqft2281 Mars Rd, Venice, FL 34293Sold
A local agent can set up tours, give advice and negotiate with sellers.
A local lender can help you make sure your offer is ready when you are.
Similar homes
- $339,9003 bd2 ba1.5k sqft1768 Banyan Dr, Venice, FL 34293For Sale
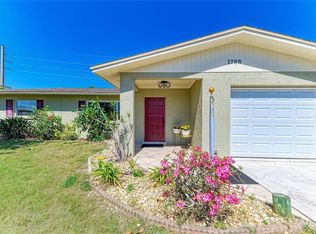
 MLS ID #N6144371, Christina Burns, EXIT KING REALTY. Stellar MLS
 - $349,9002 bd2 ba1k sqft1510 Nantucket Rd, Venice, FL 34293For Sale
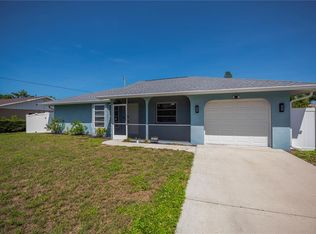 MLS ID #N6145011, Wendy Cannizzaro, PA, COLDWELL BANKER REALTY. Stellar MLS
 - $400,0003 bd3 ba1.9k sqft356 Peppertree Rd, Venice, FL 34293For Sale
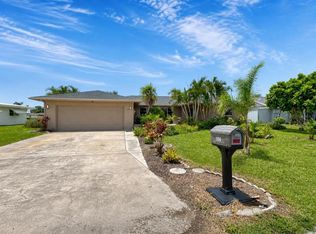 MLS ID #N6145078, Ronald Smith, KELLER WILLIAMS ISLAND LIFE REAL ESTATE. Stellar MLS
 - $319,0003 bd2 ba1.3k sqft3035 Shamrock Dr, Venice, FL 34293For Sale
 MLS ID #A4682132, Brian Partie, Jr, PA, ENGEL + VOELKERS SARASOTA. Stellar MLS
 - $349,9003 bd2 ba1.5k sqft456 Sandlewood Dr, Venice, FL 34293For SaleMLS ID #O6411182, Jorge Zea, BLUE LIGHTHOUSE REALTY INC. Stellar MLS
- $330,0003 bd2 ba1.1k sqft643 Mobile Rd, Venice, FL 34293For SaleMLS ID #A4696790, Kevin Tai, PREFERRED SHORE LLC. Stellar MLS
- $334,9002 bd2 ba1.1k sqft361 Falkland Rd, Venice, FL 34293For SaleMLS ID #A4694599, Michael Johnson, KELLER WILLIAMS ISLAND LIFE REAL ESTATE. Stellar MLS
- $465,0004 bd2 ba1.7k sqft1317 Ringtail Rd, Venice, FL 34293For SaleMLS ID #N6145114, David Melman, RE/MAX PALM REALTY OF VENICE. Stellar MLS
- $359,9003 bd2 ba1.8k sqft541 Morningside Rd, Venice, FL 34293For SaleMLS ID #C7527445, Emily Rivera-Jackson, COLDWELL BANKER SUNSTAR REALTY. Stellar MLS
- $399,4442 bd2 ba1.9k sqft904 S Gondola Dr, Venice, FL 34293For SaleMLS ID #N6143368, Carole Gold, COLDWELL BANKER REALTY. Stellar MLS
- $240,0002 bd2 ba992 sqft630 E Seminole Dr, Venice, FL 34293For SaleMLS ID #D6148171, Laurie Sandoval, RE/MAX PALM REALTY OF VENICE. Stellar MLS
- $355,0003 bd2 ba1.5k sqft3670 Sunset Beach Dr, Venice, FL 34293For SaleMLS ID #A4693029, Carolyn Carino, LLC, KELLER WILLIAMS ON THE WATER S. Stellar MLS
- $335,0003 bd2 ba1.5k sqft1120 Graham Rd, Venice, FL 34293For SaleMLS ID #A4675671, Julie Larson, LLC, WHITE SANDS REALTY GROUP FL. Stellar MLS
- $346,0004 bd2 ba1.3k sqft979 Kimball Rd, Venice, FL 34293For SaleMLS ID #N6144459, Jim Clausen, CENTURY 21 SCHMIDT REAL ESTATE. Stellar MLS
- $259,0003 bd2 ba1.2k sqft340 Peary Rd, Venice, FL 34293For SaleMLS ID #D6148102, Kathy Naida-Lowry, KATHY LOWRY COASTAL PROPERTIES. Stellar MLS
- $264,9003 bd2 ba1k sqft2830 Siesta Dr, Venice, FL 34293For SaleMLS ID #N6144564, Jim Clausen, CENTURY 21 SCHMIDT REAL ESTATE. Stellar MLS
- $300,0003 bd2 ba1.5k sqft116 Hermes Rd, Venice, FL 34293For SaleMLS ID #TB8403058, Kio Colon-Lozada, HOMETRUST REALTY GROUP. Stellar MLS
- $312,9002 bd2 ba1.4k sqft531 Sheridan Dr, Venice, FL 34293For SaleMLS ID #N6144629, Ginger Masura, ACCARDI & ASSOCIATES REAL ESTATE. Stellar MLS
- $298,0003 bd2 ba1.4k sqft609 Shamrock Blvd, Venice, FL 34293For SaleMLS ID #A4681336, Leland Howard, MEDWAY REALTY. Stellar MLS
- $389,0003 bd2 ba1.3k sqft2580 Shamrock Dr, Venice, FL 34293For SaleMLS ID #A4693357, Mark Singer, FINE PROPERTIES. Stellar MLS
