
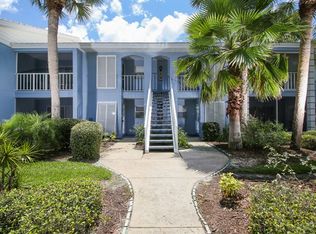
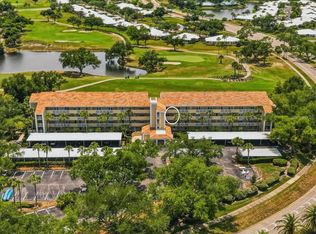
**Resort-Style Living, Top-Floor Condo, Convenient Elevator Access** Beautifully updated and move-in ready, this top-floor condo in Plantation Golf & Country Club offers sweeping golf course views and vibrant sunsets from its private lanai. Located in sunny Venice, Florida, this well-maintained Farmington Vistas building is surrounded by lush green space, mature trees, and abundant wildlife. Once at the entrance a lockable glass storm door welcomes you inside, where high ceilings and plank-style laminate flooring create an open, airy feel throughout the main living area. The well-appointed kitchen includes granite countertops, a Travertine backsplash, stainless steel appliances, Shaker cabinetry with soft-close drawers, plus pull-out shelves and pantry storage—designed for effortless everyday living. Double doors lead to the spacious primary ensuite, complete with a large window, French door to the lanai, ample closet space, and a beautifully updated bathroom with dual vanities, a walk-in shower with tempered glass, and a full-size stacked washer and dryer. The guest bedroom and adjacent full bath are ideally positioned near the entrance, offering privacy for your guests. Whether you’re lounging at the community pool only moments from your door or enjoying the serenity of your top-floor retreat with enhanced privacy and sweeping views. The neighborhood’s quiet character makes it perfect for both unwinding and connecting with neighbors. **Additional highlights include** elevators in building, a covered carport with private storage room, new metal roof, ample guest parking spaces, a 30-day rental policy makes this an excellent option for part-time residents or investors. Optional membership at Plantation Golf & Country Club provides access to two championship 18-hole golf courses, pickleball, tennis, bocce, a state-of-the-art fitness center, dining, and a full calendar of social events. Venice, a charming Gulf Coast town, is known for its beautiful beaches, the Legacy Bike Trail, and a historic downtown filled with quaint shops and cafés—all offering a relaxed coastal lifestyle. With 14 miles of shoreline, the iconic Venice Pier, and endless opportunities for boating, kayaking, golfing, biking this is Florida living at its finest.
For sale
$235,000
433 Cerromar Ln Unit 541, Venice, FL 34293
2beds
1,002sqft
Est.: Get pre-qualified
Condominium
Built in 1982
-- sqft lot
$221,000 Zestimate®
$235/sqft
$599/mo HOA
What's special
Abundant wildlifeGranite countertopsNew metal roofHigh ceilingsSweeping golf course viewsMature treesAmple guest parking spaces
- 150 days |
- 96 |
- 0 |
Zillow last checked:
Listing updated:
Listing Provided by:
Karin Heitmann 941-587-6834,
BAY BREEZE INTL REALTY 941-244-8341
Source: Stellar MLS,MLS#: A4675839 Originating MLS: Sarasota - Manatee
Originating MLS: Sarasota - Manatee
Tour with a local agent
Facts & features
Interior
Bedrooms & bathrooms
- Bedrooms: 2
- Bathrooms: 2
- Full bathrooms: 2
Rooms
- Room types: Utility Room
Primary bedroom
- Description: Room4
- Features: Walk-In Closet(s)
- Level: First
- Area: 156 Square Feet
- Dimensions: 13x12
Bedroom 2
- Description: Room5
- Features: Built-in Closet
- Level: First
- Area: 143 Square Feet
- Dimensions: 11x13
Balcony porch lanai
- Level: First
- Area: 117 Square Feet
- Dimensions: 13x9
Dinette
- Description: Room2
- Level: First
- Area: 88 Square Feet
- Dimensions: 11x8
Kitchen
- Description: Room3
- Level: First
- Area: 96 Square Feet
- Dimensions: 8x12
Living room
- Description: Room1
- Level: First
- Area: 240 Square Feet
- Dimensions: 15x16
Heating
- Central
Cooling
- Central Air
Appliances
- Included: Dishwasher, Dryer, Electric Water Heater, Microwave, Range, Refrigerator, Washer
- Laundry: Inside, Laundry Closet
Features
- Ceiling Fan(s), Elevator, High Ceilings, Living Room/Dining Room Combo, Open Floorplan, Solid Surface Counters, Stone Counters, Vaulted Ceiling(s), Walk-In Closet(s)
- Flooring: Ceramic Tile, Vinyl
- Doors: Sliding Doors
- Has fireplace: No
Interior area
- Total structure area: 1,206
- Total interior livable area: 1,002 sqft
Video & virtual tour
Property
Parking
- Total spaces: 1
- Parking features: Assigned, Covered, Guest
- Carport spaces: 1
Features
- Levels: Three Or More
- Stories: 3
- Patio & porch: Enclosed, Rear Porch, Screened
- Exterior features: Balcony, Storage
- Has view: Yes
- View description: Golf Course, Park/Greenbelt
Lot
- Features: On Golf Course, Street Dead-End
- Residential vegetation: Trees/Landscaped
Details
- Parcel number: 0443141180
- Zoning: RSF2
- Special conditions: None
Construction
Type & style
- Home type: Condo
- Property subtype: Condominium
Materials
- Block, Stucco
- Foundation: Slab
- Roof: Metal
Condition
- New construction: No
- Year built: 1982
Utilities & green energy
- Sewer: Public Sewer
- Water: Public
- Utilities for property: BB/HS Internet Available
Community & HOA
Community
- Features: Buyer Approval Required, Clubhouse, Deed Restrictions, Fitness Center, Golf, Pool, Racquetball, Restaurant, Tennis Court(s)
- Pet fee: $0 monthly
- Subdivision: FARMINGTON VISTAS
HOA
- Has HOA: Yes
- Amenities included: Cable TV, Elevator(s), Pool, Recreation Facilities
- Services included: Cable TV, Community Pool, Reserve Fund, Insurance, Maintenance Structure, Maintenance Grounds, Maintenance Repairs, Manager, Pest Control, Private Road, Recreational Facilities, Sewer, Water
- HOA fee: $599 monthly
- HOA name: Advanced Management Inc
- HOA phone: 941-493-0287
Location
- Region: Venice
Financial & listing details
- Price per square foot: $235/sqft
- Tax assessed value: $196,300
- Annual tax amount: $2,389
- Date on market: 12/31/2025
- Cumulative days on market: 116 days
- Listing terms: Cash,Conventional
- Ownership: Condominium
- Total actual rent: 0
- Road surface type: Asphalt
Estimated market value
$221,000
$210,000 - $232,000
$2,258/mo
Price history
| Date | Event | Price |
|---|---|---|
| 12/31/2025 | Listed for sale | $235,000+7.8%$235/sqft |
Source:  Stellar MLS #A4675839 Report a problem Stellar MLS #A4675839 Report a problem | ||
| 6/15/2025 | Listing removed | $218,000$218/sqft |
Source: Stellar MLS #C7510461 Report a problem | ||
| 5/27/2025 | Pending sale | $218,000$218/sqft |
Source: Stellar MLS #C7510461 Report a problem | ||
| 5/27/2025 | Listed for sale | $218,000+9%$218/sqft |
Source: Stellar MLS #C7510461 Report a problem | ||
| 3/31/2020 | Sold | $200,000-4.3%$200/sqft |
Source: Stellar MLS #N6108970 Report a problem | ||
| 2/14/2020 | Pending sale | $209,000$209/sqft |
Source: Michael Saunders & Company - Licensed Real Estate Broker #N6108970 Report a problem | ||
| 1/31/2020 | Listed for sale | $209,000+67.2%$209/sqft |
Source: MICHAEL SAUNDERS & COMPANY #N6108970 Report a problem | ||
| 8/1/2014 | Sold | $125,000-7.4%$125/sqft |
Source: Stellar MLS #N5784659 Report a problem | ||
| 7/8/2014 | Pending sale | $135,000$135/sqft |
Source: Michael Saunders & Company - Licensed Real Estate Broker Report a problem | ||
| 5/24/2014 | Listed for sale | $135,000+107.7%$135/sqft |
Source: Michael Saunders & Company - Licensed Real Estate Broker Report a problem | ||
| 3/23/1999 | Sold | $65,000$65/sqft |
Source: Public Record Report a problem | ||
Public tax history
| Year | Property taxes | Tax assessment |
|---|---|---|
| 2025 | $2,389 -11.3% | $196,300 -13.1% |
| 2024 | $2,692 -11.8% | $225,900 +18.2% |
| 2023 | $3,052 +5.7% | $191,180 +10% |
| 2022 | $2,887 +25.3% | $173,800 +10% |
| 2021 | $2,304 +70.3% | $158,000 +37% |
| 2020 | $1,353 +5.1% | $115,292 +2.3% |
| 2019 | $1,287 | $112,700 -5.8% |
| 2018 | $1,287 -4.9% | $119,700 -0.4% |
| 2017 | $1,353 -21.9% | $120,200 +5.2% |
| 2016 | $1,732 -3.7% | $114,300 +7.5% |
| 2015 | $1,799 +15.3% | $106,300 +28.5% |
| 2014 | $1,559 +8.1% | $82,700 |
| 2013 | $1,442 +7.6% | $82,700 +8.8% |
| 2012 | $1,341 -6.3% | $76,000 -9.7% |
| 2011 | $1,431 -10.9% | $84,200 -11% |
| 2010 | $1,605 -26.5% | $94,600 -10.1% |
| 2009 | $2,185 | $105,200 -29% |
| 2008 | $2,185 -12.3% | $148,200 -13.3% |
| 2007 | $2,491 | $171,000 -1.3% |
| 2006 | -- | $173,300 +33.2% |
| 2005 | -- | $130,097 +40.5% |
| 2004 | $1,310 -0.5% | $92,586 +1.9% |
| 2003 | $1,317 -13.4% | $90,860 +18% |
| 2002 | $1,521 +26.7% | $77,000 +24% |
| 2001 | $1,200 +1.4% | $62,073 +3% |
| 2000 | $1,183 | $60,265 |
Find assessor info on the county website
Monthly payment
Est. payment$--/mo
Payment breakdown
Explore the cost of this home by adjusting the details. Changes won't be saved.
All calculations are estimates and provided by Zillow, Inc. for informational purposes only. Actual amounts may vary.
HOA fees may include property taxes on listings classified as Co-Ops. Contact the listing agent and/or owner for fee details.
Mortgage interest rates are dependent on a number of factors, including credit score, down payment, and repayment length. Interest rate data provided by Zillow Group Marketplace, Inc. as of 1/1/1970 from various mortgage lenders with which we have lead or other similar arrangements; the Estimated Payment is an average of those rates.
See how much you could borrow to make a competitive offer.
Climate risks
Neighborhood: Plantation
Nearby schools
GreatSchools rating
- 9/10Taylor Ranch Elementary SchoolGrades: PK-5Distance: 0.8 mi
- 6/10Venice Middle SchoolGrades: 6-8Distance: 1.5 mi
- 6/10Venice Senior High SchoolGrades: 9-12Distance: 5.5 mi
Schools provided by the listing agent
- Elementary: Taylor Ranch Elementary
- Middle: Venice Area Middle
- High: Venice Senior High
Source: Stellar MLS. This data may not be complete. We recommend contacting the local school district to confirm school assignments for this home.
A local agent can set up tours, give advice and negotiate with sellers.
A local lender can help you make sure your offer is ready when you are.


- Florida
- Sarasota County
- Venice
- 34293
- Plantation
- 433 Cerromar Ln Unit 541
Nearby cities
Nearby neighborhoods
Nearby zip codes
Other Venice Topics
