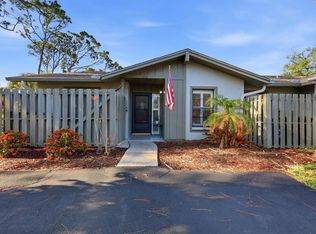
Welcome home to your beautifully 2020 REMODELED, FULLY FURNISHED 2-bedroom, 2-bathroom retreat in Alameda Isles, one of Englewood’s most desirable 55+ WATERFRONT communities! Stylish from top to bottom and loaded with major updates, this move-in-ready home combines modern finishes, incredible functionality, and the Florida lifestyle you’ve been dreaming about. Open the decorative prismatic front door and prepare to be WOWED! The bright, open-concept floor plan is perfect for entertaining, featuring crown molding, luxury vinyl plank flooring throughout, LED lighting, recessed ceiling fans, and an abundance of windows filling the home with natural light. At the heart of the home is the SHOWSTOPPING kitchen overlooking the main living areas, so you’ll never miss a conversation! Enjoy abundant soft-close cabinetry, quartz countertops, ornate backsplash, gorgeous black stainless steel appliances, wine bar, built-in pantry with pull-out drawers, and a charming coffee bar. The extended island steals the show with a stainless steel sink, additional storage, outlets, breakfast-bar seating, and 3 modern pendant lights. A cozy dining area provides the perfect place for home-cooked meals, while the screened lanai offers 2 wonderful spaces for morning coffee, reading, visiting with neighbors, or enjoying the Florida sunshine. The comfortable primary suite boasts a large walk-in closet, additional storage closet, recessed ceiling fan, and en-suite bath with dual sinks, double mirrors, linen closet, and shower. Bedroom #2 offers a private closet and recessed ceiling fan, with the guest bath conveniently located across the hall. Outside, you'll appreciate the covered carport plus a combined laundry and storage area. For added peace of mind, major improvements include a NEW ROOF in 2023, NEW A/C AND DUCTWORK in 2025, NEW GUTTERS in 2025, updated electrical panel, 2019 water heater, NEW double-pane WINDOWS, and new interior doors throughout. And then there's Alameda Isles! This active 55+ waterfront community delivers resort-style living with a heated pool and therapeutic spa, fitness center, tennis, pickleball, bocce, shuffleboard, putting green, golf driving cage, woodworking shop, billiards, library, craft room, sauna, scenic walking areas, lakes with fountains, and a clubhouse overlooking the marina with year-round activities and social events. Boaters will love the 58-slip marina with Gulf access, with boat slips and RV/boat storage subject to availability and applicable fees. Golf enthusiasts will appreciate Boca Royale Golf & Country Club just across the road, while Englewood Beach, Venice, shopping, dining, restaurants, and Gulf Coast attractions are just a short drive away. Whether you're searching for a full-time residence, seasonal escape, or the perfect place to enjoy retirement, this beautifully remodeled and fully furnished home is ready for you. Alameda Isles isn't just a neighborhood, it's the Florida lifestyle you've been waiting for!
For sale
$219,900
3 S BUENA VISTA AVENUE, ENGLEWOOD, FL 34223
2beds
1,248sqft
Manufactured Home, Single Family Residence
Built in 1977
4,008 Square Feet Lot
$171,300 Zestimate®
$176/sqft
$318/mo HOA
What's special
Fully furnishedWaterfront communityQuartz countertopsBright open-concept floor planNew double-pane windowsWine barUpdated electrical panel
- 3 days |
- 270 |
- 13 |
Likely to sell faster than
Zillow last checked:
Listing updated:
Listed by:
Jason Ester 941-376-6626,
RE/MAX ALLIANCE GROUP 941-429-3506
Source: Stellar MLS,MLS#: C7529426 Originating MLS: Port Charlotte
Originating MLS: Port Charlotte
Facts & features
Interior
Bedrooms & bathrooms
- Bedrooms: 2
- Bathrooms: 2
- Full bathrooms: 2
Rooms
- Room types: Utility Room, Storage Rooms
Primary bedroom
- Features: Ceiling Fan(s), En Suite Bathroom, Walk-In Closet(s)
- Level: First
- Area: 195 Square Feet
- Dimensions: 13x15
Bedroom 2
- Features: Ceiling Fan(s), Built-in Closet
- Level: First
- Area: 110 Square Feet
- Dimensions: 10x11
Primary bathroom
- Features: Dual Sinks, En Suite Bathroom, Exhaust Fan, Shower No Tub, Linen Closet
- Level: First
- Area: 77 Square Feet
- Dimensions: 7x11
Bathroom 2
- Features: Exhaust Fan, Shower No Tub, Single Vanity, No Closet
- Level: First
- Area: 28 Square Feet
- Dimensions: 7x4
Balcony porch lanai
- Features: No Closet
- Level: First
- Area: 108 Square Feet
- Dimensions: 9x12
Balcony porch lanai
- Features: No Closet
- Level: First
- Area: 132 Square Feet
- Dimensions: 11x12
Dining room
- Features: No Closet
- Level: First
- Area: 144 Square Feet
- Dimensions: 12x12
Kitchen
- Features: Breakfast Bar, Pantry, Kitchen Island, Built-in Closet
- Level: First
- Area: 220 Square Feet
- Dimensions: 11x20
Living room
- Features: Storage Closet
- Level: First
- Area: 280 Square Feet
- Dimensions: 20x14
Heating
- Central, Electric
Cooling
- Central Air
Appliances
- Included: Dishwasher, Dryer, Electric Water Heater, Exhaust Fan, Microwave, Range, Refrigerator, Washer
- Laundry: Electric Dryer Hookup, Laundry Room, Outside, Washer Hookup
Features
- Ceiling Fan(s), Crown Molding, Eating Space In Kitchen, Living Room/Dining Room Combo, Open Floorplan, Primary Bedroom Main Floor, Stone Counters, Thermostat, Walk-In Closet(s)
- Flooring: Vinyl
- Windows: Window Treatments, Hurricane Shutters
- Has fireplace: No
- Furnished: Yes
Interior area
- Total structure area: 1,920
- Total interior livable area: 1,248 sqft
Video & virtual tour
Property
Parking
- Total spaces: 1
- Parking features: Covered, Driveway
- Carport spaces: 1
- Has uncovered spaces: Yes
Features
- Levels: One
- Stories: 1
- Patio & porch: Patio, Porch, Screened
- Exterior features: Awning(s), Lighting, Private Entrance, Rain Gutters, Storage
- Waterfront features: Canal Front
Lot
- Size: 4,008 Square Feet
- Features: Cleared, City Lot, In County, Level
- Residential vegetation: Trees/Landscaped
Details
- Additional structures: Storage
- Parcel number: 0486072122
- Zoning: RMH
- Special conditions: None
Construction
Type & style
- Home type: MobileManufactured
- Architectural style: Florida
- Property subtype: Manufactured Home, Single Family Residence
Materials
- Metal Siding
- Foundation: Crawlspace
- Roof: Membrane,Shingle
Condition
- Completed
- New construction: No
- Year built: 1977
Utilities & green energy
- Sewer: Public Sewer
- Water: Public
- Utilities for property: BB/HS Internet Available, Cable Available, Electricity Connected, Phone Available, Public, Street Lights
Community & HOA
Community
- Features: Boat Slip, Canal Front, Dock, Marina, Buyer Approval Required, Clubhouse, Community Mailbox, Deed Restrictions, Fitness Center, Gated Community - No Guard, Golf Carts OK, No Truck/RV/Motorcycle Parking, Pool, Tennis Court(s)
- Security: Gated Community, Smoke Detector(s)
- Pet fee: $0 monthly
- Senior community: Yes
- Subdivision: ALAMEDA ISLES
HOA
- Has HOA: Yes
- Amenities included: Fitness Center, Gated, Pickleball Court(s), Recreation Facilities, Sauna, Shuffleboard Court, Spa/Hot Tub, Tennis Court(s)
- Services included: Cable TV, Common Area Taxes, Community Pool, Reserve Fund, Internet, Maintenance Grounds, Manager, Pool Maintenance, Private Road, Recreational Facilities, Sewer, Trash, Water
- HOA fee: $318 monthly
- HOA name: meda Isles HOA
- HOA phone: 941-474-5079
Location
- Region: Englewood
Financial & listing details
- Price per square foot: $176/sqft
- Tax assessed value: $135,400
- Annual tax amount: $1,025
- Date on market: 8/12/2026
- Cumulative days on market: 4 days
- Listing terms: Cash,Conventional,FHA,VA Loan
- Ownership: Fee Simple
- Total actual rent: 0
- Electric utility on property: Yes
- Road surface type: Paved, Asphalt
- Body type: Double Wide
Estimated market value
$171,300
$149,000 - $192,000
$2,970/mo
Price history
| Date | Event | Price |
|---|---|---|
| 8/12/2026 | Listed for sale | $219,900+201.2%$176/sqft |
Source:  Stellar MLS #C7529426 Report a problem Stellar MLS #C7529426 Report a problem | ||
| 12/17/2014 | Sold | $73,000-8.6%$58/sqft |
Source: Agent Provided Report a problem | ||
| 8/14/2014 | Price change | $79,900-5.9%$64/sqft |
Source: Coldwell Banker Residential Real Estate - Englewood #N5783785 Report a problem | ||
| 2/27/2014 | Listed for sale | $84,900-28.7%$68/sqft |
Source: Coldwell Banker Residential Real Estate - Englewood #N5783785 Report a problem | ||
| 5/26/2005 | Sold | $119,000$95/sqft |
Source: Agent Provided Report a problem | ||
Public tax history
| Year | Property taxes | Tax assessment |
|---|---|---|
| 2025 | $1,025 +6.3% | $75,608 +5% |
| 2024 | $964 +11.7% | $71,992 +3% |
| 2023 | $863 -1.5% | $69,895 +0.9% |
| 2022 | $876 +5.1% | $69,259 +3% |
| 2021 | $833 +2.3% | $67,242 +1.4% |
| 2020 | $815 +2.7% | $66,314 +2.3% |
| 2019 | $793 | $64,823 +1.9% |
| 2018 | $793 +5.3% | $63,614 +2.1% |
| 2017 | $753 +1.6% | $62,306 -23.6% |
| 2016 | $741 +0.4% | $81,600 +34.7% |
| 2015 | $738 +5.9% | $60,600 +10.8% |
| 2014 | $697 +0.5% | $54,700 |
| 2013 | $694 +1.3% | $54,700 +0.6% |
| 2012 | $685 +0.3% | $54,400 -1.1% |
| 2011 | $683 -8.8% | $55,000 -12% |
| 2010 | $749 +1.5% | $62,500 -6.5% |
| 2009 | $738 | $66,867 +0.1% |
| 2008 | $738 -49.8% | $66,800 -27.9% |
| 2007 | $1,471 | $92,600 -13.6% |
| 2006 | -- | $107,200 +35.9% |
| 2005 | -- | $78,900 +16.4% |
| 2004 | $1,256 +8.2% | $67,800 +13.8% |
| 2003 | $1,160 +2.8% | $59,600 +10.4% |
| 2002 | $1,129 +4.8% | $54,000 -0.6% |
| 2001 | $1,077 +5.1% | $54,300 +8.6% |
| 2000 | $1,025 | $50,000 |
Find assessor info on the county website
Monthly payment
Climate risks
Neighborhood: 34223
Nearby schools
GreatSchools rating
- 9/10Englewood Elementary SchoolGrades: PK-5Distance: 2.2 mi
- 7/10Venice Middle SchoolGrades: 6-8Distance: 5.8 mi
- 8/10STATE COLLEGE OF FLA COLLEGIATE SCHOOL-VENICE-0122Grades: 9-12Distance: 4.9 mi
Schools provided by the listing agent
- Elementary: Englewood Elementary
- Middle: L.A. Ainger Middle
- High: Lemon Bay High
Source: Stellar MLS. This data may not be complete. We recommend contacting the local school district to confirm school assignments for this home.
- $171,8002 bd2 ba864 sqft5 S Buena Vista Ave, Englewood, FL 34223Off Market
- $168,0002 bd2 ba1.1k sqft1 S Buena Vista Ave, Englewood, FL 34223Off Market
- $157,4002 bd2 ba960 sqft4 Coronado Dr, Englewood, FL 34223Off Market
- $131,1002 bd2 ba1.4k sqft6 Coronado Dr, Englewood, FL 34223Off Market
- $202,5002 bd2 ba1.6k sqft2 Coronado Dr, Englewood, FL 34223Off Market
- $124,6002 bd2 ba983 sqft7 S Buena Vista Ave, Englewood, FL 34223Off Market
- $146,3002 bd2 ba1.1k sqft4 S Buena Vista Ave, Englewood, FL 34223Off Market
- $170,2002 bd2 ba1.1k sqft2 S Buena Vista Ave, Englewood, FL 34223Off Market
A local agent can set up tours, give advice and negotiate with sellers.
A local lender can help you make sure your offer is ready when you are.
Similar homes
- $224,9002 bd2 ba1k sqft106 JOSE GASPAR DRIVE #106, ENGLEWOOD, FL 34223For Sale
 MLS ID #D6148306, Debi Benson, PA, MICHAEL SAUNDERS & COMPANY. Stellar MLS
 - $179,9002 bd2 ba1.2k sqft46 N EASTER ISLAND CIRCLE, ENGLEWOOD, FL 34223For Sale
 MLS ID #N6145311, Lisa Kinney, COLDWELL BANKER REALTY. Stellar MLS
 - $258,0002 bd2 ba1.4k sqft3 S De Las Palmas St, Englewood, FL 34223For Sale By Owner

- $227,0002 bd2 ba1.1k sqft713 TANGERINE WOODS BOULEVARD, ENGLEWOOD, FL 34223For Sale
 MLS ID #N6144617, Kathleen Stansfield, EXIT KING REALTY. Stellar MLS
 - $139,0002 bd2 ba1.1k sqft16 N GRANADA PLAZA, ENGLEWOOD, FL 34223For SaleMLS ID #D6148333, Kristen Volp, KELLER WILLIAMS ISLAND LIFE REAL ESTATE. Stellar MLS
- $--3 bd2 ba1.4k sqft80 Old Englewood Rd, Englewood, FL 34223AuctionAuction.com 2
- $210,0002 bd2 ba1k sqft727 BUTTERFIELD CIRCLE, ENGLEWOOD, FL 34223For SaleMLS ID #D6147001, Becca Nye, RE/MAX PALM REALTY OF VENICE. Stellar MLS
- $149,9002 bd2 ba1.3k sqft17 N FLORA VISTA STREET, ENGLEWOOD, FL 34223For SaleMLS ID #D6147195, Lori Murphy, PA, PROGRAM REALTY, LLC. Stellar MLS
- $164,9002 bd2 ba1.2k sqft18 S DE LAS PALMAS STREET, ENGLEWOOD, FL 34223For SaleMLS ID #D6143617, Ramon Martinez, KELLER WILLIAMS ISLAND LIFE REAL ESTATE. Stellar MLS
- $147,0002 bd2 ba1.1k sqft16 S GRANADA PLAZA, ENGLEWOOD, FL 34223For SaleMLS ID #A4693291, Cindy Adams, KELLER WILLIAMS ISLAND LIFE REAL ESTATE. Stellar MLS
- $209,0003 bd2 ba1.3k sqft393 CIRCLEWOOD DRIVE #Z3, VENICE, FL 34293For SaleMLS ID #N6145338, Mark Floryjanski, PA, COLDWELL BANKER REALTY. Stellar MLS
- $299,9002 bd2 ba1.4k sqft1071 TOPELIS DRIVE, ENGLEWOOD, FL 34223For SaleMLS ID #N6145289, Sally Abdella LLC, COLDWELL BANKER REALTY. Stellar MLS
- $125,0003 bd2 ba950 sqft1891 ENGLEWOOD ROAD #167, ENGLEWOOD, FL 34223For SaleMLS ID #A4702357, Toni Zarghami, KW COASTAL LIVING III. Stellar MLS
- $200,0002 bd2 ba1.1k sqft631 FOXWOOD BOULEVARD #256, ENGLEWOOD, FL 34223For SaleMLS ID #N6145038, David Brouillette, COLDWELL BANKER REALTY. Stellar MLS
- $229,9002 bd2 ba1.4k sqft687 LINDEN DRIVE, ENGLEWOOD, FL 34223For SaleMLS ID #D6145787, Tracy Meyer, PARADISE EXCLUSIVE REAL ESTATE. Stellar MLS
- $149,9002 bd2 ba864 sqft7 S ESPLANADE STREET, ENGLEWOOD, FL 34223For SaleMLS ID #A4603704, Romona Dancz, EXIT KING REALTY. Stellar MLS
- $219,0002 bd2 ba1.1k sqft5640 FORSYTHIA ROAD, VENICE, FL 34293For SaleMLS ID #N6145085, Kelly Rockafellow, JAPANESE GARDENS REALTY. Stellar MLS
- $169,9952 bd2 ba1k sqft18 QUAILS RUN BOULEVARD #18202, ENGLEWOOD, FL 34223For SaleMLS ID #D6148087, Jayson Burtch, CENTURY 21 SUNBELT REALTY. Stellar MLS
- $189,9002 bd2 ba1.4k sqft(Undisclosed Address), ENGLEWOOD, FL 34223For SaleMLS ID #D6147354, Martin Chappell, GULF REALTY & ASSOCIATES LLC. Stellar MLS
- $142,5002 bd2 ba964 sqft195 S FIJI CIRCLE, ENGLEWOOD, FL 34223For SaleMLS ID #D6148105, Jayson Burtch, CENTURY 21 SUNBELT REALTY. Stellar MLS
