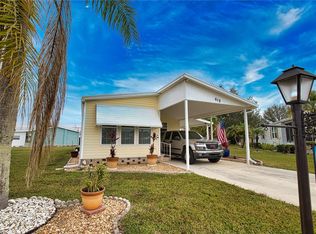
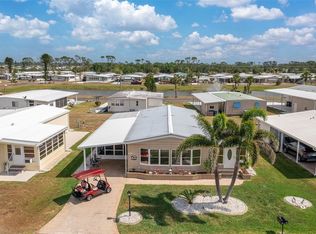
Step inside this captivating 2-bedroom, 2-bath gem, where an open floor plan greets you. The remodeled kitchen shines with a pantry, a skylight that bathes the space in natural light, modern appliances, and a convenient pass-through window that connects to the cheerful Florida room. The elegant dining room features a built-in hutch, while the living room, with its sliding door, opens to a sprawling acrylic-enclosed Florida room measuring 10' x 24', adorned with front awnings and a door leading to the carport. Retreat to the primary bedroom, which includes both a walk-in closet and an additional spacious double closet. Its remodeled dressing area features a stylish double-sink corner vanity and a dedicated dressing table, complemented by a solar tube skylight for an inviting ambiance. The primary bath boasts an indulgent walk-in shower and elegant luxury vinyl flooring. The guest bedroom, complete with a generous walk-in closet, offers a comfortable retreat. The beautifully updated guest bath showcases a new vanity top, a new commode, luxurious vinyl flooring, and a delightful solar tube skylight. A handy linen/utility closet is conveniently located in the hallway. With luxury vinyl flooring and new subfloors throughout the kitchen, dining room, hallway, and partially in the living room, this home exudes both style and comfort. The newly replaced windows enhance the brightness, while the vaulted ceilings in the kitchen, dining room, living room, and primary bedroom create a sense of openness and elegance. Recent upgrades ensure peace of mind, including a new water heater (October 2022), a new electrical panel box (December 2018), and a new AC unit (July 2022). The property's well-planned enhancements also involve replaced tie downs, new vapor barrier, and floor insulation just completed in 2025, along with a humidistat and ceiling fans for added comfort. Outside, a beautifully painted concrete driveway leads you to a spacious screened lanai and a utility room equipped with a washer, dryer, and ample storage. With a host of thoughtful upgrades and charming features, this lovely home is your ticket to tranquility on a picturesque street in La Casa. Discover the ultimate lifestyle on Florida's stunning Gulf Coast, perfectly nestled between the vibrant communities of Sarasota and Fort Myers, with convenient boat access to the sparkling waters of the Gulf. Welcome to La Casa, a serene 55+ community that boasts 974 charming homes, enveloped by lush native trees and beautiful common areas that showcase eight delightful lakes. Embrace the Good Life! This vibrant community offers abundant recreational opportunities, including two inviting clubhouses and two heated pools, ensuring there’s never a dull moment for residents seeking both relaxation and adventure. Embrace your dream lifestyle today!
For sale
$169,000
914 Iglesia Dr, North Port, FL 34287
2beds
1,118sqft
Manufactured Home, Single Family Residence
Built in 1985
5,953 Square Feet Lot
$-- Zestimate®
$151/sqft
$191/mo HOA
What's special
- 760 days |
- 45 |
- 2 |
Zillow last checked:
Listing updated:
Listing Provided by:
Tammie Schroder 941-429-9300,
LA CASA REAL ESTATE INC. 941-429-9300
Source: Stellar MLS,MLS#: T3521663 Originating MLS: Pinellas Suncoast
Originating MLS: Pinellas Suncoast
Facts & features
Interior
Bedrooms & bathrooms
- Bedrooms: 2
- Bathrooms: 2
- Full bathrooms: 2
Primary bedroom
- Features: Walk-In Closet(s)
- Level: First
Bedroom 2
- Features: Built-in Closet
- Level: First
Primary bathroom
- Level: First
Bathroom 2
- Level: First
Balcony porch lanai
- Level: First
Dining room
- Level: First
Florida room
- Level: First
Kitchen
- Level: First
Living room
- Level: First
Heating
- Central
Cooling
- Central Air
Appliances
- Included: Dishwasher, Disposal, Electric Water Heater, Exhaust Fan, Ice Maker, Microwave, Range, Range Hood, Refrigerator, Washer
- Laundry: Other
Features
- Built-in Features, Cathedral Ceiling(s), Ceiling Fan(s), High Ceilings, Living Room/Dining Room Combo, Open Floorplan, Primary Bedroom Main Floor, Solid Surface Counters
- Flooring: Carpet, Luxury Vinyl
- Windows: Skylight(s), Window Treatments
- Has fireplace: No
Interior area
- Total structure area: 1,332
- Total interior livable area: 1,118 sqft
Video & virtual tour
Property
Parking
- Total spaces: 2
- Parking features: Carport
- Carport spaces: 2
Features
- Levels: One
- Stories: 1
- Exterior features: Awning(s), Lighting, Private Mailbox, Rain Gutters, Storage
- Waterfront features: Lake
Lot
- Size: 5,953 Square Feet
Details
- Parcel number: 0791061666
- Zoning: RMH
- Special conditions: None
Construction
Type & style
- Home type: MobileManufactured
- Property subtype: Manufactured Home, Single Family Residence
Materials
- Vinyl Siding
- Foundation: Crawlspace
- Roof: Membrane
Condition
- New construction: No
- Year built: 1985
Utilities & green energy
- Sewer: Public Sewer
- Water: Public
- Utilities for property: Public
Community & HOA
Community
- Features: Community Boat Ramp, Dock, Fishing, Lake, River, Water Access, Clubhouse, Fitness Center, Gated Community - Guard, Golf Carts OK, Irrigation-Reclaimed Water, Pool, Tennis Court(s)
- Pet fee: $0 monthly
- Senior community: Yes
- Subdivision: LA CASA MHP CO-OP
HOA
- Has HOA: Yes
- Amenities included: Clubhouse, Fence Restrictions, Fitness Center, Gated, Laundry, Pickleball Court(s), Pool, Recreation Facilities, Storage, Tennis Court(s)
- Services included: 24-Hour Guard, Common Area Taxes, Community Pool, Maintenance Structure, Maintenance Grounds, Manager, Pool Maintenance, Private Road, Recreational Facilities
- HOA fee: $191 monthly
- HOA name: Linda Krout
Location
- Region: North Port
Financial & listing details
- Price per square foot: $151/sqft
- Tax assessed value: $98,900
- Annual tax amount: $1,754
- Date on market: 4/25/2024
- Cumulative days on market: 759 days
- Ownership: Co-op
- Total actual rent: 0
- Road surface type: Asphalt
- Body type: Double Wide
Tammie Schroder
Tammie Schroder
(941) 429-9300
By pressing Contact Agent, you agree that the real estate professional identified above may call/text you about your search, which may involve use of automated means and pre-recorded/artificial voices. You don't need to consent as a condition of buying any property, goods, or services. Message/data rates may apply. You also agree to our Terms of Use. Zillow does not endorse any real estate professionals. We may share information about your recent and future site activity with your agent to help them understand what you're looking for in a home.
Estimated market value
Not available
Estimated sales range
Not available
Not available
Price history
| Date | Event | Price |
|---|---|---|
| 7/23/2025 | Price change | $169,000-10.6%$151/sqft |
Source:  Stellar MLS #T3521663 Report a problem Stellar MLS #T3521663 Report a problem | ||
| 12/30/2024 | Price change | $189,000-5.5%$169/sqft |
Source: Stellar MLS #T3521663 Report a problem | ||
| 11/4/2024 | Price change | $199,900-4.8%$179/sqft |
Source: Stellar MLS #T3521663 Report a problem | ||
| 11/1/2024 | Listed for sale | $210,000$188/sqft |
Source: Stellar MLS #T3521663 Report a problem | ||
| 9/27/2024 | Listing removed | $210,000$188/sqft |
Source: Stellar MLS #T3521663 Report a problem | ||
| 6/10/2024 | Price change | $210,000-3.7%$188/sqft |
Source: Stellar MLS #T3521663 Report a problem | ||
| 4/25/2024 | Listed for sale | $218,000+48.3%$195/sqft |
Source: Stellar MLS #T3521663 Report a problem | ||
| 2/4/2022 | Sold | $147,000$131/sqft |
Source: Public Record Report a problem | ||
Public tax history
| Year | Property taxes | Tax assessment |
|---|---|---|
| 2025 | $1,756 -3.4% | $98,900 -9% |
| 2024 | $1,819 +3.7% | $108,700 -2% |
| 2023 | $1,754 -1.8% | $110,900 +14.8% |
| 2022 | $1,786 +25.5% | $96,580 +10% |
| 2021 | $1,423 +2.8% | $87,800 +4.5% |
| 2020 | $1,384 +103% | $84,000 +42.4% |
| 2019 | $682 | $58,991 +1.9% |
| 2018 | $682 +4.7% | $57,891 +2.1% |
| 2017 | $651 -0.6% | $56,700 -25.6% |
| 2016 | $655 +1.2% | $76,200 +22.9% |
| 2015 | $648 -0.9% | $62,000 +15% |
| 2014 | $654 +0% | $53,901 |
| 2013 | $653 +1.7% | $53,901 +1.7% |
| 2012 | $642 -4.6% | $53,000 -8.5% |
| 2011 | $673 -3.8% | $57,900 -3% |
| 2010 | $700 +6.8% | $59,713 +2.7% |
| 2009 | $655 | $58,143 +0.1% |
| 2008 | $655 -3.8% | $58,085 +3% |
| 2007 | $681 | $56,393 +2.5% |
| 2006 | -- | $55,018 +3% |
| 2005 | -- | $53,416 +3% |
| 2004 | $666 +0.2% | $51,860 +1.9% |
| 2003 | $665 -5% | $50,893 +2.4% |
| 2002 | $700 +5.4% | $49,700 +0.4% |
| 2001 | $664 +1% | $49,500 +1.6% |
| 2000 | $657 | $48,700 |
Find assessor info on the county website
Monthly payment
Estimated monthly payment$1,822
All calculations are estimates and provided by Zillow, Inc. for informational purposes only. Actual amounts may vary.
HOA fees may include property taxes on listings classified as Co-Ops. Contact the listing agent and/or owner for fee details.
Mortgage interest rates are dependent on a number of factors, including credit score, down payment, and repayment length. Interest rate data provided by Zillow Group Marketplace, Inc. as of 1/1/1970 from various mortgage lenders with which we have lead or other similar arrangements; the Estimated Payment is an average of those rates.
See how much you could borrow to make a competitive offer.
Climate risks
Neighborhood: Warm Mineral Springs
Nearby schools
GreatSchools rating
- 4/10Glenallen Elementary SchoolGrades: PK-5Distance: 3.3 mi
- 8/10Heron Creek Middle SchoolGrades: 6-8Distance: 3.4 mi
- 3/10North Port High SchoolGrades: PK,9-12Distance: 3.6 mi

Nearby cities
Nearby neighborhoods
Nearby zip codes
Other North Port Topics
