Great location just outside of Waldorf. Nice commuting distance to greater DMV locations. Property is sold in AS IS condition. Very large lot with frontage on Leonardtown Road plus a bonus with a rear entrance into the property from Renner Road. This large lot features two storage sheds, a moveable shelter for an automobile or additional storage. The lot features a number of fruit trees in the yard and a fire pit with metal furniture. The home features a large rear deck and a bonus recreation room located on the south side of the home that has both heat and A /C. This recreation room features knotted pine paneling and a fancy swirl plaster ceiling. There is a laundry area for W/D hookup and a water system. The living room has a working wood burning fireplace with glass doors. The pull down attic stairs in the hallway provides access to the large attic area with flooring for extra storage.
For sale
Price cut: $15.1K (10/6)
$354,900
4759 Leonardtown Rd, Waldorf, MD 20601
3beds
1,326sqft
Single Family Residence
Built in 1956
1.06 Acres Lot
$354,800 Zestimate®
$268/sqft
$-- HOA
What's special
Fancy swirl plaster ceilingTwo storage shedsKnotted pine panelingLarge rear deck
- 87 days
- 308
- 11
Zillow last checked:
Listing updated:
Listed by:
Richard Baldus 301-870-3131,
Baldus Real Estate, Inc. 301-934-8407
Source: Bright MLS,MLS#: MDCH2057866
Facts & features
Interior
Bedrooms & bathrooms
- Bedrooms: 3
- Bathrooms: 1
- Full bathrooms: 1
- Main level bathrooms: 1
- Main level bedrooms: 3
Rooms
- Room types: Living Room, Bedroom 2, Bedroom 3, Kitchen, Bedroom 1, Laundry, Recreation Room, Bathroom 1, Attic
Bedroom 1
- Level: Main
Bedroom 2
- Level: Main
Bedroom 3
- Level: Main
Bathroom 1
- Features: Bathroom - Tub Shower
- Level: Main
Other
- Level: Upper
Kitchen
- Level: Main
Laundry
- Level: Main
Living room
- Level: Main
Recreation room
- Level: Main
Heating
- Forced Air, Oil
Cooling
- Central Air, Electric
Appliances
- Included: Oven/Range - Electric, Microwave, Electric Water Heater
- Laundry: Hookup, Laundry Room
Features
- Attic, Kitchen - Galley, Dry Wall, Plaster Walls
- Flooring: Luxury Vinyl
- Windows: Storm Window(s)
- Has basement: No
- Number of fireplaces: 1
- Fireplace features: Brick, Glass Doors
Interior area
- Total structure area: 1,326
- Total interior livable area: 1,326 sqft
- Finished area above ground: 1,326
- Finished area below ground: 0
Property
Parking
- Parking features: Driveway
- Has uncovered spaces: Yes
Accessibility
- Accessibility features: 2+ Access Exits, Doors - Swing In
Features
- Levels: One
- Stories: 1
- Patio & porch: Deck
- Pool features: None
- Has view: Yes
- View description: Street
Lot
- Size: 1.06 Acres
- Features: Cleared, Level
Details
- Additional structures: Above Grade, Below Grade, Outbuilding
- Parcel number: 0908031878
- Zoning: RC
- Special conditions: Standard
Construction
Type & style
- Home type: SingleFamily
- Architectural style: Ranch/Rambler
- Property subtype: Single Family Residence
Materials
- Brick
- Foundation: Crawl Space
- Roof: Shingle
Condition
- Average
- New construction: No
- Year built: 1956
Utilities & green energy
- Sewer: Septic Exists
- Water: Private, Well
Community & HOA
Community
- Subdivision: Forest Park
HOA
- Has HOA: No
Location
- Region: Waldorf
Financial & listing details
- Price per square foot: $268/sqft
- Tax assessed value: $292,200
- Annual tax amount: $4,287
- Date on market: 7/30/2026
- Listing agreement: Exclusive Right To Sell
- Ownership: Fee Simple
- Road surface type: Black Top, Paved
Estimated market value
$354,800
$337,000 - $373,000
$2,644/mo
Price history
| Date | Event | Price |
|---|---|---|
| 10/6/2026 | Price change | $354,900-4.1%$268/sqft |
Source:  Bright MLS #MDCH2057866 Report a problem Bright MLS #MDCH2057866 Report a problem | ||
| 7/30/2026 | Listed for sale | $369,950+134.9%$279/sqft |
Source: Bright MLS #MDCH2057866 Report a problem | ||
| 1/30/2012 | Sold | $157,500-4.5%$119/sqft |
Source: Public Record Report a problem | ||
| 11/6/2011 | Price change | $164,900-5.7%$124/sqft |
Source: Coldwell Banker Jay Lilly Real Estate #CH7622295 Report a problem | ||
| 8/12/2011 | Price change | $174,900-5.4%$132/sqft |
Source: Jay Lilly Real Estate #CH7622295 Report a problem | ||
| 6/9/2011 | Listed for sale | $184,900$139/sqft |
Source: Coldwell Banker Jay Lilly Real Estate #CH7622295 Report a problem | ||
Public tax history
| Year | Property taxes | Tax assessment |
|---|---|---|
| 2026 | $4,302 +10% | $292,200 +10.8% |
| 2025 | $3,911 +11.5% | $263,833 +12% |
| 2024 | $3,506 +35.1% | $235,467 +13.7% |
| 2023 | $2,595 +15% | $207,100 |
| 2022 | $2,256 -9.4% | $207,100 +4.2% |
| 2021 | $2,490 +2.2% | $198,700 +2.2% |
| 2020 | $2,437 -3.6% | $194,500 |
| 2019 | $2,529 +1.3% | $194,500 +2.6% |
| 2018 | $2,497 +1.3% | $189,567 +1.3% |
| 2017 | $2,464 +1176.2% | $187,100 +0.2% |
| 2016 | $193 | $186,733 +0.2% |
| 2015 | $193 | $186,367 +0.2% |
| 2014 | $193 | $186,000 |
| 2013 | -- | $186,000 |
| 2012 | -- | $186,000 -18.2% |
| 2011 | -- | $227,300 |
| 2010 | -- | $227,300 |
| 2009 | -- | $227,300 -5.8% |
| 2008 | -- | $241,240 +19% |
| 2007 | -- | $202,686 +23.5% |
| 2006 | -- | $164,133 +30.7% |
| 2005 | -- | $125,580 +5.6% |
| 2004 | -- | $118,950 +5.9% |
| 2003 | -- | $112,320 +6.3% |
| 2002 | -- | $105,690 |
| 2001 | -- | $105,690 |
Find assessor info on the county website
Monthly payment
Est. payment
Payment breakdown
Explore the cost of this home by adjusting the details. Changes won't be saved.Climate risks
Neighborhood: 20601
Nearby schools
Schools provided by the listing agent
- District: Charles County Public Schools
Source: Bright MLS. This data may not be complete. We recommend contacting the local school district to confirm school assignments for this home.
- $392,5003 bd2 ba2.1k sqft4771 Leonardtown Rd, Waldorf, MD 20601Off Market
- $364,900-- bd2 ba1.4k sqft4747 Leonardtown Rd, Waldorf, MD 20601Off Market
- $---- bd1 ba500 sqft12707 Forest Knolls Pl APT E, Waldorf, MD 20602Off Market

- $179,800-- bd1 ba550 sqft12707 Forest Knolls Pl APT C, Waldorf, MD 20602Off Market
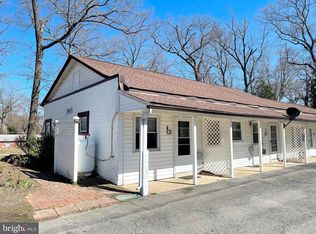
Similar homes
- $--3 bd2 ba1.5k sqft2540 Wakefield Cir, Waldorf, MD 20602Auction
 Auction.com 1
 - $330,0003 bd2 ba1.3k sqft11 Keepsake Pl, Waldorf, MD 20602For Sale

 MLS ID #MDCH2060542, Steve Queen, Bennett Realty Solutions. Bright MLS
 - $--2 bd1 ba1k sqft9401 Cheltenham Ave, Clinton, MD 20735Auction
 ServiceLink Auction
 - $329,0003 bd1 ba1.1k sqft209 Garner Ave, Waldorf, MD 20602For Sale
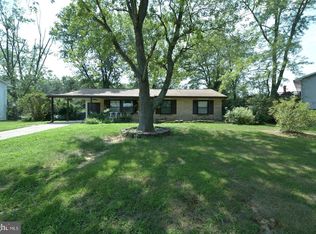 MLS ID #MDCH2049558, Gisella Piacentini, First Decision Realty LLC. Bright MLS
 - $349,9002 bd1 ba1k sqft2765 Mill Hill Rd, Waldorf, MD 20603For SaleMLS ID #MDCH2058412, Rachel Best, RE/MAX Leading Edge. Bright MLS
- $475,0004 bd3 ba1.7k sqft3203 Pinefield Cir, Waldorf, MD 20601For SaleMLS ID #MDCH2060206, Royal Purvis, Purvis Realty Group, LLC.. Bright MLS
- $375,0003 bd3 ba1.5k sqft4074 Curlew Ct, Waldorf, MD 20603For SaleMLS ID #MDCH2057700, Alexine Frank-Cooper, Samson Properties. Bright MLS
- $335,0003 bd3 ba1.5k sqft2572 Enterprise Pl, Waldorf, MD 20601For SaleMLS ID #MDCH2058062, Jackie Boykin, Samson Properties. Bright MLS
- $327,5303 bd3 ba1.4k sqft6246 Wolverine Pl, Waldorf, MD 20603For SaleMLS ID #MDCH2060430, Mary Agnes Lilly, Coldwell Banker Premier. Bright MLS
- $380,0003 bd2 ba1.4k sqft9101 Robinson St, Brandywine, MD 20613For SaleMLS ID #MDPG2216262, Leslie Scruggs, HomeSmart. Bright MLS
- $355,0003 bd3 ba1.6k sqft6089 Red Squirrel Pl, Waldorf, MD 20603For SaleMLS ID #MDCH2055530, Matthew Poole, RE/MAX Realty Group. Bright MLS
- $389,9003 bd2 ba1.2k sqft4480 Phillips Rd, La Plata, MD 20646For SaleMLS ID #MDCH2059198, Gary Mead, RE/MAX United Real Estate. Bright MLS
- $389,9004 bd3 ba1.4k sqft7814 Winnsboro Dr, Fort Washington, MD 20744For SaleMLS ID #MDPG2223354, Felicia Taylor, Coldwell Banker Realty. Bright MLS
- $399,0003 bd2 ba1.4k sqft17400 Livingston Rd, Accokeek, MD 20607For SaleMLS ID #MDPG2217498, Dawn Ambrose, Own Real Estate. Bright MLS
- $340,0003 bd2 ba1.6k sqft9512 Small Dr, Clinton, MD 20735For SaleMLS ID #MDPG2218756, Cal Salehi, Team Reyes Inc.. Bright MLS
- $329,9003 bd2 ba1.2k sqft4089 Bluebird Dr, Waldorf, MD 20603For SaleMLS ID #MDCH2059756, Constance M Pickens, Real Broker, LLC. Bright MLS
- $322,0003 bd3 ba1.7k sqft12219 Sweetwood Pl, Waldorf, MD 20602For SaleMLS ID #MDCH2052616, Kesha Catlin, KC Realty Group. Bright MLS
- $299,9003 bd1 ba1.1k sqft23108 Benjamin Banneker Blvd, Aquasco, MD 20608For SaleMLS ID #MDPG2215110, Chante Goodwin, GFI REALTY, LLC. Bright MLS
- $379,0003 bd1 ba1.5k sqft6208 Walton Ave, Suitland, MD 20746For SaleMLS ID #MDPG2205044, Maritza Parada, Fairfax Realty Select. Bright MLS
- $400,0004 bd2 ba1k sqft9405 Miller Ct, Clinton, MD 20735For SaleMLS ID #MDPG2221772, Tanavia Greer, Long & Foster Real Estate, Inc.. Bright MLS
