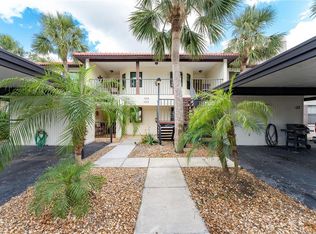
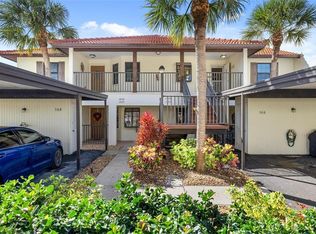
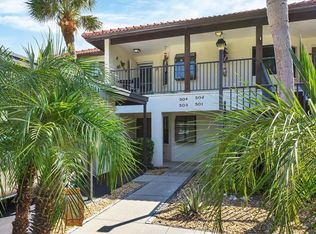
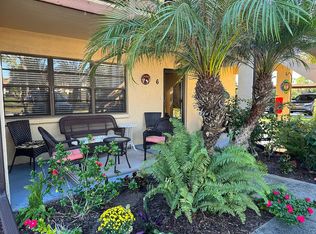
PINE HOLLOW CONDOMINIUM COMMUNITY IS LOCATED IN THE HEART OF ENGLEWOOD, FLORIDA. CLEAN AND COMFORTABLE - THIS LIGHT AND BRIGHT END UNIT INCLUDES A SCREENED-IN BALCONY, ON THE SECOND FLOOR, OVERLOOKING THE LAKE WITH A BIRD'S EYE VIEW. THIS IS A TWO BEDROOM- TWO BATH CONDO BEING SOLD WITH EVERYTHING YOU NEED TO MOVE RIGHT IN. THIS FLOOR PLAN HAS HIGH CEILINGS, INSIDE LAUNDRY CLOSET AND A SPLIT BEDROOM PLAN. There have been some upgrades and a new on demand hot water tank was recently installed. This friendly community has only 120 units, gated entrance, private paved roads and a community heated pool for your leisure and recreation. It's a great gathering place to meet your new neighbors. Covered carport with private storage closet on ground level. You are located just blocks to shopping, restaurants and Downtown Old Englewood. Walk to variety stores - boutique clothing shops - yoga studio - restaurants - live music venues - art galleries and specialty coffee shops. There is even a watercraft store to purchase your first kayak and head to any one of the three local waterfront parks to enjoy the scenic waters of Lemon Bay. These parks offer places to sit and relax, picnic, fish or hike. COME VISIT PINE HOLLOW TODAY AND MAKE THIS GREAT COMMUNITY YOUR WINTER RETREAT. IT'S CALLED THE SUNSHINE STATE FOR A REASON!
Pending
Price cut: $6.5K (4/2)
$210,000
524 Pine Hollow Cir #524, Englewood, FL 34223
2beds
1,112sqft
Est.: Get pre-qualified
Condominium
Built in 1996
-- sqft lot
$-- Zestimate®
$189/sqft
$480/mo HOA
What's special
- 524 days |
- 74 |
- 2 |
Zillow last checked:
Listing updated:
Listing Provided by:
Judy Canero, LLC 941-915-4377,
MICHAEL SAUNDERS & COMPANY 941-473-7750
Source: Stellar MLS,MLS#: D6139667 Originating MLS: Englewood
Originating MLS: Englewood
Facts & features
Interior
Bedrooms & bathrooms
- Bedrooms: 2
- Bathrooms: 2
- Full bathrooms: 2
Primary bedroom
- Features: Walk-In Closet(s)
- Level: First
- Area: 180 Square Feet
- Dimensions: 12x15
Bedroom 2
- Features: Built-in Closet
- Level: First
- Area: 120 Square Feet
- Dimensions: 12x10
Balcony porch lanai
- Level: First
- Area: 91 Square Feet
- Dimensions: 7x13
Dining room
- Level: First
- Area: 99 Square Feet
- Dimensions: 11x9
Kitchen
- Level: First
- Area: 108 Square Feet
- Dimensions: 12x9
Living room
- Level: First
- Area: 154 Square Feet
- Dimensions: 14x11
Heating
- Central
Cooling
- Central Air
Appliances
- Included: Dishwasher, Dryer, Microwave, Range, Refrigerator, Washer
- Laundry: Laundry Closet
Features
- Ceiling Fan(s), High Ceilings, L Dining, Split Bedroom, Vaulted Ceiling(s), Walk-In Closet(s)
- Flooring: Carpet, Ceramic Tile
- Has fireplace: No
- Furnished: Yes
Interior area
- Total structure area: 1,256
- Total interior livable area: 1,112 sqft
Video & virtual tour
Property
Parking
- Total spaces: 1
- Parking features: Carport
- Carport spaces: 1
Features
- Levels: One
- Stories: 1
- Exterior features: Lighting, Storage
- Has view: Yes
- View description: Pond
- Has water view: Yes
- Water view: Pond
Details
- Parcel number: 0853041120
- Zoning: RMF2
- Special conditions: None
Construction
Type & style
- Home type: Condo
- Property subtype: Condominium
Materials
- Block
- Foundation: Slab
- Roof: Tile
Condition
- New construction: No
- Year built: 1996
Utilities & green energy
- Sewer: Public Sewer
- Water: Public
- Utilities for property: BB/HS Internet Available
Community & HOA
Community
- Features: Community Mailbox, Deed Restrictions, Pool, Special Community Restrictions
- Pet fee: $0 monthly
- Subdivision: PINE HOLLOW
HOA
- Has HOA: Yes
- Amenities included: Pool
- Services included: Community Pool, Reserve Fund, Insurance, Maintenance Structure, Maintenance Grounds, Manager, Pest Control, Pool Maintenance, Private Road, Sewer, Trash, Water
- HOA fee: $480 monthly
- HOA name: DYLAN CLEMENTS -CAPSTONE MGT
- HOA phone: 941-554-8838
Location
- Region: Englewood
Financial & listing details
- Price per square foot: $189/sqft
- Tax assessed value: $190,600
- Annual tax amount: $2,750
- Date on market: 12/22/2024
- Cumulative days on market: 524 days
- Listing terms: Cash,Conventional
- Ownership: Condominium
- Total actual rent: 0
- Road surface type: Asphalt
Estimated market value
Not available
Estimated sales range
Not available
Not available
Price history
| Date | Event | Price |
|---|---|---|
| 5/8/2026 | Pending sale | $210,000$189/sqft |
Source:  Stellar MLS #D6139667 Report a problem Stellar MLS #D6139667 Report a problem | ||
| 4/2/2026 | Price change | $210,000-3%$189/sqft |
Source: Stellar MLS #D6139667 Report a problem | ||
| 1/10/2026 | Price change | $216,500-1.4%$195/sqft |
Source: Stellar MLS #D6139667 Report a problem | ||
| 6/22/2025 | Price change | $219,500-8.4%$197/sqft |
Source: Stellar MLS #D6139667 Report a problem | ||
| 3/10/2025 | Price change | $239,500-2.4%$215/sqft |
Source: Stellar MLS #D6139667 Report a problem | ||
| 3/9/2025 | Price change | $245,500-1%$221/sqft |
Source: Stellar MLS #D6139667 Report a problem | ||
| 12/22/2024 | Listed for sale | $247,900+98.3%$223/sqft |
Source: Stellar MLS #D6139667 Report a problem | ||
| 2/25/2015 | Sold | $125,000-3.8%$112/sqft |
Source: Public Record Report a problem | ||
| 1/29/2015 | Listed for sale | $129,900+71.8%$117/sqft |
Source: RE/MAX ALLIANCE GROUP #D5903361 Report a problem | ||
| 11/30/1998 | Sold | $75,600+0.8%$68/sqft |
Source: Public Record Report a problem | ||
| 2/24/1998 | Sold | $75,000+15.4%$67/sqft |
Source: Public Record Report a problem | ||
| 9/8/1997 | Sold | $65,000$58/sqft |
Source: Public Record Report a problem | ||
Public tax history
| Year | Property taxes | Tax assessment |
|---|---|---|
| 2025 | $2,808 -0.2% | $190,600 +6% |
| 2024 | $2,815 +2.3% | $179,792 +10% |
| 2023 | $2,751 +13.9% | $163,447 +10% |
| 2022 | $2,416 +15.2% | $148,588 +10% |
| 2021 | $2,097 +7.4% | $135,080 +10% |
| 2020 | $1,952 +4.4% | $122,800 +2.8% |
| 2019 | $1,870 | $119,500 +2.3% |
| 2018 | $1,870 +3.6% | $116,800 +10.7% |
| 2017 | $1,804 +107.5% | $105,500 -6.1% |
| 2016 | $869 -51.5% | $112,400 +16.1% |
| 2015 | $1,791 +108.8% | $96,800 +29% |
| 2014 | $858 +0.9% | $75,055 |
| 2013 | $850 +2.3% | $75,055 +1.7% |
| 2012 | $830 -0.4% | $73,800 -2% |
| 2011 | $833 -15% | $75,300 -11.6% |
| 2010 | $980 +9.1% | $85,143 +2.7% |
| 2009 | $899 | $82,905 +0.1% |
| 2008 | $899 -11.8% | $82,822 +3% |
| 2007 | $1,019 | $80,410 +2.5% |
| 2006 | -- | $78,449 +3% |
| 2005 | -- | $76,164 +3% |
| 2004 | $984 +0% | $73,946 +1.9% |
| 2003 | $983 -3% | $72,567 +2.4% |
| 2002 | $1,013 +6.6% | $70,866 +1.6% |
| 2001 | $951 +2.3% | $69,750 +3% |
| 2000 | $929 | $67,718 |
Find assessor info on the county website
Monthly payment
Est. payment$--/mo
Payment breakdown
Explore the cost of this home by adjusting the details. Changes won't be saved.
All calculations are estimates and provided by Zillow, Inc. for informational purposes only. Actual amounts may vary.
HOA fees may include property taxes on listings classified as Co-Ops. Contact the listing agent and/or owner for fee details.
Mortgage interest rates are dependent on a number of factors, including credit score, down payment, and repayment length. Interest rate data provided by Zillow Group Marketplace, Inc. as of 1/1/1970 from various mortgage lenders with which we have lead or other similar arrangements; the Estimated Payment is an average of those rates.
See how much you could borrow to make a competitive offer.
Climate risks
Neighborhood: 34223
Nearby schools
GreatSchools rating
- 8/10Englewood Elementary SchoolGrades: PK-5Distance: 0.6 mi
- 6/10Venice Middle SchoolGrades: 6-8Distance: 8 mi
- 8/10STATE COLLEGE OF FLA COLLEGIATE SCHOOL-VENICE-0122Grades: 9-12Distance: 6.1 mi


A local agent can set up tours, give advice and negotiate with sellers.
A local lender can help you make sure your offer is ready when you are.


- Florida
- Sarasota County
- Englewood
- 34223
- 524 Pine Hollow Cir Unit 524
Nearby cities
Nearby zip codes
Other Englewood Topics
