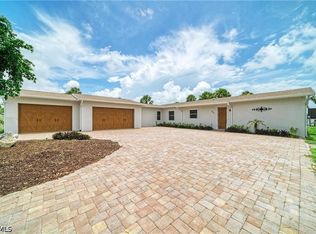
FORGET YEAR BUILT! This spacious WATERFRONT 3 bedroom/3 bath home, situated on over an acre, is like new inside! With a high cathedral ceiling in the living and dining rooms, plus sliding glass doors opening up onto the lanai, and a panoramic view of Gottfried Creek, there’s abundant natural lighting to remind you why you live in the Sunshine State. Tiled flooring throughout makes maintenance a breeze. The updated kitchen features 42’ raised face cabinetry w/crown moulding, solid surface countertops w/integrated sink, breakfast bar, and all the storage space you desire! NEW GE stainless appliances including a Built in oven, cooktop, French door refrigerator, and dishwasher haven’t even been used yet! The adjacent family room, with two sets of French doors, is the perfect place to watch a football game or just gather with family and friends. There’s even a handy 3rd full bath just off this area. (w/new vanity w/solid surface countertop, new faucet, new toilet, and shower) The primary bedroom features two walk in closets, Plantation shutters and an ensuite Bath, which has a new vanity with solid surface countertop, updated shower enclosure, linen closet, new toilet and door to the exterior (handy for when you’re just too dirty to walk through the house!) Popular split plan design means the two guest bedrooms are situated on the other side of the house. Both have oversized wall closets and ceiling fans, and easy access to the guest bath just across the hall, which has an all new shower w/door, new vanity w/solid surface countertop, and new faucet and toilet. The absolutely HUGE UTILITY/LAUNDRY ROOM could be used for so many additional things: craft room, office, workshop, - just dream it! From there, enter into the Bonus room - again, let your imagination guide you with it’s many possibilities: media room, office, game room, man cave, or 4th bedroom! The focal point of the home will be the oversized lanai, with two ceiling fans and a perfect view of the swimming pool and the creek. The caged swimming pool has been resurfaced w/pebbletec and is the perfect size to either float around and sunbathe, or get in a few laps. The oversized 2 ½ car garage has an additional overhead garage door in the rear, so you could pull straight through into the back yard, (perfect for letting a breeze blow through!) plus there are 3 overhead garage door openers. The Trex Dock and rip rap seawall is the perfect place from which you can jump in your boat and head out for a day on the water, exploring the various area beaches and waterways. With a metal roof and IMPACT DOORS AND WINDOWS, the house is “storm ready”. Note: The front part of the property could be sold separately and another home built there. Ownership here entitles you to membership to the Englewood Gardens Beach Club, with its own private beach and clubhouse! (currently a waiting list to join) Flood insurance policy is transferable. This home is very well priced so don’t wait to make your appointment to see it as soon as you can!
For sale
$1,000,000
200 S OXFORD DRIVE, ENGLEWOOD, FL 34223
3beds
2,614sqft
Single Family Residence
Built in 1962
1.06 Acres Lot
$-- Zestimate®
$383/sqft
$-- HOA
What's special
Breakfast barMetal roofAbundant natural lightingTiled flooring throughoutSplit plan designPlantation shuttersImpact doors and windows
- 3 days |
- 516 |
- 22 |
Likely to sell faster than
Zillow last checked:
Listing updated:
Listed by:
Kathy Damewood 941-321-7355,
RE/MAX ALLIANCE GROUP 941-473-8484
Source: Stellar MLS,MLS#: D6148291 Originating MLS: Englewood
Originating MLS: Englewood
Facts & features
Interior
Bedrooms & bathrooms
- Bedrooms: 3
- Bathrooms: 3
- Full bathrooms: 3
Rooms
- Room types: Bonus Room, Utility Room
Primary bedroom
- Features: Walk-In Closet(s)
- Level: First
- Area: 204 Square Feet
- Dimensions: 17x12
Bedroom 2
- Features: Ceiling Fan(s), Built-in Closet
- Level: First
- Area: 120 Square Feet
- Dimensions: 12x10
Bedroom 3
- Features: Ceiling Fan(s), Built-in Closet
- Level: First
- Area: 180 Square Feet
- Dimensions: 15x12
Primary bathroom
- Features: Shower No Tub
- Level: First
- Area: 60 Square Feet
- Dimensions: 10x6
Bathroom 2
- Features: Shower No Tub
- Level: First
- Area: 80 Square Feet
- Dimensions: 10x8
Bathroom 3
- Features: Shower No Tub
- Level: First
- Area: 36 Square Feet
- Dimensions: 6x6
Balcony porch lanai
- Features: Ceiling Fan(s)
- Level: First
- Area: 598 Square Feet
- Dimensions: 46x13
Bonus room
- Features: No Closet
- Level: First
- Area: 247 Square Feet
- Dimensions: 19x13
Dining room
- Level: First
- Area: 143 Square Feet
- Dimensions: 13x11
Family room
- Features: Ceiling Fan(s)
- Level: First
- Area: 210 Square Feet
- Dimensions: 15x14
Kitchen
- Level: First
- Area: 270 Square Feet
- Dimensions: 15x18
Laundry
- Level: First
- Area: 209 Square Feet
- Dimensions: 19x11
Living room
- Features: Ceiling Fan(s)
- Level: First
- Area: 288 Square Feet
- Dimensions: 16x18
Heating
- Central, Electric
Cooling
- Central Air
Appliances
- Included: Oven, Cooktop, Dishwasher, Electric Water Heater, Refrigerator
- Laundry: Inside, Laundry Room
Features
- Cathedral Ceiling(s), Ceiling Fan(s), Living Room/Dining Room Combo, Open Floorplan, Solid Surface Counters, Split Bedroom, Stone Counters, Walk-In Closet(s)
- Flooring: Tile
- Doors: Sliding Doors
- Windows: Window Treatments
- Has fireplace: No
Interior area
- Total structure area: 4,000
- Total interior livable area: 2,614 sqft
Video & virtual tour
Property
Parking
- Total spaces: 2
- Parking features: Garage Door Opener
- Attached garage spaces: 2
- Details: Garage Dimensions: 28x26
Features
- Levels: One
- Stories: 1
- Patio & porch: Covered, Rear Porch, Screened
- Exterior features: Private Mailbox
- Has private pool: Yes
- Pool features: Gunite, In Ground, Screen Enclosure
- Has spa: Yes
- Spa features: In Ground
- Has view: Yes
- View description: Water, Creek/Stream
- Has water view: Yes
- Water view: Water,Creek/Stream
- Waterfront features: Creek, Bay/Harbor Access, Creek Access, Gulf/Ocean Access, Gulf/Ocean to Bay Access, Intracoastal Waterway Access, Riprap
- Body of water: GOTTFRIED CREEK
Lot
- Size: 1.06 Acres
- Dimensions: 150 x 560 x 169 x 620
- Features: Cleared, In County, Level, Oversized Lot
- Residential vegetation: Mature Landscaping, Oak Trees
Details
- Additional parcels included: 0853080010
- Parcel number: 0853070065
- Zoning: RE2
- Special conditions: None
Construction
Type & style
- Home type: SingleFamily
- Architectural style: Florida
- Property subtype: Single Family Residence
Materials
- Block, Concrete, Stucco
- Foundation: Slab
- Roof: Metal
Condition
- New construction: No
- Year built: 1962
Utilities & green energy
- Sewer: Septic Tank
- Water: Public
- Utilities for property: Electricity Connected, Phone Available, Water Connected
Community & HOA
Community
- Pet fee: $0 monthly
- Subdivision: ENGLEWOOD GARDENS
HOA
- Has HOA: No
Location
- Region: Englewood
Financial & listing details
- Price per square foot: $383/sqft
- Tax assessed value: $418,800
- Annual tax amount: $4,527
- Date on market: 8/12/2026
- Cumulative days on market: 3 days
- Listing terms: Cash,Conventional
- Ownership: Fee Simple
- Total actual rent: 0
- Electric utility on property: Yes
- Road surface type: Paved
Estimated market value
Not available
Estimated sales range
Not available
Not available
Price history
| Date | Event | Price |
|---|---|---|
| 8/12/2026 | Listed for sale | $1,000,000+1076.5%$383/sqft |
Source:  Stellar MLS #D6148291 Report a problem Stellar MLS #D6148291 Report a problem | ||
| 11/1/1979 | Sold | $85,000$33/sqft |
Source: Agent Provided Report a problem | ||
Public tax history
| Year | Property taxes | Tax assessment |
|---|---|---|
| 2025 | $3,571 +3.3% | $281,132 +2.9% |
| 2024 | $3,455 +4% | $273,209 +3% |
| 2023 | $3,323 +2.2% | $265,251 +3% |
| 2022 | $3,252 +1.3% | $257,525 +3% |
| 2021 | $3,211 +0.2% | $250,024 +1.4% |
| 2020 | $3,204 +13% | $246,572 +11.5% |
| 2019 | $2,836 | $221,087 +11.1% |
| 2018 | $2,836 +12% | $199,079 +2.1% |
| 2017 | $2,532 +0.1% | $194,984 -19.3% |
| 2016 | $2,528 +1.5% | $241,500 +21.6% |
| 2015 | $2,492 -0.9% | $198,600 +7.1% |
| 2014 | $2,513 +0.3% | $185,361 |
| 2013 | $2,507 +2.7% | $185,361 +1.7% |
| 2012 | $2,442 +4.6% | $182,263 +3% |
| 2011 | $2,335 -0.7% | $176,954 +1.5% |
| 2010 | $2,352 +8.8% | $174,339 +2.7% |
| 2009 | $2,161 | $169,756 +0.1% |
| 2008 | $2,161 -6.5% | $169,586 +3% |
| 2007 | $2,310 | $164,647 +2.5% |
| 2006 | -- | $160,631 +3% |
| 2005 | -- | $155,952 +3% |
| 2004 | $2,332 -0.7% | $151,410 +1.9% |
| 2003 | $2,348 +1.1% | $148,587 +2.4% |
| 2002 | $2,322 +15.1% | $145,104 +10.8% |
| 2001 | $2,017 +3.2% | $131,008 +3% |
| 2000 | $1,954 | $127,192 |
Find assessor info on the county website
Monthly payment
Est. payment
Payment breakdown
Explore the cost of this home by adjusting the details. Changes won't be saved.Climate risks
Neighborhood: 34223
Nearby schools
GreatSchools rating
- 9/10Englewood Elementary SchoolGrades: PK-5Distance: 1.1 mi
- 7/10Venice Middle SchoolGrades: 6-8Distance: 8.2 mi
- 8/10STATE COLLEGE OF FLA COLLEGIATE SCHOOL-VENICE-0122Grades: 9-12Distance: 6 mi
Schools provided by the listing agent
- Elementary: Englewood Elementary
- Middle: L.A. Ainger Middle
- High: Wellen Park High
Source: Stellar MLS. This data may not be complete. We recommend contacting the local school district to confirm school assignments for this home.
- $75,300-- bd-- ba-- sqft200 S Oxford Dr, Englewood, FL 34223Off Market
- $1,244,2003 bd3 ba2.5k sqft180 S Oxford Dr, Englewood, FL 34223Off Market
- $897,7003 bd3 ba3k sqft220 S Oxford Dr, Englewood, FL 34223Off Market
- $944,4003 bd3 ba2.2k sqft160 S Oxford Dr, Englewood, FL 34223Off Market
- $114,100-- bd-- ba-- sqft2 N Oxford Dr, Englewood, FL 34223Off Market
- $640,5003 bd2 ba1.4k sqft240 S Oxford Dr, Englewood, FL 34223Off Market
- $591,7002 bd1 ba1.1k sqft260 S Oxford Dr, Englewood, FL 34223Off Market
- $1,190,0004 bd5 ba3.7k sqft140 S Oxford Dr, Englewood, FL 34223For Sale
A local agent can set up tours, give advice and negotiate with sellers.
A local lender can help you make sure your offer is ready when you are.
Similar homes
- $1,200,0003 bd2 ba1.7k sqft211 Bahia Vista Dr, Englewood, FL 34223For Sale
 MLS ID #2026033942, Justin Davoult, Red Mangrove Realty. Florida Gulf Coast MLS
 - $950,0003 bd2 ba2k sqft1649 MANOR ROAD, ENGLEWOOD, FL 34223For Sale

 MLS ID #A4701932, Chris Constantinou, PREMIER SOTHEBY'S INTERNATIONAL REALTY. Stellar MLS
 - $1,190,0004 bd5 ba3.7k sqft140 S OXFORD DRIVE, ENGLEWOOD, FL 34223For Sale
 MLS ID #A4700199, Michael Johnson, KELLER WILLIAMS ISLAND LIFE REAL ESTATE. Stellar MLS
 - $999,9995 bd4 ba3.3k sqft820 N ELM STREET, ENGLEWOOD, FL 34223For Sale
 MLS ID #A4684053, Patrice Davis, EXIT KING REALTY. Stellar MLS
 - $900,0004 bd3 ba2k sqft4055 BAY OAKS CIRCLE, ENGLEWOOD, FL 34223For SaleMLS ID #A4701300, Steven Torres, JOHN R. WOOD PROPERTIES. Stellar MLS
- $999,3004 bd3 ba1.7k sqft6000 N BEACH ROAD, ENGLEWOOD, FL 34223For SaleMLS ID #D6148188, Diane Deily, SHIFTING SANDS PROPERTY SERVICES LLC. Stellar MLS
- $1,019,9004 bd3 ba2.9k sqft11 N CAYMAN ISLES BOULEVARD, ENGLEWOOD, FL 34223For SaleMLS ID #N6145029, Bob Linthicum, PREMIER SOTHEBYS INTL REALTY. Stellar MLS
- $845,0003 bd2 ba2.2k sqft10913 TREVINO STREET, ENGLEWOOD, FL 34223For SaleMLS ID #N6145333, Kristy Heitl, EXIT KING REALTY. Stellar MLS
- $979,9003 bd2 ba2.5k sqft1744 GRANDE PARK DRIVE, ENGLEWOOD, FL 34223For SaleMLS ID #N6145160, Bob Linthicum, PREMIER SOTHEBYS INTL REALTY. Stellar MLS
- $845,0003 bd3 ba2.5k sqft1710 PARKER DRIVE, ENGLEWOOD, FL 34223For SaleMLS ID #N6142824, Regina Melman, RE/MAX PALM REALTY OF VENICE. Stellar MLS
- $799,0003 bd2 ba1.9k sqft950 OXFORD DRIVE, ENGLEWOOD, FL 34223For SaleMLS ID #N6142928, Christine Appice, CENTURY 21 SCHMIDT REAL ESTATE. Stellar MLS
- $1,025,0003 bd3 ba3.1k sqft6751 PORTSIDE LANE, ENGLEWOOD, FL 34223For SaleMLS ID #C7519349, Ryan Steck, ERA ADVANTAGE REALTY, INC.. Stellar MLS
- $875,0003 bd3 ba2k sqft28116 N MCCALL ROAD, ENGLEWOOD, FL 34223For SaleMLS ID #C7528498, Brian Helgemo, COMPASS FLORIDA. Stellar MLS
- $785,0003 bd2 ba2.2k sqft29 SAINT JOHN BOULEVARD #5, ENGLEWOOD, FL 34223For SaleMLS ID #N6145217, Lori Ryan, MICHAEL SAUNDERS & COMPANY. Stellar MLS
- $849,0004 bd2 ba2.2k sqft1181 LARCHMONT DRIVE, ENGLEWOOD, FL 34223For SaleMLS ID #N6142011, Lorna Williamson, GULF SHORES REALTY ERA POWERED. Stellar MLS
- $1,119,9003 bd3 ba3.3k sqft24 GRAND PALMS BOULEVARD, ENGLEWOOD, FL 34223For SaleMLS ID #N6145127, Bob Linthicum, PREMIER SOTHEBYS INTL REALTY. Stellar MLS
- $799,0003 bd2 ba2.2k sqft630 OLD ENGLEWOOD ROAD, ENGLEWOOD, FL 34223For SaleMLS ID #A4692871, Jessica Burdick, LOYD ROBBINS & CO. LLC. Stellar MLS
- $695,0003 bd3 ba3k sqft280 W COWLES STREET, ENGLEWOOD, FL 34223For SaleMLS ID #A4695852, Brandi Furlan, KW COASTAL LIVING III. Stellar MLS
- $1,100,0003 bd3 ba2.1k sqft120 STANFORD DRIVE, ENGLEWOOD, FL 34223For SaleMLS ID #C7522969, Traci Creighton, KELLER WILLIAMS ISLAND LIFE REAL ESTATE. Stellar MLS
- $938,0003 bd2 ba2.4k sqft1115 GLADSTONE BOULEVARD, ENGLEWOOD, FL 34223For SaleMLS ID #N6137291, Neil Aymond, BRIGHT REALTY. Stellar MLS
