Welcome home to this move-in-ready 3-bedroom, 2-bath concrete block home nestled in a quiet North Port neighborhood. One of this property's standout features is its exceptional privacy, with no neighboring homes on either side, creating a peaceful setting that's becoming increasingly difficult to find. Inside, you'll find a bright, functional layout with over 1,200 square feet of living space, offering comfortable everyday living and an excellent opportunity to make the home your own. The kitchen has been refreshed with a new stainless steel range and dishwasher, while major updates, including a newer roof and air conditioning system, provide added peace of mind. Additional features include hurricane shutters for storm protection and epoxy-coated garage floors that add both durability and a clean, finished look to the garage. Outside, the home continues to impress with a large paver driveway that enhances curb appeal and provides ample parking. The private backyard features a spacious paver patio, creating the perfect setting for grilling, entertaining, or simply relaxing while enjoying the peaceful surroundings. Conveniently located between US-41 and I-75, you'll enjoy quick access to shopping, dining, schools, parks, golf courses, Warm Mineral Springs, the new Atlanta Braves Spring Training facility, and Florida's beautiful Gulf Coast beaches—all with no HOA fees or CDD fees. Whether you're searching for a primary residence, seasonal getaway, or investment property, this North Port gem offers a rare combination of privacy, thoughtful upgrades, and an unbeatable location.
For sale
$265,000
2783 Ashland Ln, North Port, FL 34286
3beds
1,213sqft
:
Get pre-qualified$1,702/mo
Single Family Residence
Built in 2000
10,000 Square Feet Lot
$256,800 Zestimate®
$218/sqft
$-- HOA
What's special
Newer roofAir conditioning system
- 15 hours |
- 177 |
- 19 |
Zillow last checked:
Listing updated:
Listed by:
Tana Moody 941-400-0023,
PREMIER SOTHEBY'S INTERNATIONAL REALTY 941-907-9541
Source: Stellar MLS,MLS#: A4700900 Originating MLS: Sarasota - Manatee
Originating MLS: Sarasota - Manatee
Facts & features
Interior
Bedrooms & bathrooms
- Bedrooms: 3
- Bathrooms: 2
- Full bathrooms: 2
Rooms
- Room types: Family Room, Utility Room
Primary bedroom
- Features: En Suite Bathroom, Shower No Tub, Walk-In Closet(s)
- Level: First
- Area: 154 Square Feet
- Dimensions: 11x14
Bedroom 2
- Features: Built-in Closet
- Level: First
- Area: 110 Square Feet
- Dimensions: 10x11
Bedroom 3
- Features: Built-in Closet
- Level: First
- Area: 100 Square Feet
- Dimensions: 10x10
Dining room
- Level: First
- Area: 90 Square Feet
- Dimensions: 9x10
Kitchen
- Features: Pantry
- Level: First
- Area: 110 Square Feet
- Dimensions: 10x11
Living room
- Level: First
- Area: 216 Square Feet
- Dimensions: 12x18
Heating
- Heat Pump
Cooling
- Central Air
Appliances
- Included: Dishwasher, Disposal, Dryer, Electric Water Heater, Microwave, Range, Washer, Water Softener
- Laundry: Inside, Laundry Room
Features
- Ceiling Fan(s), High Ceilings, Kitchen/Family Room Combo, Living Room/Dining Room Combo, Open Floorplan, Primary Bedroom Main Floor, Split Bedroom, Thermostat
- Flooring: Carpet, Tile
- Doors: Sliding Doors
- Windows: Window Treatments, Hurricane Shutters, Hurricane Shutters/Windows
- Has fireplace: No
Interior area
- Total structure area: 1,972
- Total interior livable area: 1,213 sqft
Video & virtual tour
Property
Parking
- Total spaces: 2
- Parking features: Driveway, Garage Door Opener
- Attached garage spaces: 2
- Has uncovered spaces: Yes
Features
- Levels: One
- Stories: 1
- Patio & porch: Patio
- Exterior features: Private Mailbox, Private Yard
- Has view: Yes
- View description: Trees/Woods
Lot
- Size: 10,000 Square Feet
- Features: Landscaped, Private
Details
- Parcel number: 0990032430
- Zoning: RSF2
- Special conditions: None
Construction
Type & style
- Home type: SingleFamily
- Property subtype: Single Family Residence
Materials
- Block, Stucco
- Foundation: Slab
- Roof: Shingle
Condition
- Completed
- New construction: No
- Year built: 2000
Utilities & green energy
- Sewer: Septic Tank
- Water: Well
- Utilities for property: Electricity Connected
Community & HOA
Community
- Features: None
- Pet fee: $0 monthly
- Subdivision: PORT CHARLOTTE SUB 05
HOA
- Has HOA: No
Location
- Region: North Port
Financial & listing details
- Price per square foot: $218/sqft
- Tax assessed value: $203,000
- Annual tax amount: $3,151
- Date on market: 7/25/2026
- Ownership: Fee Simple
- Total actual rent: 0
- Electric utility on property: Yes
- Road surface type: Paved
Estimated market value
$256,800
$244,000 - $270,000
$2,057/mo
Price history
| Date | Event | Price |
|---|---|---|
| 7/25/2026 | Listed for sale | $265,000$218/sqft |
Source:  Stellar MLS #A4700900 Report a problem Stellar MLS #A4700900 Report a problem | ||
| 4/26/2024 | Sold | $265,000-6.3%$218/sqft |
Source: Stellar MLS #A4584344 Report a problem | ||
| 4/3/2024 | Pending sale | $282,900$233/sqft |
Source: Stellar MLS #A4584344 Report a problem | ||
| 3/22/2024 | Price change | $282,900-7.2%$233/sqft |
Source: Stellar MLS #A4584344 Report a problem | ||
| 3/8/2024 | Pending sale | $304,900$251/sqft |
Source: Stellar MLS #A4584344 Report a problem | ||
| 10/3/2023 | Listed for sale | $304,900+309.3%$251/sqft |
Source: Stellar MLS #A4584344 Report a problem | ||
| 9/27/2023 | Listing removed | -- |
Source: Stellar MLS #A4581185 Report a problem | ||
| 8/30/2023 | Listed for rent | $1,800+33.3%$1/sqft |
Source: Stellar MLS #A4581185 Report a problem | ||
| 3/19/2019 | Listing removed | $1,350$1/sqft |
Source: MAPP REALTY & INVESTMENT COMP. #A4429955 Report a problem | ||
| 3/10/2019 | Listed for rent | $1,350$1/sqft |
Source: MAPP REALTY & INVESTMENT COMP. #A4429955 Report a problem | ||
| 5/17/2012 | Sold | $74,500+6.4%$61/sqft |
Source: Public Record Report a problem | ||
| 2/5/2012 | Listed for sale | $70,000$58/sqft |
Source: EXIT REALTY GULF COAST #N5772479 Report a problem | ||
| 12/14/2011 | Listing removed | $70,000$58/sqft |
Source: EXIT REALTY GULF COAST #N5772479 Report a problem | ||
| 6/19/2011 | Listed for sale | $70,000$58/sqft |
Source: EXIT REALTY GULF COAST #N5772479 Report a problem | ||
| 5/7/2011 | Listing removed | $70,000$58/sqft |
Source: EXIT REALTY GULF COAST #N5772479 Report a problem | ||
| 3/22/2011 | Listed for sale | $70,000-54.8%$58/sqft |
Source: Exit Realty Gulf Coast #N5772479 Report a problem | ||
| 4/13/2007 | Sold | $155,000+99.7%$128/sqft |
Source: Stellar MLS #C665823 Report a problem | ||
| 4/15/2002 | Sold | $77,600-17.4%$64/sqft |
Source: Public Record Report a problem | ||
| 12/4/2000 | Sold | $93,900$77/sqft |
Source: Public Record Report a problem | ||
Public tax history
| Year | Property taxes | Tax assessment |
|---|---|---|
| 2025 | $3,149 -17.2% | $203,000 +4.7% |
| 2024 | $3,803 +0.4% | $193,842 +10% |
| 2023 | $3,789 +8.9% | $176,220 +10% |
| 2022 | $3,479 +22% | $160,200 +14.4% |
| 2021 | $2,852 +6.8% | $140,000 +9.6% |
| 2020 | $2,671 +4.5% | $127,700 +7.6% |
| 2019 | $2,556 | $118,696 -2.2% |
| 2018 | $2,556 +9.9% | $121,400 +23.8% |
| 2017 | $2,326 +22.1% | $98,095 -0.2% |
| 2016 | $1,904 | $98,300 +16.3% |
| 2015 | $1,904 | $84,500 +24.6% |
| 2014 | $1,904 +15.7% | $67,800 |
| 2013 | $1,646 +74.4% | $67,800 +20% |
| 2012 | $944 +2% | $56,500 -0.2% |
| 2011 | $925 -4.2% | $56,600 -7.2% |
| 2010 | $966 -36.1% | $61,000 -13.1% |
| 2009 | $1,513 | $70,200 -34.4% |
| 2008 | $1,513 -37.8% | $107,000 -18.1% |
| 2007 | $2,432 | $130,600 -3% |
| 2006 | -- | $134,600 +29.7% |
| 2005 | -- | $103,800 +16.9% |
| 2004 | $1,967 +4.5% | $88,800 +8.6% |
| 2003 | $1,883 +1.6% | $81,800 +4.1% |
| 2002 | $1,855 +9.2% | $78,600 +5.4% |
| 2001 | $1,698 +1486.5% | $74,600 +4562.5% |
| 2000 | $107 | $1,600 |
Find assessor info on the county website
Monthly payment
Est. payment
Payment breakdown
Explore the cost of this home by adjusting the details. Changes won't be saved.Climate risks
Neighborhood: 34286
Nearby schools
GreatSchools rating
- 7/10Cranberry Elementary SchoolGrades: PK-5Distance: 0.6 mi
- 8/10Heron Creek Middle SchoolGrades: 6-8Distance: 2.8 mi
- 3/10North Port High SchoolGrades: PK,9-12Distance: 2.8 mi
- $221,5003 bd2 ba1.2k sqft2783 Ashland Ln, North Pt, FL 34286Off Market
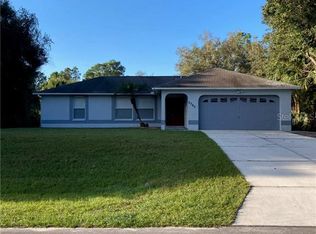
- $16,000-- bd-- ba-- sqftAshland Ln, North port, FL 34286Off Market
- $16,000-- bd-- ba-- sqftAshland Ln, North port, FL 34286Off Market
- $35,000-- bd-- ba-- sqftParlay Ln, North port, FL 34286Sold
- $16,000-- bd-- ba-- sqftParlay Ln, North port, FL 34286Off Market
- $50,0000.459 AcresParlay Ln LOT 9, North Pt, FL 34286Lot/Land
- $16,000-- bd-- ba-- sqftAshland Ln, North port, FL 34286Off Market
- $5,100-- bd-- ba-- sqftParlay Ln, North port, FL 34286Off Market
A local agent can set up tours, give advice and negotiate with sellers.
Similar homes
- $265,0003 bd2 ba1.2k sqft2136 Penguin Ln, North Port, FL 34286For Sale

 MLS ID #N6145032, Theresa Kimbrell, COLDWELL BANKER REALTY. Stellar MLS
 - $269,5003 bd2 ba1.4k sqft2190 Penguin Ln, North Port, FL 34286For Sale
 MLS ID #A4700095, Jonathan Stephens, PREFERRED SHORE LLC. Stellar MLS
 - $240,0003 bd2 ba1.4k sqft3708 Fontainebleau St, North Port, FL 34287For Sale
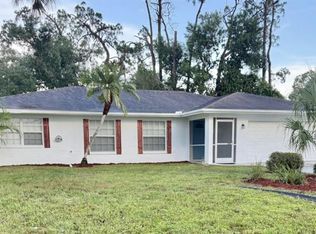 MLS ID #TB8532157, Dan Sefair, SEFAIR INVESTMENTS INC. Stellar MLS
 - $245,0003 bd2 ba1.2k sqft2514 Affinity Ln, North Port, FL 34286For Sale
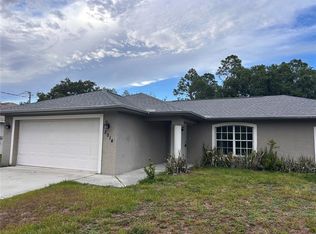 MLS ID #A4694360, Dmytro Ivanov, PROJECT MANAGEMENT REALTY. Stellar MLS
 - $270,0003 bd2 ba1.4k sqft4850 Brickell Dr, North Port, FL 34286For SaleMLS ID #A4694807, Lori Campbell, ALLEGIANT REAL ESTATE GROUP. Stellar MLS
- $259,0003 bd2 ba1.1k sqft4436 Maurbach Ter, North Port, FL 34286For SaleMLS ID #C7525573, Bob Helphenstine, FIVE STAR REALTY OF CHARLOTTE. Stellar MLS
- $313,0003 bd2 ba1.2k sqft2217 Pickard Ln, North Port, FL 34286For SaleMLS ID #N6145054, Anna Bridinger, PA, PELICAN REALTY CORP. Stellar MLS
- $--3 bd2 ba1.5k sqft2423 Mistleto Ln, North Port, FL 34286AuctionXome
- $249,9003 bd2 ba1.2k sqft2789 Rhumba Ter, North Port, FL 34286For SaleMLS ID #D6147867, Cheryl Meakins, EDGERTON REALTY & DEVELOPMENT,LLC. Stellar MLS
- $289,0003 bd2 ba1.4k sqft2624 Shalimar Ter, North Port, FL 34286For SaleMLS ID #TB8507974, Edward Fusco, FATHOM REALTY FL LLC. Stellar MLS
- $280,0003 bd2 ba1.3k sqft1263 Mendavia Ter, North Port, FL 34286For SaleMLS ID #N6144677, Anna Bridinger, PA, PELICAN REALTY CORP. Stellar MLS
- $295,0003 bd2 ba1.3k sqft2204 Sparkle Ln, North Port, FL 34286For SaleMLS ID #A4695771, Dmytro Ivanov, PROJECT MANAGEMENT REALTY. Stellar MLS
- $330,0003 bd2 ba1.4k sqft2580 Vogler Ln, North Port, FL 34286For SaleMLS ID #C7528756, Paula McCarthy, CENTURY 21 SUNBELT REALTY. Stellar MLS
- $--2 bd2 ba1k sqft1505 Rival Ter, North Port, FL 34286AuctionAuction.com 2
- $272,0002 bd2 ba1k sqft1390 Tripoli St, North Port, FL 34286For SaleMLS ID #N6144812, Crystal Schwartz, BETTER HOMES AND GARDENS REAL ESTATE ATCHLEY PROPE. Stellar MLS
- $289,9003 bd2 ba1.1k sqft3781 Wayward Ave, North Port, FL 34286For SaleMLS ID #A4695063, Anthony Chabot, MAPP REALTY & INVESTMENT CO. Stellar MLS
- $270,0003 bd2 ba1.3k sqft4535 Mongite Rd, North Port, FL 34287For SaleMLS ID #D6148067, Amber Craft, PA, PARADISE EXCLUSIVE REAL ESTATE. Stellar MLS
- $260,0003 bd2 ba1.2k sqft4583 S Salford Blvd, North Pt, FL 34287For SaleMLS ID #C7522695, Kathy Weithman, CCRFL, LLC.. Stellar MLS
- $285,0003 bd2 ba1.1k sqft1167 Urmey Ln, North Port, FL 34286For SaleMLS ID #A4697515, Travis Matthews, PREFERRED SHORE LLC. Stellar MLS
- $284,0003 bd2 ba1.5k sqft4165 Twinbush Ter, North Port, FL 34286For SaleMLS ID #A4697707, Michele Weed, COLDWELL BANKER REALTY. Stellar MLS
