BEAUTIFULLY UPDATED CORNER LOT HOME IN A GREAT NORTH PORT LOCATION: Welcome to this beautifully renovated 3 bedroom and 2 bathrooms home situated on a spacious corner lot of approximately 0.33acres along Sumter Blvd. Conveniently located near shopping centers, restaurants and the new Memorial Hospital currently under construction, and only 3.4 miles from I-75; this property offers both comfort and accessibility. The home is MOVE IN READY. It was renovated in 2024 and features a desirable split bedroom floor plan with nearly 1600 sf of living area under a/c and over 2200 sf total area. The spacious interior offers a comfortable flow throughout, with a large kitchen featuring an extra eat in area and all stainless steel appliances. The 3 bedrooms are generously sized, with wood laminate flooring and other areas are tiled beautifully. An interior laundry room adds convenience with hook ups ready. Washer and Dryer do not convey. Designed with entertaining and everyday enjoyment in mind, the home offers a spacious covered and screened porch overlooking the backyard and inviting space to relax, dine, or gather with family and friends. Major updates include the roof, both A/C units (int and ext) and electric water heater, as well as bathrooms. Come and see all this property has for your family! Schedule your private showing today by calling or have your personal realtor assist you at your convenient date and time.
For sale
$369,900
3550 S SUMTER BOULEVARD, NORTH PORT, FL 34287
3beds
1,578sqft
Single Family Residence
Built in 2001
0.33 Acres Lot
$356,000 Zestimate®
$234/sqft
$-- HOA
What's special
Beautifully renovatedWood laminate flooringAll stainless steel appliances
- 1 day |
- 108 |
- 1 |
Likely to sell faster than
Zillow last checked:
Listing updated:
Listed by:
Francis Franqui 407-538-3445,
LA ROSA REALTY KISSIMMEE 407-930-3530
Source: Stellar MLS,MLS#: S5155531 Originating MLS: Osceola
Originating MLS: Osceola
Facts & features
Interior
Bedrooms & bathrooms
- Bedrooms: 3
- Bathrooms: 2
- Full bathrooms: 2
Primary bedroom
- Features: Ceiling Fan(s), Walk-In Closet(s)
- Level: First
- Area: 221 Square Feet
- Dimensions: 17x13
Bedroom 2
- Features: Ceiling Fan(s), Built-in Closet
- Level: First
- Area: 144 Square Feet
- Dimensions: 12x12
Bedroom 3
- Features: Built-in Closet
- Level: First
- Area: 144 Square Feet
- Dimensions: 12x12
Balcony porch lanai
- Level: First
- Area: 180 Square Feet
- Dimensions: 18x10
Dining room
- Level: First
- Area: 132 Square Feet
- Dimensions: 12x11
Kitchen
- Features: Pantry, Storage Closet
- Level: First
- Area: 132 Square Feet
- Dimensions: 12x11
Laundry
- Level: First
- Area: 64 Square Feet
- Dimensions: 8x8
Living room
- Level: First
- Area: 391 Square Feet
- Dimensions: 23x17
Heating
- Central
Cooling
- Central Air
Appliances
- Included: Electric Water Heater, Microwave, Range, Refrigerator
- Laundry: Electric Dryer Hookup, Laundry Room, Washer Hookup
Features
- Ceiling Fan(s), Open Floorplan, Solid Wood Cabinets, Thermostat
- Flooring: Ceramic Tile, Laminate
- Doors: Sliding Doors
- Has fireplace: No
Interior area
- Total structure area: 2,239
- Total interior livable area: 1,578 sqft
Video & virtual tour
Property
Parking
- Total spaces: 2
- Parking features: Garage Door Opener
- Attached garage spaces: 2
- Details: Garage Dimensions: 21x20
Features
- Levels: One
- Stories: 1
- Patio & porch: Covered, Rear Porch, Screened
Lot
- Size: 0.33 Acres
- Features: Corner Lot, Oversized Lot
Details
- Parcel number: 0991269601
- Zoning: RSF2
- Special conditions: None
Construction
Type & style
- Home type: SingleFamily
- Architectural style: Contemporary
- Property subtype: Single Family Residence
- Attached to another structure: Yes
Materials
- Block, Stucco, Wood Frame
- Foundation: Slab
- Roof: Shingle
Condition
- Completed
- New construction: No
- Year built: 2001
Utilities & green energy
- Sewer: Public Sewer
- Water: Public
- Utilities for property: BB/HS Internet Available, Cable Connected, Electricity Connected, Sewer Connected, Underground Utilities, Water Connected
Community & HOA
Community
- Pet fee: $0 monthly
- Subdivision: PORT CHARLOTTE SUB 52
HOA
- Has HOA: No
Location
- Region: North Port
Financial & listing details
- Price per square foot: $234/sqft
- Tax assessed value: $264,700
- Annual tax amount: $4,841
- Date on market: 8/13/2026
- Cumulative days on market: 2 days
- Listing terms: Cash,Conventional,FHA,VA Loan
- Ownership: Fee Simple
- Total actual rent: 0
- Electric utility on property: Yes
- Road surface type: Paved, Asphalt
Estimated market value
$356,000
$338,000 - $374,000
$2,052/mo
Price history
| Date | Event | Price |
|---|---|---|
| 8/13/2026 | Listed for sale | $369,900+5.7%$234/sqft |
Source:  Stellar MLS #S5155531 Report a problem Stellar MLS #S5155531 Report a problem | ||
| 6/11/2026 | Listing removed | $2,200$1/sqft |
Source: Zillow Rentals Report a problem | ||
| 5/8/2026 | Listed for rent | $2,200-11.3%$1/sqft |
Source: Zillow Rentals Report a problem | ||
| 7/15/2025 | Listing removed | $2,480$2/sqft |
Source: Zillow Rentals Report a problem | ||
| 6/30/2025 | Listed for rent | $2,480$2/sqft |
Source: Zillow Rentals Report a problem | ||
| 6/18/2024 | Sold | $350,000$222/sqft |
Source: Stellar MLS #A4610435 Report a problem | ||
| 5/15/2024 | Pending sale | $350,000$222/sqft |
Source: Stellar MLS #A4610435 Report a problem | ||
| 5/13/2024 | Listed for sale | $350,000+125.8%$222/sqft |
Source: Stellar MLS #A4610435 Report a problem | ||
| 12/19/2002 | Sold | $155,000+42.9%$98/sqft |
Source: Public Record Report a problem | ||
| 7/5/2001 | Sold | $108,500$69/sqft |
Source: Public Record Report a problem | ||
Public tax history
| Year | Property taxes | Tax assessment |
|---|---|---|
| 2025 | $4,837 +32.6% | $264,700 +38.2% |
| 2024 | $3,647 -4.1% | $191,500 +6.9% |
| 2023 | $3,803 -9.7% | $179,181 -14.4% |
| 2022 | $4,213 +14.7% | $209,292 +10% |
| 2021 | $3,674 +7.1% | $190,265 +10% |
| 2020 | $3,430 +8.4% | $172,968 +10% |
| 2019 | $3,165 | $157,244 +5.6% |
| 2018 | $3,165 +11.8% | $148,900 +14.6% |
| 2017 | $2,830 +21.5% | $129,954 +4.5% |
| 2016 | $2,329 | $124,300 +15.7% |
| 2015 | $2,329 +10.1% | $107,400 +30.2% |
| 2014 | $2,115 +11.3% | $82,500 |
| 2013 | $1,900 +5.6% | $82,500 +5.1% |
| 2012 | $1,799 -0.2% | $78,500 -3.1% |
| 2011 | $1,803 -8.4% | $81,000 -10.4% |
| 2010 | $1,970 -21.6% | $90,400 +1.6% |
| 2009 | $2,511 | $89,000 -33.6% |
| 2008 | $2,511 -24.6% | $134,100 -28.6% |
| 2007 | $3,328 | $187,900 -6.8% |
| 2006 | -- | $201,700 +22.5% |
| 2005 | -- | $164,700 +38.1% |
| 2004 | $2,542 +6.3% | $119,300 +10.6% |
| 2003 | $2,390 -34.9% | $107,900 +5.9% |
| 2002 | $3,670 +562.3% | $101,900 +1355.7% |
| 2001 | $554 +166% | $7,000 |
| 2000 | $208 | $7,000 |
Find assessor info on the county website
Monthly payment
Est. payment
Payment breakdown
Explore the cost of this home by adjusting the details. Changes won't be saved.Climate risks
Neighborhood: 34287
Nearby schools
GreatSchools rating
- 7/10Cranberry Elementary SchoolGrades: PK-5Distance: 1.5 mi
- 8/10Heron Creek Middle SchoolGrades: 6-8Distance: 1.3 mi
- 3/10North Port High SchoolGrades: PK,9-12Distance: 1.4 mi
- $305,7003 bd2 ba1.2k sqft3530 S Sumter Blvd, North Port, FL 34287Off Market
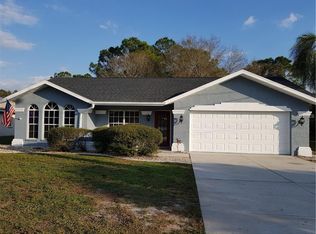
- $367,7003 bd2 ba1.3k sqft4991 Cazes Ave, North Port, FL 34287Off Market
- $412,5003 bd2 ba2.2k sqft3510 S Sumter Blvd, North Port, FL 34287Off Market

- $419,0003 bd2 ba1.9k sqft3691 Sesame St, North Port, FL 34287For Sale

- $---- bd-- ba-- sqft3691 Sesame St, North Pt, FL 34287Off Market
- $20,300-- bd-- ba-- sqftSesame St, North port, FL 34287Off Market
- $239,30010,018 sqft3631 Sesame St, North Port, FL 34287Off Market
- $24,500-- bd-- ba-- sqftSesame St, North port, FL 34287Off Market
A local agent can set up tours, give advice and negotiate with sellers.
Similar homes
- $375,0004 bd2 ba1.8k sqft4880 WECOMA AVENUE, NORTH PORT, FL 34287For Sale
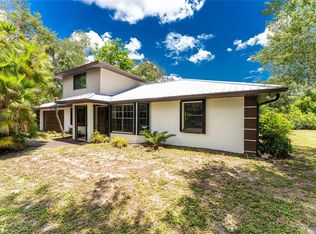
 MLS ID #C7527070, Kathy Weithman, CCRFL, LLC.. Stellar MLS
 - $324,0003 bd2 ba1.9k sqft2928 ABBOTSFORD STREET, NORTH PORT, FL 34287For Sale
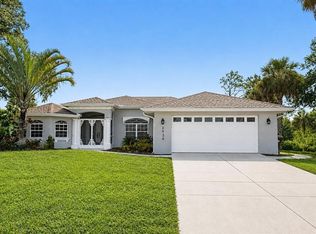 MLS ID #C7529441, Renee Schmidt, REALTY ONE GROUP MVP. Stellar MLS
 - $315,0003 bd2 ba1.8k sqft4850 S SALFORD BLVD, NORTH PORT, FL 34287For Sale
 MLS ID #TB8537655, Adriana Echevarria, ORCHARD BROKERAGE, LLC. Stellar MLS
 - $349,0003 bd2 ba1.6k sqft3369 JENNINGS STREET, NORTH PORT, FL 34287For Sale
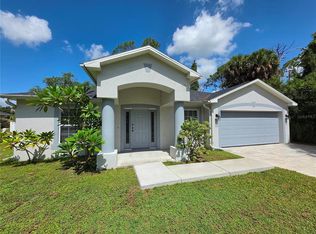 MLS ID #A4699707, Sandra Havas Olano, BRIGHT REALTY. Stellar MLS
 - $369,9003 bd2 ba1.2k sqft4040 S CRANBERRY BOULEVARD, NORTH PORT, FL 34286For SaleMLS ID #C7529369, Amy Snyder, KW PEACE RIVER PARTNERS. Stellar MLS
- $419,0003 bd2 ba1.9k sqft3691 SESAME STREET, NORTH PORT, FL 34287For SaleMLS ID #A4696348, David Griffin, KELLER WILLIAMS ISLAND LIFE REAL ESTATE. Stellar MLS
- $344,8002 bd2 ba1.6k sqft5064 WHISPERING OAKS DRIVE, NORTH PORT, FL 34287For SaleMLS ID #C7529019, Bruce Henry, KELLER WILLIAMS ISLAND LIFE REAL ESTATE. Stellar MLS
- $339,9003 bd2 ba1.2k sqft3824 HOLIN LANE, NORTH PORT, FL 34287For SaleMLS ID #A4701874, Yuniel Gomez Camejo, SRQ INTERNATIONAL REALTY LLC. Stellar MLS
- $339,9993 bd2 ba1.7k sqft3923 PINSTAR TER, NORTH PORT, FL 34287For SaleMLS ID #TB8532458, Jeffrey Esquillo, EXP REALTY LLC. Stellar MLS
- $349,9003 bd2 ba1.5k sqft5050 RICHMOND TERRACE, NORTH PORT, FL 34287For SaleMLS ID #A4693386, Tony Andrews, ANDREWS & ASSOCIATES REALTY. Stellar MLS
- $369,0003 bd2 ba1.8k sqft5435 BLUE HERON CIRCLE, NORTH PORT, FL 34287For SaleMLS ID #C7526790, Nolan Springman, PREFERRED SHORE LLC. Stellar MLS
- $449,0003 bd3 ba1.6k sqft4891 LIBBY COURT, NORTH PORT, FL 34287For SaleMLS ID #C7527929, Olena Tyrak, REALTY ONE GROUP MVP. Stellar MLS
- $339,0004 bd2 ba1.8k sqft4975 TUSCOLA BOULEVARD, NORTH PORT, FL 34287For SaleMLS ID #C7529435, Traci Dains, LPT REALTY, LLC. Stellar MLS
- $299,9002 bd2 ba1.5k sqft4693 WHISPERING OAKS DRIVE, NORTH PORT, FL 34287For SaleMLS ID #C7529385, Christie-Elyse Turbiville, RE/MAX PALM REALTY. Stellar MLS
- $249,0002 bd2 ba1.2k sqft4441 MULGRAVE AVENUE, NORTH PORT, FL 34287For SaleMLS ID #O6433164, Steven Koleno, BEYCOME OF FLORIDA LLC. Stellar MLS
- $299,9002 bd2 ba1.5k sqft4301 WHISPERING OAKS DRIVE, NORTH PORT, FL 34287For SaleMLS ID #N6145288, Louise Clapp, POINTE OF PALMS REAL ESTATE. Stellar MLS
- $289,0003 bd2 ba1.4k sqft3826 BEEBER STREET, NORTH PORT, FL 34287For SaleMLS ID #A4694366, Peter Snyder, COLDWELL BANKER REALTY. Stellar MLS
- $479,0003 bd2 ba2k sqft3927 WHISPERING OAKS DRIVE, NORTH PORT, FL 34287For SaleMLS ID #C7529100, Kyle Krzeminski, ALLISON JAMES ESTATES & HOMES. Stellar MLS
- $379,9993 bd2 ba1.5k sqft2771 HALLADAY STREET, NORTH PORT, FL 34287New ConstructionMLS ID #C7528560, Volodymyr Brovchenko, REALTY ONE GROUP MVP. Stellar MLS
- $319,0002 bd2 ba1k sqft4490 COMPTON LANE, NORTH PORT, FL 34287For SaleMLS ID #C7528765, Carlos Blackman, COLDWELL BANKER SUNSTAR REALTY. Stellar MLS
