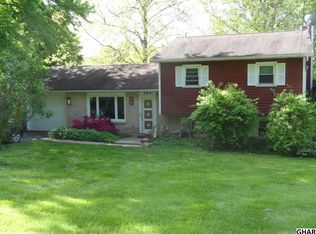
Secluded Ranch home on 1.2 acres. Discover the charm of this home, nestled on a generous lot that offers both privacy and tranquility. Plenty of updates have been completed in this home including new roof, HVAC, and water heater. The country kitchen with newer appliances opens up to the dining area with natural light throughout. Spacious living room has plenty of room and features a fireplace. The primary bedroom has a walk in closet and bathroom. The lower level has nearly 850 additional finished square feet. This space has a large family room, a bonus room, and a third bedroom. There are endless possibilities for customization, whether you envision a recreation room, home gym, or just additional storage. It's also a walk out that leads to the back yard. There's a two tiered deck in the back of the house as well that overlooks the mature trees and plenty of wildlife. Plenty of space to enjoy the scenery from this deck or from the open front porch as well. The expansive lot backs to serene trees, creating a peaceful backdrop for outdoor activities or quiet reflection. Home is being sold "AS-IS". Call today for a tour!
For sale
$250,000
476 Big Spring Rd, New Cumberland, PA 17070
3beds
2,166sqft
Single Family Residence
Built in 1974
1.2 Acres Lot
$247,000 Zestimate®
$115/sqft
$-- HOA
What's special
Large family roomOpen front porchBonus roomThird bedroom
- 3 days
- 1,407
- 203
Likely to sell faster than
Zillow last checked:
Listing updated:
Listed by:
JEFFERY MILLER 717-870-7402,
Coldwell Banker Realty 717-264-7999
Source: Bright MLS,MLS#: PAYK2112992
Facts & features
Interior
Bedrooms & bathrooms
- Bedrooms: 3
- Bathrooms: 2
- Full bathrooms: 1
- 1/2 bathrooms: 1
- Main level bathrooms: 2
- Main level bedrooms: 2
Rooms
- Room types: Living Room, Dining Room, Bedroom 2, Bedroom 3, Kitchen, Family Room, Bedroom 1, Bonus Room
Bedroom 1
- Features: Flooring - Carpet, Ceiling Fan(s), Walk-In Closet(s)
- Level: Main
- Area: 143 Square Feet
- Dimensions: 11 X 13
Bedroom 2
- Features: Flooring - Carpet, Ceiling Fan(s)
- Level: Main
- Area: 100 Square Feet
- Dimensions: 10 X 10
Bedroom 3
- Features: Flooring - Carpet
- Level: Lower
- Area: 250 Square Feet
- Dimensions: 10 X 25
Bonus room
- Features: Flooring - Carpet
- Level: Lower
- Area: 150 Square Feet
- Dimensions: 10 X 15
Dining room
- Features: Flooring - Laminated, Ceiling Fan(s)
- Level: Main
- Area: 100 Square Feet
- Dimensions: 10 X 10
Family room
- Features: Flooring - Carpet
- Level: Lower
- Area: 190 Square Feet
- Dimensions: 10 X 19
Kitchen
- Features: Flooring - Laminated
- Level: Main
- Area: 110 Square Feet
- Dimensions: 10 X 11
Living room
- Features: Flooring - Laminated, Fireplace - Wood Burning
- Level: Main
- Area: 299 Square Feet
- Dimensions: 13 X 23
Heating
- Forced Air, Heat Pump, Electric
Cooling
- Central Air, Electric
Appliances
- Included: Dishwasher, Cooktop, Electric Water Heater
Features
- Ceiling Fan(s), Dining Area, Entry Level Bedroom, Floor Plan - Traditional, Formal/Separate Dining Room, Primary Bath(s), Walk-In Closet(s)
- Flooring: Carpet, Laminate
- Basement: Full
- Number of fireplaces: 1
- Fireplace features: Wood Burning
Interior area
- Total structure area: 2,166
- Total interior livable area: 2,166 sqft
- Finished area above ground: 1,316
- Finished area below ground: 850
Property
Parking
- Total spaces: 2
- Parking features: Garage Faces Front, Attached
- Attached garage spaces: 2
Accessibility
- Accessibility features: None
Features
- Levels: One
- Stories: 1
- Pool features: None
Lot
- Size: 1.2 Acres
- Features: Backs to Trees, Private
Details
- Additional structures: Above Grade, Below Grade
- Parcel number: 27000RG0062C000000
- Zoning: RESIDENTIAL
- Special conditions: Standard
Construction
Type & style
- Home type: SingleFamily
- Architectural style: Ranch/Rambler
- Property subtype: Single Family Residence
Materials
- Aluminum Siding
- Foundation: Block
- Roof: Asphalt,Shingle
Condition
- New construction: No
- Year built: 1974
Utilities & green energy
- Sewer: On Site Septic
- Water: Well
Community & HOA
Community
- Subdivision: None Available
HOA
- Has HOA: No
Location
- Region: New Cumberland
- Municipality: FAIRVIEW TWP
Financial & listing details
- Price per square foot: $115/sqft
- Tax assessed value: $149,780
- Annual tax amount: $4,188
- Date on market: 10/2/2026
- Listing agreement: Exclusive Right To Sell
- Listing terms: Cash,Conventional
- Exclusions: Washer, Dryer, Bar In Garage
- Ownership: Fee Simple
Estimated market value
$247,000
$235,000 - $259,000
$1,701/mo
Price history
| Date | Event | Price |
|---|---|---|
| 10/3/2026 | Listed for sale | $250,000+100.2%$115/sqft |
Source:  Bright MLS #PAYK2112992 Report a problem Bright MLS #PAYK2112992 Report a problem | ||
| 6/7/2002 | Sold | $124,901$58/sqft |
Source: Public Record Report a problem | ||
Public tax history
| Year | Property taxes | Tax assessment |
|---|---|---|
| 2026 | $4,015 +2.4% | $149,780 |
| 2025 | $3,922 +5.6% | $149,780 |
| 2024 | $3,713 0% | $149,780 |
| 2023 | $3,713 +25.1% | $149,780 +14.1% |
| 2022 | $2,968 -1.8% | $131,240 |
| 2021 | $3,023 +3.1% | $131,240 |
| 2020 | $2,932 +1.8% | $131,240 |
| 2019 | $2,881 +2% | $131,240 |
| 2018 | $2,825 +239.8% | $131,240 |
| 2017 | $831 | $131,240 |
| 2016 | -- | $131,240 |
| 2015 | -- | $131,240 |
| 2014 | -- | $131,240 |
| 2013 | -- | $131,240 |
| 2012 | -- | $131,240 |
| 2011 | -- | $131,240 |
| 2010 | -- | $131,240 |
| 2009 | -- | $131,240 |
| 2008 | -- | $131,240 |
| 2007 | -- | $131,240 |
| 2006 | -- | $131,240 +41.9% |
| 2005 | -- | $92,460 |
| 2004 | -- | $92,460 |
| 2003 | -- | $92,460 |
| 2002 | -- | $92,460 |
| 2000 | -- | $92,460 |
| 1999 | -- | $92,460 |
Find assessor info on the county website
Monthly payment
Est. payment
Payment breakdown
Explore the cost of this home by adjusting the details. Changes won't be saved.Climate risks
Neighborhood: 17070
Nearby schools
Schools provided by the listing agent
- District: West Shore
Source: Bright MLS. This data may not be complete. We recommend contacting the local school district to confirm school assignments for this home.
- $126,2003 bd1 ba910 sqft472 Big Spring Rd, New Cumberland, PA 17070Off Market
- $432,6004 bd3 ba2.6k sqft480 Big Spring Rd, New Cumberland, PA 17070Off Market
- $490,9003 bd2 ba2.5k sqft468 Big Spring Rd, New Cumberland, PA 17070Off Market
- $325,5003 bd2 ba1.7k sqft484 Big Spring Rd, New Cumberland, PA 17070Off Market
Similar homes
- $249,9003 bd2 ba1.8k sqft308 Angle Ave, Steelton, PA 17113For Sale
 MLS ID #PADA2064618, Doug Kline, Keller Williams Elite. Bright MLS
 - $280,0003 bd1 ba1.5k sqft17 Hogestown Rd, Mechanicsburg, PA 17050For Sale
 MLS ID #PACB2059140, Sherry Lease, House Broker Realty LLC. Bright MLS
 - $285,0003 bd2 ba1.3k sqft2095 Clarendon St, Camp Hill, PA 17011For Sale
 MLS ID #PACB2059144, Jack Straub, Straub & Associates Real Estate. Bright MLS
 - $240,0003 bd2 ba2k sqft5030 Arney Rd, Harrisburg, PA 17111For Sale
 MLS ID #PADA2063312, krishna pradhan, Ghimire Homes. Bright MLS
 - $179,9003 bd2 ba1.6k sqft232 E Main St, Middletown, PA 17057For SaleMLS ID #PADA2064660, TARA KOCH, RE/MAX Delta Group, Inc.. Bright MLS
- $318,9003 bd3 ba1.7k sqft490 Pine Ridge Cir, Lewisberry, PA 17339For SaleMLS ID #PAYK2108028, DENISE SIEKE, Straub & Associates Real Estate. Bright MLS
- $299,8003 bd3 ba1.9k sqft107 Red Haven Rd, New Cumberland, PA 17070For SaleMLS ID #PAYK2107864, JOYCE CLARK, Iron Valley Real Estate of Central PA. Bright MLS
- $225,0003 bd2 ba2.8k sqft271 S 33rd St, Harrisburg, PA 17111For SaleMLS ID #PADA2063292, Wendell Hoover, Iron Valley Real Estate of Central PA. Bright MLS
- $355,0003 bd2 ba1.6k sqft621 Hoffman Dr, Harrisburg, PA 17111For SaleMLS ID #PADA2064654, PATT BOYER, Berkshire Hathaway HomeServices Homesale Realty. Bright MLS
- $329,9003 bd1 ba1.3k sqft5400 Lewisberry Rd, Dover, PA 17315For SaleMLS ID #PAYK2112724, Michael Hackenberger, Berkshire Hathaway HomeServices Homesale Realty. Bright MLS
- $250,0003 bd3 ba2.5k sqft4001 Locust Ln, Harrisburg, PA 17109For SaleMLS ID #PADA2062028, Schylar Bethea, Keller Williams of Central PA. Bright MLS
- $270,0003 bd1 ba1.2k sqft4913 Colorado Ave, Harrisburg, PA 17109For SaleMLS ID #PADA2064706, Johanna Orosa, Coldwell Banker Realty. Bright MLS
- $239,9002 bd2 ba1.8k sqft415 N Progress Ave, Harrisburg, PA 17109For SaleMLS ID #PADA2064300, Tom Reustle, Coldwell Banker Realty. Bright MLS
- $255,0004 bd-- ba2.2k sqft517 N Front St, Harrisburg, PA 17113For SaleMLS ID #PADA2064340, Chris Good, Astoria Realty Advisors LLC. Bright MLS
- $375,0003 bd2 ba1.7k sqft344 Rich Valley Rd, Carlisle, PA 17015For SaleMLS ID #PACB2058986, JOY DANIELS, Joy Daniels Real Estate Group, Ltd. Bright MLS
- $255,0004 bd2 ba2.1k sqft307 N 31st St, Harrisburg, PA 17109For SaleMLS ID #PADA2063438, APRIL RUCKER, Coldwell Banker Realty. Bright MLS
- $299,8993 bd2 ba1.1k sqft396 Whiteside Ave, Highspire, PA 17034For SaleMLS ID #PADA2063332, Robert Matisse, Iron Valley Real Estate of Central PA. Bright MLS
- $315,0003 bd2 ba2.5k sqft105 Weire Rd, York, PA 17404For SaleMLS ID #PAYK2113014, Nick Haiduk, Lime House. Bright MLS
- $244,9004 bd3 ba1.9k sqft302 Wedgewood Rd, Harrisburg, PA 17109For SaleMLS ID #PADA2063952, JASON MCMULLEN, Iron Valley Real Estate of Central PA. Bright MLS
- $320,0003 bd2 ba2k sqft198 Valley Ln, Hummelstown, PA 17036For SaleMLS ID #PADA2064686, Brittany Johnson, Coldwell Banker Realty. Bright MLS
