Skip main navigation
Sold for $430,000
  • $430,000

    476 Milton Road, Litchfield, CT 06759

    3beds
    1,864sqft
    Single Family Residence
    Built in 1963
    2.7 Acres Lot
    $480,100 Zestimate®
    $231/sqft
    $3,736 Estimated rent

    Home value

    $480,100

    $456,000 - $504,000

    $3,736/mo

    Zestimate® history
    Loading
    Loading...

    Owner options

    List your home for rent

    $3,736/mo

    Rent Zestimate®

    Find your next renter with Zillow Rental Manager. Plus, with online applications, you can quickly screen prospective tenants – for free.

    Learn more

    $3,736/mo

    Rent Zestimate®

    Refinance and save

    $3,004/mo

    Est. payment

    Refinancing to a lower rate could help reduce your monthly payments and save thousands over the life of the loan.

    See today's rates

    $3,004/mo

    Est. payment

    Explore your selling options

    Work with a Zillow partner agent

    Leverage their expertise and Zillow's premium Showcase listings to get your home seen by more buyers.

    Get started

    List with your own agent

    Get your home in front of millions of buyers by listing it on Zillow.

    Learn how to do it

    Sell it yourself

    Take full control of how buyers see your home on Zillow by listing For Sale by Owner (FSBO).

    List your home

    What's special

    Bluestone hearthOversized two-car detached garageExpansive front lawnExceptional storageQuiet natural surroundingsModernized main bathroomMature landscape
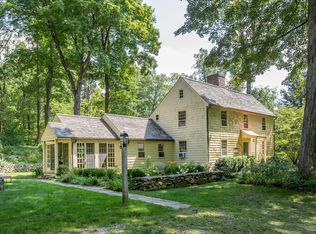
    *Showing time appts only* Well maintained Scarsdale ranch nestled on a picturesque, 2.7 acre pvt wooded lot with the perfect blend of comfort, quality, and some modern updates. The expansive front lawn, mature landscape, and quiet natural surroundings create a beautiful, tranquil setting. Inside, large windows fill the home with natural light with gleaming natural hardwood flooring throughout. The elevated back deck provides the perfect space for entertaining/relaxing. An oversized two-car detached garage offers space for vehicles, tools, and equipment, while the walk-in second level provides exceptional storage or the potential for a workshop or hobby space. Major improvements include a 35-year architectural roof (2017), Weil-McLain boiler (2017), 200-amp electrical service (2017), reflashed and repointed chimney (2019), and a Rinnai on-demand water heater (2022) for efficiency. The interior features a beautifully updated kitchen (2020) with modern cabinetry, finishes, appliances, updated primary bathroom (2018), and a modernized main bathroom, The finished LL boasts vinyl plank flooring and a fully renovated laundry room with updated electrical, plumbing, and flooring. Additional highlights include a SS chimney flue liner, bluestone hearth, and a state-of-the-art hybrid soapstone wood stove, creating a warm living space. The property conveys 2 cords of firewood and cub cadet riding mower for the new owners to enjoy. Location is 105 miles to NYC and 5 miles to town green.

    Zillow last checked:

    Listing updated:

    Listed by:

    Christopher A. Menard (203)560-2713,

    mygoodagent 888-257-8265

    Bought with:

    Linda Ganem, RES.0766026

    Borla & Associates Real Estate

    Source: Smart MLS,MLS#: 24173565MLS Logo

    Facts & features

    Interior

    Bedrooms & bathrooms
    • Bedrooms: 3
    • Bathrooms: 2
    • Full bathrooms: 1
    • 1/2 bathrooms: 1
    Primary bedroom
    • Features: Partial Bath, Hardwood Floor
    • Level: Main
    • Area: 180 Square Feet
    • Dimensions: 12 x 15
    Bedroom
    • Features: Hardwood Floor
    • Level: Main
    • Area: 144 Square Feet
    • Dimensions: 12 x 12
    Bedroom
    • Features: Hardwood Floor
    • Level: Main
    • Area: 110 Square Feet
    • Dimensions: 10 x 11
    Dining room
    • Features: Sliders, Hardwood Floor
    • Level: Main
    • Area: 200 Square Feet
    • Dimensions: 10 x 20
    Kitchen
    • Features: Built-in Features
    • Level: Main
    • Area: 100 Square Feet
    • Dimensions: 10 x 10
    Living room
    • Features: Fireplace, Wood Stove, Hardwood Floor
    • Level: Main
    • Area: 273 Square Feet
    • Dimensions: 13 x 21
    Heating
    • Hot Water, Oil
    Cooling
    • Wall Unit(s), Whole House Fan
    Appliances
    • Included: Electric Range, Microwave, Range Hood, Refrigerator, Washer, Dryer, Water Heater
    • Laundry: Lower Level
    Features
    • Basement: Full
    • Attic: Access Via Hatch
    • Number of fireplaces: 1
    Interior area
    • Total structure area: 1,864
    • Total interior livable area: 1,864 sqft
    • Finished area above ground: 1,864

    Property

    Parking
    • Total spaces: 2
    • Parking features: Detached, Driveway, Private
    • Garage spaces: 2
    • Has uncovered spaces: Yes
    Lot
    • Size: 2.7 Acres
    • Features: Few Trees, Wooded, Level, Sloped
    Details
    • Parcel number: 818441
    • Zoning: LR

    Construction

    Type & style
    • Home type: SingleFamily
    • Architectural style: Ranch
    • Property subtype: Single Family Residence
    Materials
    • Vinyl Siding
    • Foundation: Concrete Perimeter, Raised
    • Roof: Asphalt
    Condition
    • New construction: No
    • Year built: 1963

    Utilities & green energy

    • Sewer: Septic Tank
    • Water: Well

    Community & HOA

    Community
    • Features: Golf, Medical Facilities
    • Subdivision: East Litchfield
    HOA
    • Has HOA: No
    Location
    • Region: Litchfield

    Financial & listing details

    • Price per square foot: $231/sqft
    • Tax assessed value: $276,560
    • Annual tax amount: $5,669
    • Date on market: 7/26/2026

    Price history

    DateEventPrice
    8/31/2026Sold$430,000-4.4%$231/sqft
    Source: Smart MLS #24173565 Report a problem
    7/31/2026Pending sale$450,000$241/sqft
    Source: Smart MLS #24173565 Report a problem
    7/26/2026Listed for sale$450,000+18.4%$241/sqft
    Source: Smart MLS #24173565 Report a problem
    12/10/2021Sold$380,000-5%$204/sqft
    Source: Smart MLS #170436171 Report a problem
    10/11/2021Listed for sale$399,900+56.9%$215/sqft
    Source: Smart MLS #170436171 Report a problem
    4/13/2017Sold$254,900$137/sqft
    Source: Smart MLS #G10114040 Report a problem

    Public tax history

    YearProperty taxesTax assessment
    2025$5,531 +8.1%$276,560
    2024$5,116 +4.9%$276,560 +51.4%
    2023$4,876 -0.4%$182,610
    2022$4,894 -2.9%$182,610
    2021$5,040 -0.4%$182,610
    2020$5,058 -1.8%$182,610
    2019$5,150 -12.2%$182,610 -13.8%
    2018$5,866 +0.4%$211,770
    2017$5,845 +4%$211,770 +0.7%
    2016$5,618 $210,400
    Find assessor info on the county website

    Neighborhood: 06759

    Nearby schools

    GreatSchools rating
    Sell for more on Zillow
    Get a Zillow Showcase℠ listing at no additional cost and you could sell for .
    $480,100
    2% more
    +$9,602
    With Zillow Showcase(estimated)
    $489,702
    Sell for more on Zillow
    Get a Zillow Showcase℠ listing at no additional cost and you could sell for .
    $480,100
    2% more
    +$9,602
    With Zillow Showcase(estimated)
    $489,702