Are you looking for a custom-built home with acreage, outbuildings, and frontage on the Sheepscot River? Welcome to 476 Plummer Road, a truly unique property offering space, privacy, and a setting that is hard to duplicate. Inside, you'll find high ceilings, oversized rooms, and a grand primary bedroom suite complete with a private full bath and walk-in closet. The home was built with comfort and durability in mind, featuring radiant floor heat, extra-thick walls, a metal roof, and a whole-house on-demand generator. A large covered front porch provides the perfect place to relax, while the substantial garage and additional outbuildings offer plenty of room for vehicles, equipment, hobbies, or storage. Out back, the property opens into a beautiful meadow leading toward the woods and river. Create your own trail through the mature, well-spaced trees for a peaceful walk down to the grassy Sheepscot River frontage, where a flat area along the calm, slow-moving water offers a private place to sit, unwind, and enjoy the surroundings. Stretching approximately 58 miles from Montville through Sheepscot Pond before reaching the Atlantic near Boothbay, the Sheepscot River adds a special recreational and natural element to an already remarkable property. If you've been searching for a home that feels distinctly different from everything else on the market, 476 Plummer Road deserves a closer look. This Certified Pre-Owned Home has been thoroughly inspected by a professional home inspector, and you'll receive the detailed building inspection at no cost - no surprises here! Plus, enjoy peace of mind with a 12-month Home Warranty and a 12-month Satisfaction Guarantee: Love this home, or we will sell it for you for free! Conditions Apply. A pre-listing title search was also performed, and clear title was confirmed. This property is ready to go! 3BR Septic Design.
Active
$510,000
476 Plummer Road, Palermo, ME 04354
4beds
3,581sqft
Single Family Residence
Built in 2007
7.41 Acres Lot
$507,100 Zestimate®
$142/sqft
$-- HOA
What's special
Grassy sheepscot river frontageHigh ceilingsBeautiful meadowLarge covered front porchOversized roomsWhole-house on-demand generatorMetal roof
- 53 days
- 635
- 68
Zillow last checked:
Listing updated:
Listed by:
Your Home Sold Guaranteed Realty
Source: Maine Listings,MLS#: 1676622
Facts & features
Interior
Bedrooms & bathrooms
- Bedrooms: 4
- Bathrooms: 3
- Full bathrooms: 3
Bedroom 1
- Level: First
Bedroom 2
- Level: Second
Bedroom 3
- Level: Second
Bedroom 4
- Level: Basement
Dining room
- Level: First
Family room
- Level: Basement
Kitchen
- Level: First
Laundry
- Level: Second
Living room
- Features: Heat Stove
- Level: First
Mud room
- Level: First
Heating
- Hot Water, Radiant, Wood Stove
Cooling
- None
Features
- 1st Floor Bedroom, Walk-In Closet(s), Primary Bedroom w/Bath
- Flooring: Carpet, Concrete, Tile, Wood
- Basement: Interior Entry,Walk-Out Access,Finished,Full
- Has fireplace: No
Interior area
- Total structure area: 3,581
- Total interior livable area: 3,581 sqft
- Finished area above ground: 2,681
- Finished area below ground: 900
Video & virtual tour
Property
Parking
- Total spaces: 2
- Parking features: Gravel, 5 - 10 Spaces, Detached, Heated Garage
- Garage spaces: 2
Features
- Patio & porch: Porch
- Has private pool: Yes
- On waterfront: Yes
- Body of water: Sheepscot River
- Frontage length: Waterfrontage: 181,Waterfrontage Owned: 181
Lot
- Size: 7.41 Acres
- Features: Rural, Level, Open Lot, Rolling Slope, Wooded
Details
- Additional structures: Outbuilding
- Parcel number: PALEMR10L40A
- Zoning: Res+Shoreland
- Other equipment: Generator
Construction
Type & style
- Home type: SingleFamily
- Architectural style: Contemporary
- Property subtype: Single Family Residence
Materials
- Wood Frame, Composition, Wood Siding
- Roof: Metal,Shingle
Condition
- Year built: 2007
Utilities & green energy
- Electric: Circuit Breakers, Generator Hookup
- Sewer: Private Sewer, Septic Tank
- Water: Private, Well
Community & HOA
Location
- Region: Palermo
Financial & listing details
- Price per square foot: $142/sqft
- Tax assessed value: $439,500
- Annual tax amount: $5,054
- Date on market: 8/18/2026
- Road surface type: Paved
Estimated market value
$507,100
$482,000 - $532,000
$3,577/mo
Price history
| Date | Event | Price |
|---|---|---|
| 8/18/2026 | Listed for sale | $510,000+176.4%$142/sqft |
Source:  Maine Listings #1676622 Report a problem Maine Listings #1676622 Report a problem | ||
| 4/11/2023 | Sold | $184,500-42.2%$52/sqft |
Source: Public Record Report a problem | ||
| 6/16/2015 | Listing removed | $319,000$89/sqft |
Source: Realty of Maine - ME #1023677 Report a problem | ||
| 2/21/2015 | Listed for sale | $319,000$89/sqft |
Source: Realty of Maine - ME #1023677 Report a problem | ||
| 2/10/2015 | Pending sale | $319,000$89/sqft |
Source: Realty of Maine - ME #1023677 Report a problem | ||
| 2/10/2015 | Listed for sale | $319,000$89/sqft |
Source: Realty of Maine - ME #1023677 Report a problem | ||
| 10/30/2014 | Listing removed | $319,000$89/sqft |
Source: Realty of Maine - ME #1023677 Report a problem | ||
| 10/21/2014 | Pending sale | $319,000$89/sqft |
Source: Realty of Maine - ME #1023677 Report a problem | ||
| 10/21/2014 | Listed for sale | $319,000$89/sqft |
Source: Realty of Maine - ME #1023677 Report a problem | ||
| 6/19/2012 | Listing removed | $319,000$89/sqft |
Source: Realty of Maine #1023677 Report a problem | ||
| 3/1/2012 | Listed for sale | $319,000-3%$89/sqft |
Source: Realty of Maine #1023677 Report a problem | ||
| 1/20/2012 | Listing removed | $329,000$92/sqft |
Source: NCI #999889 Report a problem | ||
| 12/17/2011 | Price change | $329,000+9.7%$92/sqft |
Source: NCI #999889 Report a problem | ||
| 7/24/2011 | Price change | $299,900-8.8%$84/sqft |
Source: Realty of Maine #1023677 Report a problem | ||
| 1/10/2011 | Price change | $329,000+1.2%$92/sqft |
Source: Jaret & Cohn Real Estate Inc. #999889 Report a problem | ||
| 10/29/2010 | Price change | $325,000-6%$91/sqft |
Source: Prudential Real Estate #976870 Report a problem | ||
| 5/28/2010 | Listed for sale | $345,900$97/sqft |
Source: Prudential Real Estate #976870 Report a problem | ||
Public tax history
| Year | Property taxes | Tax assessment |
|---|---|---|
| 2024 | $5,054 +4.5% | $439,500 |
| 2023 | $4,835 +5.8% | $439,500 |
| 2022 | $4,571 +28.8% | $439,500 +70.9% |
| 2021 | $3,548 +2.2% | $257,100 |
| 2020 | $3,471 +1.5% | $257,100 |
| 2019 | $3,419 +4.7% | $257,100 |
| 2018 | $3,265 -5.2% | $257,100 |
| 2017 | $3,445 +1.5% | $257,100 |
| 2016 | $3,394 -0.1% | $257,100 +0.6% |
| 2015 | $3,399 +13.6% | $255,600 -1.7% |
| 2013 | $2,991 | $260,100 |
| 2012 | $2,991 -1.3% | $260,100 +7.3% |
| 2010 | $3,031 | $242,500 -0.8% |
| 2008 | -- | $244,400 |
Find assessor info on the county website
Monthly payment
Est. payment
Payment breakdown
Explore the cost of this home by adjusting the details. Changes won't be saved.Climate risks
Neighborhood: 04354
Similar homes
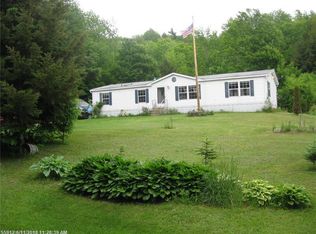
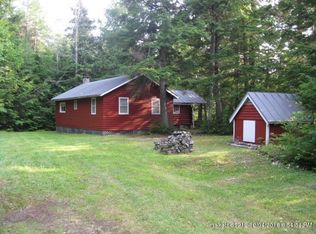
- $625,0003 bd3 ba3.2k sqft166 Plummer Road, Palermo, ME 04354Active
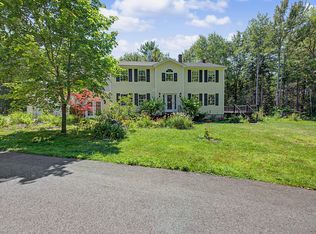
 MLS ID #1675221, Keller Williams Realty. Maine Listings
 - $599,0003 bd3 ba2.4k sqft75 Arnold Lane, Palermo, ME 04354Active
 MLS ID #1679458, Realty of Maine. Maine Listings
 - $398,7003 bd2 ba1.9k sqft245 N Palermo Road, Palermo, ME 04354Active
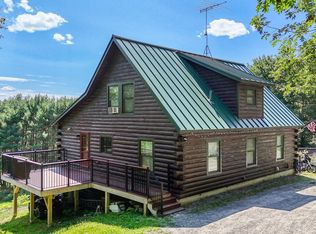 MLS ID #1678047, Keller Williams Realty. Maine Listings
 - $279,9005 bd2 ba2.8k sqft910 Hostile Valley Road, Palermo, ME 04354Active
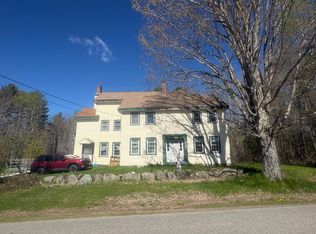 MLS ID #1662182, Adams Realty. Maine Listings
 - $370,0007 bd3 ba2.6k sqft51 Parmenter Road, Palermo, ME 04354ActiveMLS ID #1663948, Adams Realty. Maine Listings
- $725,0003 bd2 ba1.8k sqft263 Banton Road, Palermo, ME 04354ActiveMLS ID #1676594, Adams Realty. Maine Listings
- $525,0003 bd2 ba2.5k sqft9 Olde Heritage Place, Winslow, ME 04901ActiveMLS ID #1683883, EXP Realty. Maine Listings
- $509,9004 bd3 ba3.6k sqft927 Ridge Road, Windsor, ME 04363ActiveMLS ID #1664805, Redfin Corporation. Maine Listings
- $339,9004 bd2 ba3.3k sqft88 Hanson Road, China, ME 04358ActiveMLS ID #1682649, www.HomeZu.com. Maine Listings
- $490,0004 bd3 ba1.8k sqft604 Bog Road, Vassalboro, ME 04989ActiveMLS ID #1681962, Better Homes & Gardens Real Estate/The Masiello Group. Maine Listings
- $530,0003 bd3 ba2.7k sqft420 Hussey Hill Road, Vassalboro, ME 04989ActiveMLS ID #1681107, LAER. Maine Listings
- $525,0003 bd2 ba2k sqft348 Barton Road, Windsor, ME 04363ActiveMLS ID #1682436, Keller Williams Realty. Maine Listings
- $475,0003 bd2 ba2.6k sqft1080 Old Augusta Road, Waldoboro, ME 04572ActiveMLS ID #1680108, Keller Williams Realty. Maine Listings
- $439,0003 bd2 ba1.9k sqftlot 18B Couillard Road, Palermo, ME 04354ActiveMLS ID #1672271, Dream Home Realty LLC. Maine Listings
- $410,0004 bd2 ba2.2k sqft1390 Route 3, China, ME 04358ActiveMLS ID #1662993, Sprague & Curtis Real Estate. Maine Listings
- $499,0003 bd3 ba2.8k sqft195 Hidden Acres, Union, ME 04862ActiveMLS ID #1677109, Cates Real Estate. Maine Listings
- $599,0004 bd2 ba3.5k sqft139 ME Route 3, China, ME 04358ActiveMLS ID #1662266, Realty of Maine. Maine Listings
- $449,0003 bd3 ba2.8k sqft67 Bog Road, Vassalboro, ME 04989ActiveMLS ID #1682474, NextHome Northern Lights Realty. Maine Listings
- $435,0003 bd3 ba2.5k sqft282 Albion Road, Benton, ME 04901ActiveMLS ID #1683092, Cornerstone Your Realty. Maine Listings
- $489,9003 bd3 ba2k sqft1391 Albion Road, Winslow, ME 04901ActiveMLS ID #1658641, Coldwell Banker Plourde Real Estate. Maine Listings
