This turnkey, sun-filled Colonial situated south of Route 80 in Madison perfectly blends meticulous maintenance with smart, modern updates. The gracious main level features elegant French doors opening to a bright living room, a generous formal dining room- a perfect place for family gatherings and a cozy family room centered around a classic wood-burning fireplace. The heart of the home is the handsome eat-in kitchen-complete with cherry cabinetry, granite counters, and stainless appliances. Family room flows seamlessly into a stunning four-season sunroom wrapped in walls of windows and skylight's that stream natural light. A classic, updated half bath completes the first level. Upstairs, pristine hardwood floors run through four comfortable bedrooms, including a primary suite with double closets and a private, full bath. All four bedrooms are generous in size and there is a lovely common bathroom that services the three additional bedrooms. Outside, a maintenance-free Azek deck overlooks a private backyard framed by perennial gardens and mature trees. Major capital improvements - a new roof, gutters, skylights, new exterior paint, and updated windows ensure total peace of mind. Just minutes from Madison's beautiful beaches and quaint town center, this home will certainly fit all your needs and so much more.
Under contract
$650,000
476 Summer Hill Road, Madison, CT 06443
4beds
2,057sqft
:
Get pre-qualified$4,398/mo
Single Family Residence
Built in 1983
1.24 Acres Lot
$-- Zestimate®
$316/sqft
$-- HOA
What's special
Classic wood-burning fireplaceCozy family roomElegant french doorsLovely common bathroomHandsome eat-in kitchenUpdated windowsStainless appliances
- 42 days |
- 154 |
- 2 |
Likely to sell faster than
Zillow last checked:
Listing updated:
Listed by:
Amy Kirst (203)641-6000,
William Pitt Sotheby's Int'l 203-245-6700,
Sue Knapp 203-824-4452,
William Pitt Sotheby's Int'l
Source: Smart MLS,MLS#: 24183647
Facts & features
Interior
Bedrooms & bathrooms
- Bedrooms: 4
- Bathrooms: 3
- Full bathrooms: 2
- 1/2 bathrooms: 1
Primary bedroom
- Features: Full Bath, Hardwood Floor
- Level: Upper
- Area: 180 Square Feet
- Dimensions: 12 x 15
Bedroom
- Features: Hardwood Floor
- Level: Upper
- Area: 156 Square Feet
- Dimensions: 12 x 13
Bedroom
- Features: Hardwood Floor
- Level: Upper
- Area: 132 Square Feet
- Dimensions: 11 x 12
Bedroom
- Features: Hardwood Floor
- Level: Upper
- Area: 110 Square Feet
- Dimensions: 10 x 11
Dining room
- Features: Hardwood Floor
- Level: Main
- Area: 132 Square Feet
- Dimensions: 11 x 12
Family room
- Features: Fireplace, Sliders, Hardwood Floor
- Level: Main
- Area: 264 Square Feet
- Dimensions: 12 x 22
Kitchen
- Features: Remodeled, Granite Counters, Kitchen Island, Pantry, Hardwood Floor
- Level: Main
- Area: 432 Square Feet
- Dimensions: 16 x 27
Living room
- Features: French Doors, Hardwood Floor
- Level: Main
- Area: 204 Square Feet
- Dimensions: 12 x 17
Sun room
- Features: Skylight, Sliders, Wall/Wall Carpet
- Level: Main
- Area: 234 Square Feet
- Dimensions: 13 x 18
Heating
- Hot Water, Oil
Cooling
- Ductless
Appliances
- Included: Electric Range, Microwave, Refrigerator, Dishwasher, Washer, Dryer, Water Heater
- Laundry: Main Level
Features
- Basement: Full,Unfinished,Storage Space,Garage Access,Concrete
- Attic: Pull Down Stairs
- Number of fireplaces: 1
Interior area
- Total structure area: 2,057
- Total interior livable area: 2,057 sqft
- Finished area above ground: 2,057
Property
Parking
- Total spaces: 4
- Parking features: Attached, Paved, Driveway, Garage Door Opener, Private
- Attached garage spaces: 2
- Has uncovered spaces: Yes
Features
- Patio & porch: Deck
- Exterior features: Stone Wall
Lot
- Size: 1.24 Acres
- Features: Few Trees, Landscaped
Details
- Parcel number: 2637688
- Zoning: RU-1
Construction
Type & style
- Home type: SingleFamily
- Architectural style: Colonial
- Property subtype: Single Family Residence
Materials
- Clapboard
- Foundation: Concrete Perimeter
- Roof: Asphalt
Condition
- New construction: No
- Year built: 1983
Utilities & green energy
- Sewer: Septic Tank
- Water: Well
- Utilities for property: Cable Available
Community & HOA
HOA
- Has HOA: No
Location
- Region: Madison
Financial & listing details
- Price per square foot: $316/sqft
- Tax assessed value: $314,700
- Annual tax amount: $7,059
- Date on market: 6/14/2026
Estimated market value
Not available
Estimated sales range
Not available
Not available
Price history
| Date | Event | Price |
|---|---|---|
| 7/14/2026 | Pending sale | $650,000$316/sqft |
Source:  Smart MLS #24183647 Report a problem Smart MLS #24183647 Report a problem | ||
| 6/14/2026 | Listed for sale | $650,000+182.6%$316/sqft |
Source: Smart MLS #24183647 Report a problem | ||
| 5/6/1996 | Sold | $230,000-1.3%$112/sqft |
Source: Public Record Report a problem | ||
| 4/3/1991 | Sold | $233,000$113/sqft |
Source: Public Record Report a problem | ||
Public tax history
| Year | Property taxes | Tax assessment |
|---|---|---|
| 2025 | $7,059 +2% | $314,700 |
| 2024 | $6,923 +1.8% | $314,700 +38.6% |
| 2023 | $6,803 +1.9% | $227,000 |
| 2022 | $6,676 +1.9% | $227,000 |
| 2021 | $6,549 +0% | $227,000 |
| 2020 | $6,549 +1.8% | $227,000 |
| 2019 | $6,435 +0.7% | $227,000 -0.4% |
| 2018 | $6,390 +2.7% | $227,900 |
| 2017 | $6,222 +3.1% | $227,900 |
| 2016 | $6,037 +2.8% | $227,900 |
| 2015 | $5,871 -22.5% | $227,900 -24.3% |
| 2014 | $7,574 +30.4% | $300,900 |
| 2010 | $5,810 +3.7% | $300,900 |
| 2009 | $5,603 +4.4% | $300,900 |
| 2008 | $5,368 +1.4% | $300,900 +32.7% |
| 2007 | $5,296 +4.8% | $226,800 |
| 2006 | $5,053 +4.9% | $226,800 |
| 2005 | $4,815 +11.1% | $226,800 |
| 2003 | $4,334 +3.7% | $226,800 +42.5% |
| 2001 | $4,181 | $159,200 |
Find assessor info on the county website
Monthly payment
Est. payment
Payment breakdown
Explore the cost of this home by adjusting the details. Changes won't be saved.Climate risks
Neighborhood: 06443
Nearby schools
GreatSchools rating
- 9/10Dr. Robert H. Brown Middle SchoolGrades: 4-5Distance: 1.1 mi
- 9/10Walter C. Polson Upper Middle SchoolGrades: 6-8Distance: 4.3 mi
- 10/10Daniel Hand High SchoolGrades: 9-12Distance: 4.4 mi
Schools provided by the listing agent
- Elementary: Brown Elementary
- Middle: Polson Middle School
- High: Daniel Hand
Source: Smart MLS. This data may not be complete. We recommend contacting the local school district to confirm school assignments for this home.
- $714,3003 bd3 ba2.9k sqft468 Summer Hill Rd, Madison, CT 06443Off Market
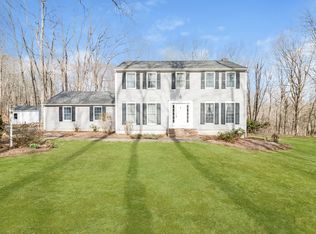
- $695,9004 bd2 ba2.5k sqft486 Summer Hill Rd, Madison, CT 06443Off Market
- $858,3004 bd2 ba2.6k sqft473 Summer Hill Rd, Madison, CT 06443Off Market
- $1,101,9004 bd2 ba3.3k sqft487 Summer Hill Rd, Madison, CT 06443Off Market
- $762,3004 bd2 ba2.5k sqft5 Shepherds Trl, Madison, CT 06443Off Market
- $829,9004 bd3 ba2.7k sqft483 Summer Hill Rd, Madison, CT 06443Off Market
- $706,1003 bd2 ba2.1k sqft668 Old Toll Rd, Madison, CT 06443Off Market
- $671,1001 bd1 ba1.3k sqft496 Summer Hill Rd, Madison, CT 06443Off Market
A local agent can set up tours, give advice and negotiate with sellers.
Similar homes
- $649,0004 bd2 ba1.8k sqft496 Green Hill Road, Madison, CT 06443For Sale

 MLS ID #24191346, Cathy Lynch, Coldwell Banker Realty. Smart MLS
 - $574,9004 bd3 ba1.9k sqft245 Chestnut Hill Road, Killingworth, CT 06419For Sale
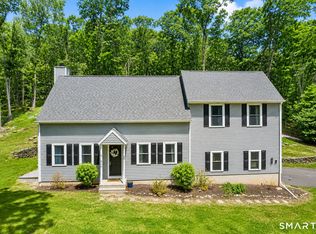 MLS ID #24192282, Linda Toscano, Coldwell Banker Realty. Smart MLS
 - $649,0004 bd3 ba2.1k sqft261 Twin Lakes Road, North Branford, CT 06471For Sale
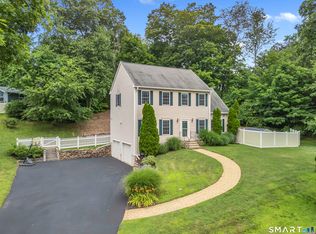 MLS ID #24193661, John Hill, Seabury Hill REALTORS. Smart MLS
 - $665,0002 bd3 ba2.6k sqftLegend Hill, Madison, CT 06443For Sale
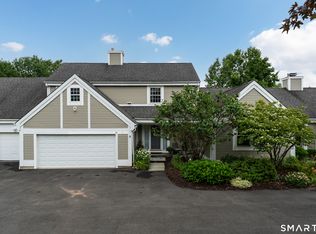 MLS ID #24186310, Carol A. Mancini, William Pitt Sotheby's Int'l. Smart MLS
 - $679,0003 bd3 ba1.9k sqft331 Dennison Road, Westbrook, CT 06498For SaleMLS ID #24191372, Karen Stephens, William Pitt Sotheby's Int'l. Smart MLS
- $619,0004 bd3 ba2.1k sqft64 Dohm Avenue, Guilford, CT 06437For SaleMLS ID #24170185, Linda Toscano, Coldwell Banker Realty. Smart MLS
- $599,0004 bd3 ba1.8k sqft29 Hungry Hill Circle, Guilford, CT 06437For SaleMLS ID #24173324, Steve Burke, Coldwell Banker Realty. Smart MLS
- $669,0004 bd3 ba2.9k sqft30 Philson Court, Cheshire, CT 06410For SaleMLS ID #24172675, Donna R. Myjak SRES, Berkshire Hathaway NE Prop.. Smart MLS
- $650,0004 bd4 ba2.5k sqft38 Main Street, Deep River, CT 06417For SaleMLS ID #24185333, Sue Bowes, RE/MAX on the Bay. Smart MLS
- $525,0003 bd2 ba1.4k sqft123 Janeway Drive, Guilford, CT 06437For SaleMLS ID #24193513, Sean Krom, RE/MAX Alliance. Smart MLS
- $685,0003 bd2 ba2.5k sqft11 Autumn Lane, Clinton, CT 06413For SaleMLS ID #24184990, Bonnie Fillion, Berkshire Hathaway NE Prop.. Smart MLS
- $539,9003 bd3 ba1.8k sqft81 Briarwood Drive, Guilford, CT 06437For SaleMLS ID #24189084, Teresa Peruzzi, Dan Combs Real Estate. Smart MLS
- $695,0003 bd2 ba2.1k sqft161 Leetes Island Road, Branford, CT 06405For SaleMLS ID #24189424, Bill H. Mooney, William Raveis Real Estate. Smart MLS
- $425,0005 bd2 ba2.6k sqft166 Glenwood Road, Clinton, CT 06413For SaleMLS ID #24194376, Samantha L. Celentano, Coldwell Banker Realty. Smart MLS
- $599,9003 bd3 ba2.4k sqft91 Whippoorwill Hollow Road, East Hampton, CT 06424For SaleMLS ID #24184583, Lynn P. Minnick, Carl Guild & Associates. Smart MLS
- $699,9994 bd2 ba2k sqft110 Freeman Road, Middletown, CT 06457For SaleMLS ID #24162489, Pam B. Rizy, Berkshire Hathaway NE Prop.. Smart MLS
- $624,9004 bd3 ba3k sqft35 Pheasant Lane, Hamden, CT 06518For SaleMLS ID #24179771, Mela Veltri Case, KW Legacy Partners. Smart MLS
- $599,0003 bd3 ba1.9k sqft1316 Whirlwind Hill Road, Wallingford, CT 06492For SaleMLS ID #24186862, Kevin D. Rockoff, Rockoff Realty. Smart MLS
- $535,0003 bd2 ba1.5k sqft1144 Long Hill Road, Guilford, CT 06437For SaleMLS ID #24187677, Emily Lovejoy, William Raveis Real Estate. Smart MLS
- $625,0004 bd3 ba2.9k sqft204 Braeside Drive, Hamden, CT 06514For SaleMLS ID #24178683, Mark Mermelstein, eXp Realty. Smart MLS
