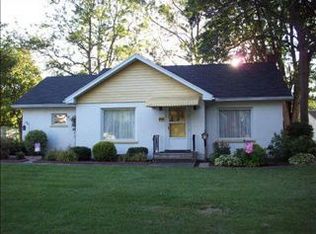
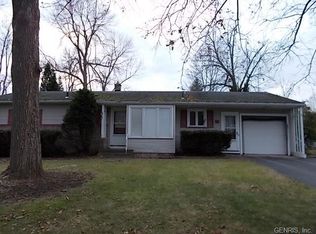

***COMPLETELY REMODELED*** & ***CONVENIENT ONE LEVEL LIVING*** ——> NOTHING TO DO BUT MOVE RIGHT IN! CENTRALLY LOCATED - MINUTES TO SHOPPING, RESTAURANTS, ONTARIO BEACH PARK & LAKE SHORE COUNTRY CLUB. This UPDATED and AFFORDABLE (less expensive than renting!) RANCH went ***EXTENSIVE RENOVATIONS*** in 2024 and is WAITING FOR YOU TO MAKE IT HOME! WELCOMING FRONT PORCH (perfect for entertaining / relaxing), SPACIOUS LIVING AREA with UPDATED VINYL FLOORING, INVITING and LIGHT FILLED EAT-IN KITCHEN with SS APPLIANCES, TILE BACKSPLASH & SLIDER ACCESS to your FULLY FENCED BACKYARD OASIS with GORGEOUS HARDSCAPING. FIRST FLOOR LAUNDRY, TASTEFULLY UPDATED BATHROOMS, THREE WELL PROPORTIONED BEDROOMS with PLENTY OF STORAGE. Additional updates include: VINYL REPLACEMENT WINDOWS, DETACHED 2 CAR GARAGE with NEW DOOR, H2O (2024), MINI SPLITS (2024), COMPLETE TEAR OFF ROOF (2016) see attachments for complete list of updates! ****SHOWINGS BEGIN on FRI 5/29 – OFFERS DUE/DELAYED NEGOTIATIONS on FRI 6/5 @ 10:00 AM***OPEN HOUSE SAT 5/30 1:00-3:00 PM***
Active
$164,900
476 Windsor Rd, Rochester, NY 14612
3beds
1,200sqft
Single Family Residence
Built in 1974
0.31 Acres Lot
$258,200 Zestimate®
$137/sqft
$-- HOA
What's special
Vinyl replacement windowsFirst floor laundryTastefully updated bathroomsUpdated vinyl flooringTile backsplash
- 3 days |
- 2,726 |
- 232 |
Zillow last checked:
Listing updated:
Listing by:
Hunt Real Estate ERA/Columbus 585-785-2000,
Christopher Carretta 585-734-3414
Source: NYSAMLSs,MLS#: R1680342
Originating MLS: Rochester
Tour with a local agent
Facts & features
Interior
Bedrooms & bathrooms
- Bedrooms: 3
- Bathrooms: 2
- Full bathrooms: 1
- 1/2 bathrooms: 1
- Main level bathrooms: 2
- Main level bedrooms: 3
Heating
- Ductless, Electric
Cooling
- Ductless
Appliances
- Included: Dishwasher, Electric Oven, Electric Range, Electric Water Heater, Microwave, Refrigerator
- Laundry: Main Level
Features
- Eat-in Kitchen, Separate/Formal Living Room, Sliding Glass Door(s), Solid Surface Counters, Bedroom on Main Level, Main Level Primary
- Flooring: Luxury Vinyl, Tile, Varies
- Doors: Sliding Doors
- Basement: Crawl Space,None
- Has fireplace: No
Interior area
- Total structure area: 1,200
- Total interior livable area: 1,200 sqft
Property
Parking
- Total spaces: 2
- Parking features: Detached, Garage, Driveway
- Garage spaces: 2
Features
- Levels: One
- Stories: 1
- Patio & porch: Patio
- Exterior features: Blacktop Driveway, Fully Fenced, Patio
- Fencing: Full
Lot
- Size: 0.31 Acres
- Dimensions: 75 x 179
- Features: Rectangular, Rectangular Lot, Residential Lot
Details
- Parcel number: 2628000462000001011000
- Special conditions: Standard
Construction
Type & style
- Home type: SingleFamily
- Architectural style: Ranch
- Property subtype: Single Family Residence
Materials
- Composite Siding, Spray Foam Insulation
- Foundation: Block
- Roof: Asphalt
Condition
- Resale
- Year built: 1974
Utilities & green energy
- Electric: Circuit Breakers
- Sewer: Connected
- Water: Connected, Public
- Utilities for property: Electricity Connected, High Speed Internet Available, Sewer Connected, Water Connected
Community & HOA
Community
- Subdivision: Hampton Gardens Map
Location
- Region: Rochester
Financial & listing details
- Price per square foot: $137/sqft
- Tax assessed value: $120,600
- Annual tax amount: $5,616
- Date on market: 5/27/2026
- Listing terms: Cash,Conventional,FHA,VA Loan
Estimated market value
$258,200
$232,000 - $281,000
$2,118/mo
Price history
| Date | Event | Price |
|---|---|---|
| 5/27/2026 | Listed for sale | $164,900+99.9%$137/sqft |
Source: | ||
| 6/26/2024 | Sold | $82,500$69/sqft |
Source: Public Record Report a problem | ||
Public tax history
| Year | Property taxes | Tax assessment |
|---|---|---|
| 2025 | -- | $120,600 |
| 2024 | -- | $120,600 |
| 2023 | -- | $120,600 +14.9% |
| 2022 | -- | $105,000 |
| 2021 | -- | $105,000 |
| 2020 | -- | $105,000 +7.1% |
| 2018 | -- | $98,000 |
| 2017 | $1,663 | $98,000 |
| 2016 | -- | $98,000 |
| 2015 | -- | $98,000 |
| 2014 | -- | $98,000 +5.9% |
| 2013 | -- | $92,500 |
| 2012 | -- | $92,500 |
| 2011 | -- | $92,500 |
| 2010 | -- | $92,500 +4.9% |
| 2009 | -- | $88,200 |
| 2007 | -- | $88,200 |
| 2006 | -- | $88,200 +5% |
| 2005 | -- | $84,000 |
| 2004 | -- | $84,000 |
| 2003 | -- | $84,000 |
| 2002 | -- | $84,000 +7.8% |
| 2001 | -- | $77,900 |
| 2000 | -- | $77,900 |
Find assessor info on the county website
Monthly payment
Estimated monthly payment$1,822
All calculations are estimates and provided by Zillow, Inc. for informational purposes only. Actual amounts may vary.
HOA fees may include property taxes on listings classified as Co-Ops. Contact the listing agent and/or owner for fee details.
Mortgage interest rates are dependent on a number of factors, including credit score, down payment, and repayment length. Interest rate data provided by Zillow Group Marketplace, Inc. as of 1/1/1970 from various mortgage lenders with which we have lead or other similar arrangements; the Estimated Payment is an average of those rates.
See how much you could borrow to make a competitive offer.
Climate risks
Neighborhood: 14612
Nearby schools
GreatSchools rating
- 3/10Lakeshore Elementary SchoolGrades: 3-5Distance: 0.7 mi
- 5/10Arcadia Middle SchoolGrades: 5-8Distance: 1.7 mi
- 6/10Arcadia High SchoolGrades: 9-12Distance: 1.6 mi
Schools provided by the listing agent
- Middle: Arcadia Middle
- High: Arcadia High
- District: Greece
Source: NYSAMLSs. This data may not be complete. We recommend contacting the local school district to confirm school assignments for this home.
A local agent can set up tours, give advice and negotiate with sellers.
- New York
- Monroe County
- Rochester
- 14612
- 476 Windsor Rd