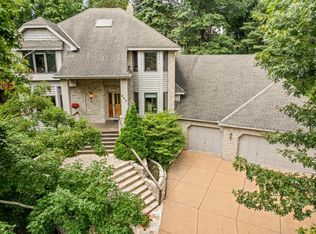
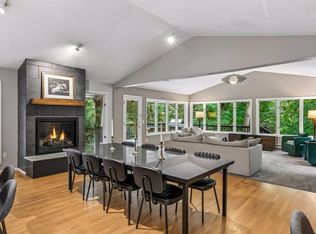
Meticulously maintained and made for entertaining, this spacious Shoreview home offers room to spread out inside and out. The remodeled kitchen features bright cabinetry, granite countertops, stainless steel appliances, and generous workspace, opening to inviting living and dining areas filled with character. Multiple gathering spaces include a sunroom, living room, family room with a cozy gas fireplace, and finished lower level, while a remodeled laundry room adds even more function. Outside, the super private backyard is the true showstopper with an in-ground pool, expansive patio, mature trees, and plenty of space to relax or entertain. Recent updates include a new pool liner and filter, new furnace, and new water heater. The oversized three-car garage is finished with epoxy flooring, offering clean, functional space for parking, storage, hobbies, and more, with an additional backyard shed for extra storage. Conveniently located near the Shoreview Community Center with easy access to nearby parks, trails, shopping, and dining. Beautifully cared for throughout and ready to enjoy!
Pending
$709,900
4760 Larson Rd, Shoreview, MN 55126
4beds
3,481sqft
Single Family
Built in 1976
0.44 Acres Lot
$701,900 Zestimate®
$204/sqft
$-- HOA
What's special
- 11 days
- 1,231
- 80
Likely to sell faster than
Zillow last checked:
Listing updated:
Listed by:
Caleb Carlson 701-520-8569,
Real Broker, LLC,
Molly Muehlbauer 651-434-2485
Source: NorthstarMLS as distributed by MLS GRID,MLS#: 7149681
Facts & features
Interior
Bedrooms & bathrooms
- Bedrooms: 4
- Bathrooms: 3
- Full bathrooms: 1
- 3/4 bathrooms: 2
Bedroom
- Level: Upper
- Area: 174.03 Square Feet
- Dimensions: 14'11" x 11'8"
Bedroom 2
- Level: Upper
- Area: 100.75 Square Feet
- Dimensions: 9'9" x 10'4"
Bedroom 3
- Level: Lower
- Area: 143.31 Square Feet
- Dimensions: 11'2" x 12'10"
Bedroom 4
- Level: Lower
- Area: 126.44 Square Feet
- Dimensions: 12'9" x 9'11"
Bathroom
- Level: Upper
- Area: 54.67 Square Feet
- Dimensions: 6'10" x 8'0"
Bathroom
- Level: Lower
- Area: 54.68 Square Feet
- Dimensions: 10'7" x 5'2"
Bathroom
- Level: Upper
- Area: 36.11 Square Feet
- Dimensions: 4'4" x 8'4"
Dining room
- Level: Main
- Area: 127.42 Square Feet
- Dimensions: 11'7" x 11'0"
Family room
- Level: Lower
- Area: 233.71 Square Feet
- Dimensions: 13'2" x 17'9"
Foyer
- Level: Main
- Area: 85.59 Square Feet
- Dimensions: 12'1" x 7'1"
Kitchen
- Level: Main
- Area: 148.7 Square Feet
- Dimensions: 13'5" x 11'1"
Laundry
- Level: Main
- Area: 56.47 Square Feet
- Dimensions: 6'4" x 8'11"
Living room
- Level: Main
- Area: 351.94 Square Feet
- Dimensions: 23'4" x 15'1"
Loft
- Level: Upper
- Area: 246.76 Square Feet
- Dimensions: 13'7" x 18'2"
Sun room
- Level: Upper
- Area: 224.94 Square Feet
- Dimensions: 14'9" x 15'3"
Utility room
- Level: Lower
- Area: 62.78 Square Feet
- Dimensions: 9'5" x 6'8"
Walk in closet
- Level: Upper
- Area: 57.69 Square Feet
- Dimensions: 9'9" x 5'11"
Heating
- Forced Air
Cooling
- Central Air
Appliances
- Included: Dishwasher, Dryer, Exhaust Fan, Microwave, Range, Refrigerator, Washer
Features
- Basement: Daylight,Finished
- Number of fireplaces: 1
- Fireplace features: Gas, Living Room
Interior area
- Total structure area: 4,085
- Total interior livable area: 3,481 sqft
- Finished area above ground: 2,521
- Finished area below ground: 960
Video & virtual tour
Property
Parking
- Total spaces: 3
- Parking features: Attached, Concrete, Insulated Garage
- Attached garage spaces: 3
- Details: Garage Dimensions (28'11" x 20'11")
Accessibility
- Accessibility features: None
Features
- Levels: Three Level Split
- Has private pool: Yes
- Pool features: In Ground, Outdoor Pool
- Fencing: Privacy
Lot
- Size: 0.44 Acres
- Dimensions: 70 x 131 x 219 x 134
- Features: Irregular Lot, Tree Coverage - Light
Details
- Foundation area: 1597
- Parcel number: 143023410018
- Zoning description: Residential-Multi-Family
Construction
Type & style
- Home type: SingleFamily
- Property subtype: Single Family
Materials
- Frame
- Roof: Age 8 Years or Less,Asphalt
Condition
- New construction: No
- Year built: 1976
Utilities & green energy
- Gas: Natural Gas
- Sewer: City Sewer/Connected
- Water: City Water/Connected
Community & HOA
Community
- Subdivision: Tanglewood
HOA
- Has HOA: No
Location
- Region: Shoreview
Financial & listing details
- Price per square foot: $204/sqft
- Tax assessed value: $550,500
- Annual tax amount: $8,022
- Date on market: 9/24/2026
- Road surface type: Paved
Estimated market value
$701,900
$667,000 - $737,000
$4,125/mo
Price history
| Date | Event | Price |
|---|---|---|
| 10/3/2026 | Pending sale | $709,900$204/sqft |
Source:  NorthstarMLS as distributed by MLS GRID #7149681 Report a problem NorthstarMLS as distributed by MLS GRID #7149681 Report a problem | ||
| 10/2/2026 | Listed for sale | $709,900+12.7%$204/sqft |
Source: NorthstarMLS as distributed by MLS GRID #7149681 Report a problem | ||
| 8/31/2022 | Sold | $630,000+5%$181/sqft |
Source: NorthstarMLS as distributed by MLS GRID #6205166 Report a problem | ||
| 6/21/2022 | Pending sale | $599,900$172/sqft |
Source: NorthstarMLS as distributed by MLS GRID #6205166 Report a problem | ||
| 6/17/2022 | Listed for sale | $599,900$172/sqft |
Source: NorthstarMLS as distributed by MLS GRID #6205166 Report a problem | ||
Public tax history
| Year | Property taxes | Tax assessment |
|---|---|---|
| 2026 | $8,022 +11.3% | $550,500 -0.8% |
| 2025 | $7,208 +13.5% | $554,800 +3.8% |
| 2024 | $6,348 +9.9% | $534,700 +10% |
| 2023 | $5,778 +246.8% | $486,300 +7.9% |
| 2022 | $1,666 +10% | $450,700 +9.2% |
| 2021 | $1,514 | $412,600 +2.1% |
| 2020 | -- | $404,000 +17.1% |
| 2019 | $712 | $345,100 |
| 2018 | $712 -6.3% | $345,100 -1% |
| 2017 | $760 | $348,700 |
| 2016 | $760 +1517% | -- |
| 2015 | $47 +4.4% | $297,000 |
| 2014 | $45 +7.1% | -- |
| 2013 | $42 +5% | -- |
| 2012 | $40 -64.9% | -- |
| 2011 | $114 | -- |
| 2010 | -- | -- |
| 2009 | $2,280 -41.1% | -- |
| 2008 | $3,874 -0.8% | -- |
| 2007 | $3,906 +8.2% | -- |
| 2006 | $3,610 +5.7% | -- |
| 2005 | $3,414 +7.7% | -- |
| 2004 | $3,170 +20.1% | -- |
| 2003 | $2,640 +4.2% | -- |
| 2002 | $2,534 -22.3% | -- |
| 2001 | $3,260 +8.1% | -- |
| 2000 | $3,016 | -- |
Find assessor info on the county website
Monthly payment
Est. payment
Payment breakdown
Explore the cost of this home by adjusting the details. Changes won't be saved.Climate risks
Neighborhood: 55126
Similar homes
- $415,0003 bd2 ba1.9k sqft727 Tanglewood Dr, Shoreview, MN 55126For Sale

 MLS ID #7153099, Peter Hiller, Keller Williams Integrity Realty. NorthstarMLS as distributed by MLS GRID
 - $735,0005 bd4 ba4.4k sqft655 Evergreen Cir, Shoreview, MN 55126For Sale
 MLS ID #7102812, Perry Nelson, GRI, Edina Realty, Inc.. NorthstarMLS as distributed by MLS GRID
 - $699,9005 bd2 ba3k sqft700 Arbogast St, Shoreview, MN 55126For Sale
 MLS ID #7117341, James L. Irving, Lindum Realty. NorthstarMLS as distributed by MLS GRID
 - $687,0004 bd3 ba3.1k sqft15 High Circle Way, North Oaks, MN 55127For Sale
 MLS ID #7119108, Sonia Kohli, Edina Realty, Inc.. NorthstarMLS as distributed by MLS GRID
 - $600,0005 bd4 ba2.8k sqft5590 Brickstone Ct, Shoreview, MN 55126For SaleMLS ID #7120100, Erling Olson, LPT Realty, LLC. NorthstarMLS as distributed by MLS GRID
- $895,0005 bd4 ba4.7k sqft685 Valley View Ct, Shoreview, MN 55126For SaleMLS ID #7120066, Darlene M Arndt, Coldwell Banker Realty. NorthstarMLS as distributed by MLS GRID
- $509,0004 bd2 ba1.7k sqft217 E Owasso Ln, Saint Paul, MN 55126For SaleMLS ID #7153551, Steve Koleno, Beycome Brokerage Realty LLC. NorthstarMLS as distributed by MLS GRID
- $549,0004 bd3 ba2.5k sqft4236 Rice St, Saint Paul, MN 55126For SaleMLS ID #7148308, Jim Diffley, Edina Realty, Inc.. NorthstarMLS as distributed by MLS GRID
- $675,0004 bd4 ba3.2k sqft4195 Norma Ave, Arden Hills, MN 55112For SaleMLS ID #7139283, Anji Janes, Edina Realty, Inc.. NorthstarMLS as distributed by MLS GRID
- $485,0005 bd2 ba2.6k sqft5710 Turtle Lake Rd, Shoreview, MN 55126For SaleMLS ID #7098858, Paulette Carroll, Keller Williams Classic Realty. NorthstarMLS as distributed by MLS GRID
- $474,9004 bd3 ba2.3k sqft227 Dawn Ave, Shoreview, MN 55126For SaleMLS ID #7150810, Bob Allen, Edina Realty, Inc.. NorthstarMLS as distributed by MLS GRID
- $550,0005 bd3 ba3.6k sqft4340 Rustic Pl, Shoreview, MN 55126For SaleMLS ID #7010814, Luciana Soledad Carballo, Edina Realty, Inc.. NorthstarMLS as distributed by MLS GRID
- $899,9002 bd2 ba2.7k sqft4380 Reiland Ln, Shoreview, MN 55126For SaleMLS ID #7136109, James Sanchez, GRI, White Bear Lake Realty. NorthstarMLS as distributed by MLS GRID
- $495,0005 bd3 ba2.4k sqft5700 Lexington Ave N, Shoreview, MN 55126For SaleMLS ID #7145800, Benjamin Chan Cochrane-Cole, RE/MAX Results. NorthstarMLS as distributed by MLS GRID
- $490,0004 bd2 ba2.4k sqft4030 Mackubin St, Shoreview, MN 55126For SaleMLS ID #7144079, Betsy Rewald, GRI, Coldwell Banker Realty. NorthstarMLS as distributed by MLS GRID
- $677,0003 bd4 ba3.5k sqft20 Deer Hills Dr, North Oaks, MN 55127For SaleMLS ID #7137085, Tim Ornell, Real Broker, LLC. NorthstarMLS as distributed by MLS GRID
- $695,0003 bd3 ba2.1k sqft3 Snowy Owl Ln, North Oaks, MN 55127For SaleMLS ID #7090774, Marc S Kurtz, Lakes Sotheby's International Realty. NorthstarMLS as distributed by MLS GRID
- $465,0003 bd2 ba2k sqft3404 Owasso St, Shoreview, MN 55126For SaleMLS ID #7145016, LeAnn N Johnson, RE/MAX Results. NorthstarMLS as distributed by MLS GRID
- $375,0003 bd2 ba1.8k sqft605 Arner Ave, Shoreview, MN 55126For SaleMLS ID #7096202, AJ Pettersen, Pemberton RE. NorthstarMLS as distributed by MLS GRID
- $680,0005 bd4 ba4.9k sqft171 Red Oaks Dr, Vadnais Heights, MN 55127For SaleMLS ID #7121124, Christopher J. Kornberg, Countryside Realty. NorthstarMLS as distributed by MLS GRID
