Skip main navigation
Sold for $468,000
  • $468,000

    4760 Martus Rd, North Branch, MI 48461

    3beds
    2,090sqft
    Single Family Residence
    Built in 2012
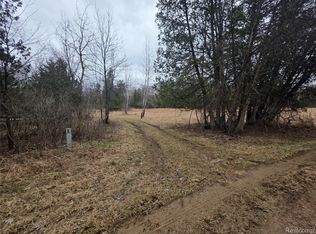
    2 Acres Lot
    $468,100 Zestimate®
    $224/sqft
    $2,903 Estimated rent

    Home value

    $468,100

    $421,000 - $520,000

    $2,903/mo

    Zestimate® history
    Loading
    Loading...

    Owner options

    List your home for rent

    $2,903/mo

    Rent Zestimate®

    Find your next renter with Zillow Rental Manager. Plus, with online applications, you can quickly screen prospective tenants – for free.

    Learn more

    $2,903/mo

    Rent Zestimate®

    Refinance and save

    $2,981/mo

    Est. payment

    Refinancing to a lower rate could help reduce your monthly payments and save thousands over the life of the loan.

    See today's rates

    $2,981/mo

    Est. payment

    Explore your selling options

    Work with a Zillow partner agent

    Leverage their expertise and Zillow's premium Showcase listings to get your home seen by more buyers.

    Get started

    List with your own agent

    Get your home in front of millions of buyers by listing it on Zillow.

    Learn how to do it

    Sell it yourself

    Take full control of how buyers see your home on Zillow by listing For Sale by Owner (FSBO).

    List your home

    What's special

    Stepping onto this property feels like entering a preserved piece of early American architecture * Set on a peaceful, tree-lined parcel in North Branch, this custom New England style Saltbox home was built with unwavering dedication to authenticity and quality, creating a residence unlike anything else on the market * Though its timeless architecture echoes the style of a 1600-era home, it was thoughtfully built in 2012 and maintained with exceptional care, it showcases warm Southern Yellow Pine floors, Solid 4-Panel Doors, and Rich Trim that adds depth and character throughout * The Handicap-Accessible Main Level offers a Primary Ensuite with Custom Closet Shelving, First-Floor Laundry, and a layout designed for comfort and ease * Hand-Crafted Cabinetry enhances the kitchen, laundry, and baths with timeless beauty * Tumbled Brick Pavers, Hand-Forged Wrought-Iron Hardware, and Handmade Lighting * These artisan elements create an atmosphere that feels both historic and intentionally curated * The home features 2x6 Construction, Closed-Cell Insulation, and Pella Tilt-In Windows * With 3 Bedrooms, 3 Full Baths, and 2,090 sq ft of Finished Living Space the design is thoughtful and inviting * The full basement with 9-ft ceilings offers outstanding potential for finishing, and connects directly to the Oversized 2.5-Car Garage * Upstairs, generous bedrooms and a Large Walk-In Storage Room provide flexibility for future living space * Outdoors, a 30x38 Pole Barn with Soaring Ceilings, Walkable Loft, and Electric Hoist adds exceptional utility * The home is wired for a Whole-House Generator Hookup. Mature Trees, Wildlife, and Natural Serenity surround the residence, creating a setting that feels secluded yet welcoming * This is a rare opportunity to own a handcrafted, architecturally faithful Saltbox blending historic charm with modern function. * Refrigerator, Range, Microwave, Dishwasher, Washer/Dryer, Water Softener, and Basement Refrigerator all stay.

    Zillow last checked:

    Listing updated:

    Listed by:

    Tanya Perry 586-879-8743,

    MI Realty Group,

    Neal Piekarz 810-560-8957,

    MI Realty Group

    Bought with:

    Brandon K Rowley, 6501397411

    Realty Executives Main St LLC

    Source: Realcomp II,MLS#: 20261061263MLS Logo

    Facts & features

    Interior

    Bedrooms & bathrooms
    • Bedrooms: 3
    • Bathrooms: 3
    • Full bathrooms: 3
    Primary bedroom
    • Level: Entry
    • Area: 182
    • Dimensions: 13 X 14
    Bedroom
    • Level: Second
    • Area: 165
    • Dimensions: 15 X 11
    Bedroom
    • Level: Second
    • Area: 182
    • Dimensions: 13 X 14
    Primary bathroom
    • Level: Entry
    • Area: 96
    • Dimensions: 12 X 8
    Other
    • Level: Entry
    • Area: 63
    • Dimensions: 9 X 7
    Other
    • Level: Second
    • Area: 84
    • Dimensions: 12 X 7
    Dining room
    • Level: Entry
    • Area: 150
    • Dimensions: 10 X 15
    Kitchen
    • Level: Entry
    • Area: 384
    • Dimensions: 16 X 24
    Laundry
    • Level: Entry
    • Area: 45
    • Dimensions: 9 X 5
    Living room
    • Level: Entry
    • Area: 315
    • Dimensions: 21 X 15
    Heating
    • Forced Air, Propane
    Cooling
    • Central Air
    Appliances
    • Included: Dishwasher, Free Standing Electric Oven, Free Standing Refrigerator, Microwave, Washer Dryer Stacked, Water Softener Owned
    Features
    • Jetted Tub
    • Basement: Full,Unfinished
    • Has fireplace: No
    Interior area
    • Total interior livable area: 2,090 sqft
    • Finished area above ground: 2,090

    Property

    Parking
    • Total spaces: 2.5
    • Parking features: Twoand Half Car Garage, Attached, Electricityin Garage, Garage Door Opener, Oversized, Garage Faces Side
    • Attached garage spaces: 2.5
    Accessibility
    • Accessibility features: Accessible Bedroom, Accessible Central Living Area, Accessible Closets, Accessible Common Area, Accessible Doors, Accessible Full Bath, Accessible Hallways, Accessible Kitchen, Accessible Washer Dryer
    Features
    • Levels: One And One Half
    • Stories: 1.5
    • Entry location: GroundLevel
    • Patio & porch: Deck, Porch
    • Pool features: None
    Lot
    • Size: 2 Acres
    • Dimensions: 251 x 325 x 328 x 251
    • Features: Wooded
    Details
    • Additional structures: Pole Barn
    • Parcel number: 01602200230
    • Special conditions: Short Sale No,Standard

    Construction

    Type & style
    • Home type: SingleFamily
    • Architectural style: Saltbox
    • Property subtype: Single Family Residence
    Materials
    • Cedar
    • Foundation: Basement, Poured, Sump Pump
    • Roof: Asphalt
    Condition
    • New construction: No
    • Year built: 2012

    Utilities & green energy

    • Sewer: Septic Tank
    • Water: Well

    Community & HOA

    HOA
    • Has HOA: No
    Location
    • Region: North Branch

    Financial & listing details

    • Price per square foot: $224/sqft
    • Tax assessed value: $100,673
    • Annual tax amount: $2,745
    • Date on market: 8/8/2026
    • Cumulative days on market: 18 days
    • Listing agreement: Exclusive Right To Sell
    • Listing terms: Cash,Conventional,FHA,Usda Loan,Va Loan

    Price history

    DateEventPrice
    8/27/2026Pending sale$474,000+1.3%$227/sqft
    Source: Realcomp II #20261061263 Report a problem
    8/26/2026Sold$468,000-1.3%$224/sqft
    Source: Realcomp II #20261061263 Report a problem
    8/8/2026Listed for sale$474,000+1198.6%$227/sqft
    Source: Realcomp II #20261061263 Report a problem
    10/10/2002Sold$36,500$17/sqft
    Source: Agent Provided Report a problem

    Public tax history

    YearProperty taxesTax assessment
    2025$2,633 +4%$181,700 +1.7%
    2024$2,532 +5.6%$178,600 +12.5%
    2023$2,399 +8.5%$158,700 +18.6%
    2022$2,211 +0.9%$133,800 +4.9%
    2021$2,191 $127,600 +4.4%
    2020-- $122,200 +23.2%
    2018$2,122 +0.6%$99,155 +0.2%
    2017$2,108 $98,917 +8.9%
    2016-- $90,863 +8.1%
    2015-- $84,055 +8.7%
    2014-- $77,295 +4.5%
    2013-- $73,981 -4.8%
    2012-- $77,692 +447.3%
    2011-- $14,195 -9.1%
    2010-- $15,619 -1.7%
    2009-- $15,886 -33.3%
    2008-- $23,806 +8.4%
    2007-- $21,957 +51.4%
    2006-- $14,500
    2005-- $14,500
    2004-- $14,500
    2003-- $14,500
    2002-- $14,500
    Find assessor info on the county website

    Neighborhood: 48461

    Nearby schools

    GreatSchools rating
    Get pre-qualified for a loan
    At Zillow Home Loans, we can pre-qualify you in as little as 5 minutes with no impact to your credit score.

    An equal housing lender. NMLS #10287.