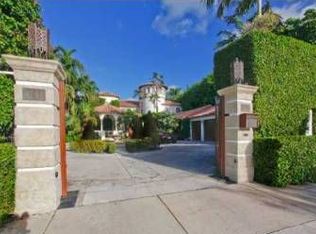
Positioned on highly coveted North Bay Road, this Mediterranean waterfront estate sits on an 18,700-sq-ft lot offering sweeping Biscayne Bay vistas. The property features a white stucco facade with terracotta roof tiles, deep loggias, and blue awnings. Designed around a private, U-shaped footprint boasting 5,685 sq ft of AC living space, the home centers on a tranquil inner courtyard. A stone-carved entryway opens into this lush sanctuary, highlighted by a reflection pool and vibrant bougainvillea. Multiple wrought-iron balconies and shaded terraces overlook the courtyard, creating a seamless indoor-outdoor flow. The waterfront is built for premier entertainment, showcasing over 100 feet of prime water frontage. A rectangular pool is framed by a stone balustrade, offering unobstructed open bay views. Beyond the pool deck, a private wooden dock provides immediate boating access and panoramic Miami skyline views. Highly secluded from the street by dense hedges and mature palms, a sprawling paver driveway leads to a two-car garage. Representing a solid base for improvements, remodeling, or additions, this is a rare opportunity to acquire and customize a legacy compound in one of Miami Beach’s most exclusive enclaves. Please check the 3D virtual tour and floor plans for more information.
For sale
$69,500,000
4760 N Bay Rd, Miami Beach, FL 33140
8beds
5,685sqft
Single Family Residence
Built in 1933
0.43 Acres Lot
$-- Zestimate®
$12,225/sqft
$-- HOA
What's special
Private wooden dockTwo-car garageSweeping biscayne bay vistasTranquil inner courtyardReflection poolPanoramic miami skyline viewsShaded terraces
- 3 days
- 757
- 37
Likely to sell faster than
Zillow last checked:
Listing updated:
Listed by:
William Tordjman 305-305-7872,
Flat Fee Florida Realty LLC
Source: MIAMI,MLS#: A12106525 Originating MLS: A-Miami Association of REALTORS
Facts & features
Interior
Bedrooms & bathrooms
- Bedrooms: 8
- Bathrooms: 7
- Full bathrooms: 7
Rooms
- Room types: Den/Library/Office
Heating
- Central, Electric
Cooling
- Ceiling Fan(s), Central Air, Electric
Appliances
- Included: Dishwasher, Disposal, Dryer, Electric Range, Electric Water Heater, Ice Maker, Microwave, Other, Refrigerator, Self Cleaning Oven, Free-Standing Freezer, Oven, Washer
- Laundry: Laundry Room
Features
- Built-in Features, Closet Cabinetry, Kitchen Island, Entrance Foyer, Other, Pantry, Vaulted Ceiling(s), Volume Ceilings, Walk-In Closet(s), Maid/In-Law Quarters
- Flooring: Ceramic Tile, Tile, Wood
- Doors: High Impact Doors
- Windows: Clear Impact Glass, Complete Impact Glass, Blinds, High Impact Windows, Impact Glass, Sliding
- Has fireplace: Yes
Interior area
- Total structure area: 5,282
- Total interior livable area: 5,685 sqft
Property
Parking
- Total spaces: 2
- Parking features: Circular Driveway, Driveway, Garage Door Opener
- Attached garage spaces: 2
- Has uncovered spaces: Yes
Features
- Stories: 2
- Entry location: First Floor Entry,Foyer
- Patio & porch: Awning(s), Patio
- Exterior features: Lighting, Balcony
- Has private pool: Yes
- Pool features: In Ground, Concrete, Heated
- Fencing: Fenced
- Has view: Yes
- View description: Bay, Garden, Intracoastal View, Pool, Water
- Has water view: Yes
- Water view: Bay,Intracoastal View,Water
- Waterfront features: Ocean Access, No Fixed Bridges, Seawall, WF/Pool/Ocean Access, Bay
- Frontage type: Bay/Harbor
- Frontage length: 100
Lot
- Size: 0.43 Acres
- Dimensions: 100 x 187
- Features: 1/4 To Less Than 1/2 Acre Lot
Details
- Parcel number: 0232220110050
- Zoning: 2100
- Other equipment: Other
Construction
Type & style
- Home type: SingleFamily
- Architectural style: Mediterranean
- Property subtype: Single Family Residence
Materials
- Concrete Block Construction, CBS Construction
- Roof: Curved/S-Tile Roof
Condition
- Year built: 1933
Utilities & green energy
- Electric: Circuit Breakers
- Sewer: Public Sewer
- Water: Municipal Water
Community & HOA
Community
- Features: Street Lights
- Subdivision: Nautilus Sub
HOA
- Has HOA: No
Location
- Region: Miami Beach
Financial & listing details
- Price per square foot: $12,225/sqft
- Tax assessed value: $16,381,285
- Annual tax amount: $246,942
- Date on market: 10/15/2026
- Listing terms: All Cash,Conventional
- Road surface type: Paved Road
Estimated market value
Not available
Estimated sales range
Not available
Not available
Price history
| Date | Event | Price |
|---|---|---|
| 10/15/2026 | Listed for sale | $69,500,000+3538.7%$12,225/sqft |
Source:  MIAMI #A12106525 Report a problem | ||
| 3/2/2016 | Listing removed | $35,000$6/sqft |
Source: Sasco Realty Inc. Report a problem | ||
| 8/5/2015 | Price change | $35,000+16.7%$6/sqft |
Source: Sasco Realty Inc. Report a problem | ||
| 7/14/2015 | Price change | $30,000-14.3%$5/sqft |
Source: Sasco Realty Inc. Report a problem | ||
| 3/12/2015 | Price change | $35,000-22.2%$6/sqft |
Source: Sasco Realty Inc. #A1967247 Report a problem | ||
| 2/26/2015 | Listed for rent | $45,000$8/sqft |
Source: Sasco Realty Inc. #A1967247 Report a problem | ||
| 6/11/1996 | Sold | $1,910,000+19.4%$336/sqft |
Source: Public Record Report a problem | ||
| 7/27/1995 | Sold | $1,600,000$281/sqft |
Source: Public Record Report a problem | ||
Public tax history
| Year | Property taxes | Tax assessment |
|---|---|---|
| 2025 | $246,942 +4.7% | $11,402,961 +10% |
| 2024 | $235,815 +4.3% | $10,366,329 +10% |
| 2023 | $226,089 +25.2% | $9,423,936 +10% |
| 2022 | $180,589 +19.9% | $8,567,215 +10% |
| 2021 | $150,596 +9.9% | $7,788,378 +10% |
| 2020 | $137,073 -0.2% | $7,080,344 -0.1% |
| 2019 | $137,380 -15.2% | $7,089,276 -8.4% |
| 2018 | $162,029 | $7,742,542 +10% |
| 2017 | $162,029 +11.3% | $7,038,675 +10% |
| 2016 | $145,520 +15.9% | $6,398,796 +10% |
| 2015 | $125,528 +14.6% | $5,817,088 +10% |
| 2014 | $109,493 +33.1% | $5,288,262 +33.1% |
| 2011 | $82,241 -12.9% | $3,973,150 -7.2% |
| 2010 | $94,426 -10% | $4,279,136 -16.1% |
| 2009 | $104,941 -2.1% | $5,101,441 -4% |
| 2007 | $107,237 +28.4% | $5,315,445 |
| 2006 | $83,527 | -- |
| 2005 | $83,527 +1.3% | -- |
| 2004 | $82,487 +31.5% | -- |
| 2003 | $62,712 +24.4% | -- |
| 2002 | $50,423 | -- |
| 2001 | $50,423 | -- |
Find assessor info on the county website
Monthly payment
Est. payment
Payment breakdown
Explore the cost of this home by adjusting the details. Changes won't be saved.Climate risks
Neighborhood: Nautilus
Nearby schools
Schools provided by the listing agent
- Elementary: North Beach
- Middle: Nautilus
- High: Miami Beach
Source: MIAMI. This data may not be complete. We recommend contacting the local school district to confirm school assignments for this home.
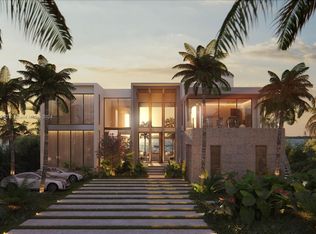
Similar homes
- $45,000,0005 bd6 ba4.9k sqftSunset Islands-Island No, Miami Beach, FL 33140For Sale

 MLS ID #A12106623, Daniel Hertzberg, Coldwell Banker Realty. MIAMI
- $45,000,0006 bd7 ba8.3k sqftRivo Alto Amd, Miami Beach, FL 33139New Construction
 MLS ID #A12094203, Joel Lusky, The Brokerage South Florida Real Estate, LLC.. MIAMI
- $49,500,0007 bd8 ba8.3k sqftHibiscus Island, Miami Beach, FL 33139New Construction
 MLS ID #A12030398, Devin Kay, Douglas Elliman. MIAMI
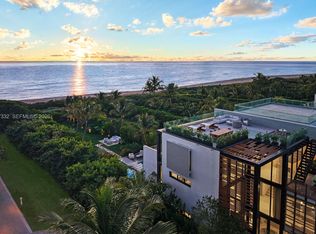
- $40,000,0006 bd9 ba6.3k sqftAltos Del Mar No 1, Miami Beach, FL 33141For Sale
 MLS ID #A11907332, Ruthie Assouline, Douglas Elliman. MIAMI
- $42,000,0006 bd8 ba7.8k sqftHibiscus Island, Miami Beach, FL 33139New ConstructionMLS ID #A12075072, Julian Johnston, One Sotheby's International Realty. MIAMI
- $37,500,0008 bd10 ba8.3k sqftGolden Beach Sec E, North Miami Beach, FL 33160For SaleMLS ID #A12082016, Alexander Goldstein, Miles Goldstein Real Estate. MIAMI
- $36,250,0005 bd7 ba7.6k sqftPalazzo Del Sol, Miami Beach, FL 33109For SaleMLS ID #A12065966, Jill Eber, Coldwell Banker Realty. MIAMI
- $38,500,0005 bd7 ba7.7k sqftOceana Bal Harbour, Bal Harbour, FL 33154For SaleMLS ID #A12081475, Dina Goldentayer, Douglas Elliman. MIAMI
