Welcome home to this spacious Waterford property, offering over 5,000 sq ft of living space on a beautiful .75 acre lot. With 4 bedrooms, 3.5 bathrooms, and an open-concept layout filled with natural light, there's plenty of room to gather, relax, and enjoy everyday living!! The generously sized kitchen flows into the main living areas, while the primary suite offers a private full bath and walk-in closet. Three additional bedrooms are located upstairs. The finished lower level provides even more space with a theater room, workout room, rec room, wet bar, full bath, and ample storage. Outside, enjoy the above-ground pool with a half-wraparound deck. A spacious 3-car garage completes this inviting home!
Active
$675,000
4760 Parkview ROAD, Waterford, WI 53185
4beds
5,330sqft
Single Family Residence
Built in 1998
0.75 Acres Lot
$666,100 Zestimate®
$127/sqft
$4/mo HOA
What's special
Above-ground poolFinished lower levelRec roomTheater roomWet barGenerously sized kitchenAmple storage
- 1 day
- 363
- 19
Zillow last checked:
Listing updated:
Listed by:
Alyssa Jankowski 262-758-3554,
RE/MAX Forward-Mukwonago
Source: WIREX MLS,MLS#: 1987104 Originating MLS: Metro MLS
Facts & features
Interior
Bedrooms & bathrooms
- Bedrooms: 4
- Bathrooms: 4
- Full bathrooms: 3
- 1/2 bathrooms: 1
- Main level bedrooms: 1
Primary bedroom
- Level: Main
- Area: 208
- Dimensions: 16 x 13
Bedroom 2
- Level: Upper
- Area: 165
- Dimensions: 15 x 11
Bedroom 3
- Level: Upper
- Area: 156
- Dimensions: 13 x 12
Bedroom 4
- Level: Upper
- Area: 150
- Dimensions: 15 x 10
Bathroom
- Features: Shower on Lower, Tub Only, Whirlpool, Master Bedroom Bath: Tub/No Shower, Master Bedroom Bath, Shower Over Tub
Dining room
- Level: Main
- Area: 165
- Dimensions: 15 x 11
Family room
- Level: Main
- Area: 378
- Dimensions: 21 x 18
Kitchen
- Level: Main
- Area: 210
- Dimensions: 15 x 14
Living room
- Level: Main
- Area: 180
- Dimensions: 15 x 12
Heating
- Natural Gas, Forced Air
Cooling
- Central Air
Appliances
- Included: Dishwasher, Disposal, Dryer, Microwave, Oven, Range, Refrigerator, Washer, Water Softener
Features
- Central Vacuum, Pantry, Cathedral/vaulted ceiling, Walk-In Closet(s), Wet Bar, Kitchen Island
- Flooring: Wood
- Windows: Skylight(s)
- Basement: Finished,Full,Radon Mitigation System,Sump Pump,Walk-Out Access
Interior area
- Total structure area: 5,330
- Total interior livable area: 5,330 sqft
Property
Parking
- Total spaces: 3
- Parking features: Basement Access, Garage Door Opener, Attached, 3 Car
- Attached garage spaces: 3
Features
- Levels: Two
- Stories: 2
- Patio & porch: Deck
- Pool features: Above Ground
- Has spa: Yes
- Spa features: Bath
- Waterfront features: Deeded Water Access, Water Access/Rights, River
Lot
- Size: 0.75 Acres
Details
- Parcel number: 016041926978630
- Zoning: R3
Construction
Type & style
- Home type: SingleFamily
- Architectural style: Contemporary
- Property subtype: Single Family Residence
Materials
- Brick, Brick/Stone, Aluminum Trim, Vinyl Siding
Condition
- 21+ Years
- New construction: No
- Year built: 1998
Utilities & green energy
- Sewer: Public Sewer
- Water: Well
Community & HOA
Community
- Subdivision: Golfview
HOA
- Has HOA: Yes
- HOA fee: $50 annually
Location
- Region: Waterford
- Municipality: Waterford
Financial & listing details
- Price per square foot: $127/sqft
- Tax assessed value: $358,000
- Annual tax amount: $6,159
- Date on market: 11/4/2026
- Inclusions: Pool Supplies, Theatre Room Chairs, Theatre Room Bar Stools, Workout Equipment, Projector, Washer, Dryer, Fridge, Oven, Range, Microwave, Dishwasher, Beverage Fridge In Basement, Water Softener (Owned), Ro System.
- Exclusions: Sellers Personal Property, Staging Equipment, Speakers In Theatre Room, Av Components In Theatre Room.
Estimated market value
$666,100
$613,000 - $719,000
$4,781/mo
Price history
| Date | Event | Price |
|---|---|---|
| 11/4/2026 | Listed for sale | $675,000+105.8%$127/sqft |
Source:  WIREX MLS #1987104 Report a problem | ||
| 6/21/2010 | Sold | $328,000-18%$62/sqft |
Source: Public Record Report a problem | ||
| 1/23/2010 | Price change | $399,900-2.4%$75/sqft |
Source: 1st Choice Properties, Waterford #1108933 Report a problem | ||
| 10/31/2009 | Listed for sale | $409,900$77/sqft |
Source: 1st Choice Properties, Waterford #1108933 Report a problem | ||
Public tax history
| Year | Property taxes | Tax assessment |
|---|---|---|
| 2025 | $6,159 +8.2% | $358,000 |
| 2024 | $5,693 +3.6% | $358,000 |
| 2023 | $5,497 +2.5% | $358,000 |
| 2022 | $5,364 -4.4% | $358,000 |
| 2021 | $5,610 | $358,000 |
| 2020 | -- | $358,000 |
| 2019 | $5,965 +2.9% | $358,000 |
| 2018 | $5,794 -2.8% | $358,000 |
| 2017 | $5,959 +8% | $358,000 +9.1% |
| 2016 | $5,517 | $328,000 |
| 2015 | $5,517 -1.5% | $328,000 |
| 2014 | $5,599 -8.1% | $328,000 |
| 2013 | $6,090 -0.3% | $328,000 |
| 2012 | $6,106 +4.9% | $328,000 |
| 2011 | $5,819 +0.1% | $328,000 -2.2% |
| 2010 | $5,814 +0.6% | $335,400 |
| 2009 | $5,777 +2% | $335,400 |
| 2008 | $5,662 +1.8% | $335,400 +46.1% |
| 2007 | $5,564 -1.1% | $229,500 |
| 2006 | $5,626 +8.4% | $229,500 |
| 2005 | $5,191 -3.2% | $229,500 |
| 2004 | $5,363 +7.5% | $229,500 |
| 2003 | $4,988 +8.3% | $229,500 |
| 2002 | $4,604 -0.6% | $229,500 |
| 2001 | $4,632 -12.1% | $229,500 +17.5% |
| 2000 | $5,270 | $195,300 |
Find assessor info on the county website
Monthly payment
Est. payment
Payment breakdown
Explore the cost of this home by adjusting the details. Changes won't be saved.Climate risks
Neighborhood: Tichigan
Nearby schools
Schools provided by the listing agent
- Middle: Fox River
- High: Waterford
- District: Waterford Graded J1
Source: WIREX MLS. This data may not be complete. We recommend contacting the local school district to confirm school assignments for this home.


Similar homes
- $799,9004 bd4 ba4.1k sqft8334 Virginia CIRCLE, Waterford, WI 53185Active
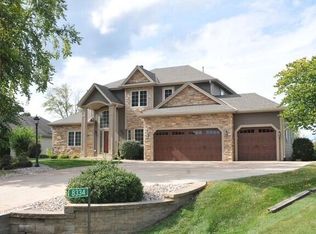 MLS ID #1982938, Christopher Rohrbaugh. WIREX MLS
- $530,0003 bd3 ba3.1k sqft7115 Joy Marie LANE, Waterford, WI 53185Active
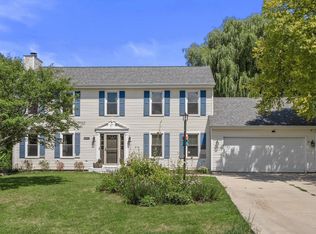 MLS ID #1981234, Rees Beguhl. WIREX MLS
- $660,0004 bd3 ba3.2k sqftW234S5010 Woodchuck LANE, Waukesha, WI 53189Active
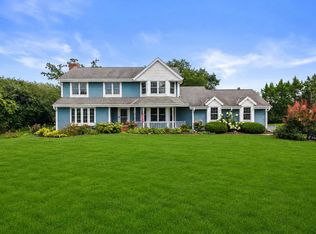 MLS ID #1977828, Sharon Tomlinson. WIREX MLS
- $899,9004 bd4 ba4.9k sqftW198S6798 Adrian DRIVE, Muskego, WI 53150Active
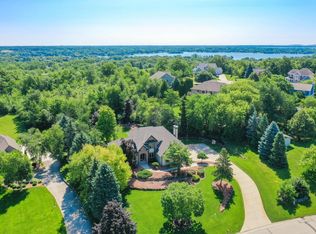 MLS ID #1987068, Jeremy Doering. WIREX MLS
