

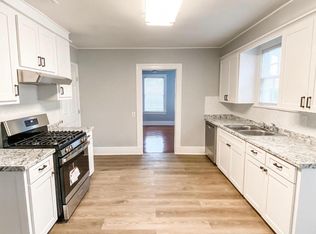
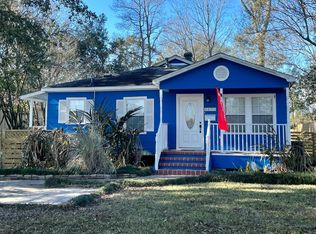
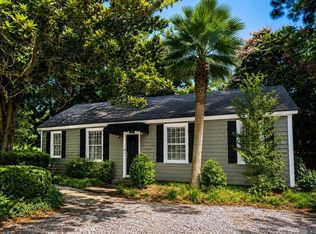
Well maintained Southdowns cottage fronting Perkins Road with possible future commercial possibilities. AC/Heat approximately 1 year old. New water heater and dishwasher. All hard surface flooring including wood and laminate.
For sale
Price cut: $9.1K (9/9)
$319,900
4760 Perkins Rd, Baton Rouge, LA 70808
3beds
1,362sqft
Single Family Residence, Residential
Built in 1955
0.25 Acres Lot
$-- Zestimate®
$235/sqft
$-- HOA
What's special
Fronting perkins roadNew water heater
- 91 days
- 68
- 3
Zillow last checked:
Listing updated:
Listed by:
Susan Roshto Miller,
Compass - Perkins 225-769-1500
Source: ROAM MLS,MLS#: 2026012183
Facts & features
Interior
Bedrooms & bathrooms
- Bedrooms: 3
- Bathrooms: 1
- Full bathrooms: 1
Rooms
- Room types: Bedroom, Primary Bedroom, Dining Room, Kitchen, Living Room
Primary bedroom
- Features: None Specified
- Level: First
- Area: 182.4
- Dimensions: 16 x 11.4
Bedroom 1
- Level: First
- Area: 163.8
- Dimensions: 13 x 12.6
Bedroom 2
- Level: First
- Area: 133.92
- Width: 10.8
Primary bathroom
- Features: No Special Features
Dining room
- Level: First
- Area: 152.55
Kitchen
- Features: Counters Solid Surface
- Level: First
- Area: 136
- Dimensions: 17 x 8
Living room
- Level: First
- Area: 314.65
Heating
- Central, Gas Heat
Cooling
- Central Air
Appliances
- Included: Dishwasher, Range/Oven, Gas Water Heater
- Laundry: Washer/Dryer Hookups
Features
- Flooring: Ceramic Tile, Laminate, Wood
Interior area
- Total structure area: 1,800
- Total interior livable area: 1,362 sqft
Property
Parking
- Parking features: Covered, Concrete
Features
- Stories: 1
- Exterior features: Lighting
- Fencing: None
Lot
- Size: 0.25 Acres
- Dimensions: 75 x 140
Details
- Additional structures: Storage
- Parcel number: 00631183
- Special conditions: Standard
Construction
Type & style
- Home type: SingleFamily
- Architectural style: Cottage
- Property subtype: Single Family Residence, Residential
Materials
- Asbestos, Stucco Siding, Frame
- Foundation: Pillar/Post/Pier
- Roof: Composition
Condition
- Age Unknown
- New construction: No
- Year built: 1955
Utilities & green energy
- Gas: Other
- Sewer: Public Sewer
- Water: Public
Community & HOA
Community
- Security: Smoke Detector(s)
- Subdivision: Southdowns
Location
- Region: Baton Rouge
Financial & listing details
- Price per square foot: $235/sqft
- Tax assessed value: $248,330
- Annual tax amount: $3,044
- Price range: $319.9K - $319.9K
- Date on market: 7/2/2026
- Listing terms: Cash,Conventional,FHA,VA Loan
Estimated market value
Not available
Estimated sales range
Not available
Not available
Price history
| Date | Event | Price |
|---|---|---|
| 9/9/2026 | Price change | $319,900-2.8%$235/sqft |
Source:  ROAM MLS #2026012183 Report a problem ROAM MLS #2026012183 Report a problem | ||
| 7/2/2026 | Listed for sale | $329,000$242/sqft |
Source: ROAM MLS #2026012183 Report a problem | ||
| 6/17/2026 | Listing removed | $1,650$1/sqft |
Source: Zillow Rentals Report a problem | ||
| 5/27/2026 | Listed for rent | $1,650+10%$1/sqft |
Source: Zillow Rentals Report a problem | ||
| 4/27/2025 | Listing removed | $1,500$1/sqft |
Source: Zillow Rentals Report a problem | ||
| 4/6/2025 | Listed for rent | $1,500$1/sqft |
Source: Zillow Rentals Report a problem | ||
Public tax history
| Year | Property taxes | Tax assessment |
|---|---|---|
| 2025 | $3,044 +4.7% | $24,833 |
| 2024 | $2,909 +11% | $24,833 +12.9% |
| 2023 | $2,620 -0.2% | $21,990 |
| 2022 | $2,626 +2.3% | $21,990 |
| 2021 | $2,565 +0.2% | $21,990 |
| 2020 | $2,561 +14.6% | $21,990 +19.2% |
| 2019 | $2,235 +1.3% | $18,450 |
| 2018 | $2,207 | $18,450 |
| 2017 | $2,207 | $18,450 |
| 2016 | $2,207 +2.5% | $18,450 +14.2% |
| 2015 | $2,152 +14.6% | $16,150 |
| 2014 | $1,878 | $16,150 |
| 2013 | $1,878 0% | $16,150 |
| 2012 | $1,878 +27.7% | $16,150 +17.5% |
| 2011 | $1,470 +0% | $13,750 |
| 2010 | $1,470 | $13,750 |
Find assessor info on the county website
Monthly payment
Est. payment
Payment breakdown
Explore the cost of this home by adjusting the details. Changes won't be saved.Climate risks
Neighborhood: Woodchase
Nearby schools
Schools provided by the listing agent
- District: East Baton Rouge
Source: ROAM MLS. This data may not be complete. We recommend contacting the local school district to confirm school assignments for this home.
Similar homes
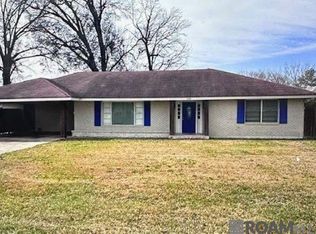
- $339,0002 bd2 ba1.4k sqft2280 Pickett Ave, Baton Rouge, LA 70808For Sale
 MLS ID #2026015159, Julie Carlisle, Hammett Group Real Estate, LLC. ROAM MLS
 - $325,0003 bd3 ba1.9k sqft7345 Government St, Baton Rouge, LA 70806For Sale
 MLS ID #2026013375, Ricky O'Neal, eXp Realty. ROAM MLS
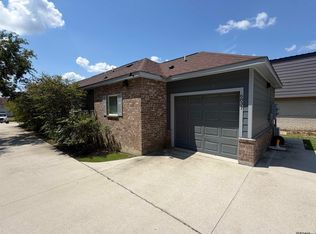
 - $299,0004 bd2 ba1.8k sqft144 S Carrollton Ave, Baton Rouge, LA 70806For Sale
 MLS ID #2025022206, Tigue Bonneval, Audubon Real Estate Associates, LLC. ROAM MLS
 - $360,0006 bd4 ba1.2k sqft6769 Rembrandt Ave, Baton Rouge, LA 70806For Sale
 MLS ID #2026016002, Nia Bookter, Keller Williams Realty-First Choice. ROAM MLS
 - $299,9003 bd2 ba1.7k sqft208 Bellewood Dr, Baton Rouge, LA 70806For SaleMLS ID #2025022699, Kim Lacombe, eXp Realty. ROAM MLS
- $360,0006 bd4 ba1.2k sqft6767 Rembrandt Ave, Baton Rouge, LA 70806For SaleMLS ID #2026015999, Nia Bookter, Keller Williams Realty-First Choice. ROAM MLS
- $308,5003 bd2 ba1.5k sqft10203 Springrose Ave, Baton Rouge, LA 70810For SaleMLS ID #2026016797, Jill Slicker, Compass - Perkins. ROAM MLS
- $285,9003 bd2 ba1.5k sqft3244 Southlake Ave, Baton Rouge, LA 70810For SaleMLS ID #2026015104, Whitney Vann, LPT Realty, LLC. ROAM MLS
- $309,9004 bd2 ba1.7k sqft17086 Rennes Rd, Prairieville, LA 70769For SaleMLS ID #2026017752, Takia Huckaby, Southern Homes Team. ROAM MLS
- $290,0004 bd2 ba1.9k sqft12423 King James Ave, Baton Rouge, LA 70810For SaleMLS ID #2026013958, Alvin Cain, ACG Realty. ROAM MLS
- $225,0003 bd2 ba1.8k sqft10566 Goodwood Blvd, Baton Rouge, LA 70815For SaleMLS ID #2026017316, Trey Willard, The W Group Real Estate LLC. ROAM MLS
- $300,0003 bd2 ba1.8k sqft1335 Springlake Dr, Baton Rouge, LA 70810For SaleMLS ID #2025016620, Joseph Dupard, Coldwell Banker ONE. ROAM MLS
- $210,0002 bd2 ba1.2k sqft730 S 18th St, Baton Rouge, LA 70802For SaleMLS ID #2026011377, Kisha Hayes, Innerspace Properties, LLC. ROAM MLS
- $259,9003 bd2 ba1.9k sqft2316 Laurelwood Dr, Baton Rouge, LA 70816For SaleMLS ID #2026014733, Damon Julian, 1 Percent Lists Premier. ROAM MLS
- $294,9003 bd2 ba1.5k sqft18116 Lake Indigo Dr, Baton Rouge, LA 70817For SaleMLS ID #2026014976, Stephanie Clarke, Summit Realtors, LLC. ROAM MLS
- $167,0003 bd2 ba1.7k sqft2540 Vermont St, Baton Rouge, LA 70802For SaleMLS ID #2026015541, Phonicia Palmer, Keller Williams Realty Red Stick Partners. ROAM MLS
- $229,0004 bd3 ba1.6k sqft3135 Madeira Dr, Baton Rouge, LA 70810For SaleMLS ID #2025018416, Kimberly Farris, Keller Williams Realty Red Stick Partners. ROAM MLS
- $340,0003 bd3 ba2k sqft5238 Lesage Dr, Greenwell Springs, LA 70739For SaleMLS ID #2026006535, Tanya Graves, Fruge Realty, LLC. ROAM MLS
- $288,9003 bd2 ba1.9k sqft6633 Landmor Dr, Greenwell Springs, LA 70739For SaleMLS ID #2026012538, Edie Sotor, Edie Sotor Realty, LLC. ROAM MLS
