Welcome to this beautifully designed 3-bedroom, 3.5-bath home in the desirable West of the Trail/Museum Area neighborhood, where an open-concept layout and thoughtful updates create a comfortable and inviting living experience. The split-bedroom floor plan offers two spacious en-suite bedrooms, while a third bedroom provides flexibility for guests, an office, or additional living space. The heart of the home is the open kitchen and great room, where the kitchen overlooks a spacious living and dining area. Recessed lighting, crown molding, and long sightlines to the fenced backyard enhance the sense of space and connection throughout the main living areas. A large paver patio just off the dining area provides an ideal setting for outdoor dining and entertaining. A solid and colorful front yard canopy protects ones vehicle from the sun, while the 10 year old roof, and well and consistently maintained 8 year old AC keeps all safe and comfortable inside. The kitchen features a stainless-steel appliance package, crisp cabinetry, marble countertops, a convenient marble breakfast bar, and updated fixtures. A unique dry bar with a wine refrigerator adds an elegant touch and makes entertaining effortless. Additional features include fashionable plank-style tile flooring throughout and a convenient interior laundry closet. Ideally situated in a desirable area west of the Trail and above the flood zone, this home offers an exceptional Sarasota lifestyle. The property is being sold furnished. Enjoy easy access to Sunset Park and Bayfront Park, where you can take in beautiful evening sunsets over Sarasota Bay. Downtown Sarasota is just two miles away, placing you close to the city's renowned cultural, dining, shopping, and entertainment destinations. The home is also conveniently located near some of Sarasota's most significant cultural and educational institutions, including the John and Mable Ringling Museum of Art, Asolo Repertory Theatre, Sarasota Ballet, Florida Studio Theatre, University of South Florida Sarasota-Manatee, and Ringling College of Art and Design. The University Parkway corridor is also nearby, providing convenient access to Sarasota-Bradenton International Airport and the UTC shopping and entertainment district. Offering an appealing combination of location, space, functionality, and lifestyle, this home is an excellent opportunity to enjoy all that IS Sarasota.
For sale
$584,900
4925 REMINGTON DRIVE, SARASOTA, FL 34234
3beds
1,605sqft
Single Family Residence
Built in 1958
7,556 Square Feet Lot
$-- Zestimate®
$364/sqft
$-- HOA
What's special
Two spacious en-suite bedroomsUpdated fixturesThoughtful updatesOpen-concept layoutFenced backyardMarble countertopsConvenient interior laundry closet
- 2 days |
- 154 |
- 1 |
Likely to sell faster than
Zillow last checked:
Listing updated:
Listed by:
Mark Klecka 941-348-9400,
COLDWELL BANKER REALTY 941-366-8070,
Lynne Zettergren 860-384-3132,
COLDWELL BANKER REALTY
Source: Stellar MLS,MLS#: A4702395 Originating MLS: Sarasota - Manatee
Originating MLS: Sarasota - Manatee
Facts & features
Interior
Bedrooms & bathrooms
- Bedrooms: 3
- Bathrooms: 4
- Full bathrooms: 3
- 1/2 bathrooms: 1
Primary bedroom
- Features: Built-in Closet
- Level: First
- Area: 168 Square Feet
- Dimensions: 12x14
Bedroom 2
- Features: En Suite Bathroom, Built-in Closet
- Level: First
- Area: 144 Square Feet
- Dimensions: 12x12
Bedroom 3
- Features: Built-in Closet
- Level: First
- Area: 144 Square Feet
- Dimensions: 12x12
Bathroom 1
- Level: First
Bathroom 2
- Level: First
- Area: 48 Square Feet
- Dimensions: 6x8
Bathroom 3
- Level: First
Balcony porch lanai
- Level: First
- Area: 60 Square Feet
- Dimensions: 6x10
Dining room
- Level: First
- Area: 132 Square Feet
- Dimensions: 11x12
Family room
- Level: First
- Area: 208 Square Feet
- Dimensions: 13x16
Kitchen
- Level: First
- Area: 132 Square Feet
- Dimensions: 11x12
Living room
- Level: First
- Area: 210 Square Feet
- Dimensions: 14x15
Heating
- Central
Cooling
- Central Air
Appliances
- Included: Dishwasher, Electric Water Heater, Range, Range Hood, Refrigerator
- Laundry: Laundry Room
Features
- Crown Molding, Dry Bar, Kitchen/Family Room Combo, Living Room/Dining Room Combo, Open Floorplan, Split Bedroom, Thermostat
- Flooring: Ceramic Tile
- Doors: French Doors
- Has fireplace: No
Interior area
- Total structure area: 1,785
- Total interior livable area: 1,605 sqft
Video & virtual tour
Property
Features
- Levels: One
- Stories: 1
- Patio & porch: Front Porch, Patio
- Exterior features: Irrigation System, Rain Gutters
- Fencing: Wood
Lot
- Size: 7,556 Square Feet
- Dimensions: 60 x 127
Details
- Additional structures: Shed(s)
- Parcel number: 2001110024
- Zoning: RSF3
- Special conditions: None
Construction
Type & style
- Home type: SingleFamily
- Property subtype: Single Family Residence
Materials
- Block, Stucco, Wood Frame
- Foundation: Slab
- Roof: Shingle
Condition
- New construction: No
- Year built: 1958
Utilities & green energy
- Sewer: Public Sewer
- Water: Public
- Utilities for property: BB/HS Internet Available, Cable Available, Electricity Connected, Public, Sewer Connected, Street Lights
Community & HOA
Community
- Pet fee: $0 monthly
- Subdivision: SAPPHIRE HEIGHTS
HOA
- Has HOA: No
Location
- Region: Sarasota
Financial & listing details
- Price per square foot: $364/sqft
- Tax assessed value: $409,900
- Annual tax amount: $5,532
- Date on market: 8/13/2026
- Cumulative days on market: 168 days
- Listing terms: Cash,Conventional,FHA,VA Loan
- Ownership: Fee Simple
- Total actual rent: 0
- Electric utility on property: Yes
- Road surface type: Asphalt, Concrete
Estimated market value
Not available
Estimated sales range
Not available
Not available
Price history
| Date | Event | Price |
|---|---|---|
| 8/13/2026 | Listed for sale | $584,900-2.4%$364/sqft |
Source:  Stellar MLS #A4702395 Report a problem Stellar MLS #A4702395 Report a problem | ||
| 7/27/2026 | Listing removed | $599,000$373/sqft |
Source: Stellar MLS #A4685614 Report a problem | ||
| 6/19/2026 | Price change | $599,000-4.8%$373/sqft |
Source: Stellar MLS #A4682036 Report a problem | ||
| 6/18/2026 | Price change | $629,000+0.6%$392/sqft |
Source: Stellar MLS #A4685614 Report a problem | ||
| 6/16/2026 | Price change | $625,000-0.6%$389/sqft |
Source: Stellar MLS #A4685614 Report a problem | ||
| 5/17/2026 | Price change | $629,000-3.1%$392/sqft |
Source: Stellar MLS #A4682036 Report a problem | ||
| 5/5/2026 | Price change | $649,000-3.9%$404/sqft |
Source: Stellar MLS #A4685614 Report a problem | ||
| 4/6/2026 | Price change | $675,000-1.5%$421/sqft |
Source: Stellar MLS #A4682036 Report a problem | ||
| 3/16/2026 | Price change | $685,000-2%$427/sqft |
Source: Stellar MLS #A4682036 Report a problem | ||
| 2/11/2026 | Listed for sale | $699,000+27.1%$436/sqft |
Source: Stellar MLS #A4682036 Report a problem | ||
| 9/30/2024 | Sold | $550,000-4.3%$343/sqft |
Source: Stellar MLS #A4620158 Report a problem | ||
| 8/22/2024 | Pending sale | $575,000$358/sqft |
Source: Stellar MLS #A4620158 Report a problem | ||
| 8/17/2024 | Listed for sale | $575,000+64.3%$358/sqft |
Source: Stellar MLS #A4620158 Report a problem | ||
| 6/25/2020 | Listing removed | $349,999$218/sqft |
Source: Sarasota #A4441678 Report a problem | ||
| 2/9/2020 | Price change | $349,999-2.8%$218/sqft |
Source: Sarasota #A4441678 Report a problem | ||
| 12/17/2019 | Price change | $359,999-2.7%$224/sqft |
Source: BERKSHIRE HATHAWAY HOMESERVICES FLORIDA REALTY #A4441678 Report a problem | ||
| 10/4/2019 | Price change | $369,999-2.6%$231/sqft |
Source: BERKSHIRE HATHAWAY HOMESERVICES FLORIDA REALTY #A4441678 Report a problem | ||
| 7/22/2019 | Listed for sale | $379,999-13.6%$237/sqft |
Source: BERKSHIRE HATHAWAY HOMESERVICES FLORIDA REALTY #A4441678 Report a problem | ||
| 2/23/2019 | Listing removed | $439,900$274/sqft |
Source: XCELLENCE REALTY, INC. #A4415675 Report a problem | ||
| 11/3/2018 | Price change | $439,900-3.3%$274/sqft |
Source: XCELLENCE REALTY INC #A4415675 Report a problem | ||
| 10/9/2018 | Listed for sale | $455,000+51.7%$283/sqft |
Source: XCELLENCE REALTY INC #A4415675 Report a problem | ||
| 11/21/2016 | Sold | $300,000+0.2%$187/sqft |
Source: Public Record Report a problem | ||
| 10/6/2016 | Listed for sale | $299,500$187/sqft |
Source: RE/MAX ALLIANCE GROUP #A4153462 Report a problem | ||
| 8/23/2016 | Listing removed | $299,500$187/sqft |
Source: RE/MAX ALLIANCE GROUP #A4153462 Report a problem | ||
| 5/19/2016 | Price change | $299,500-3.1%$187/sqft |
Source: RE/MAX ALLIANCE GROUP #A4153462 Report a problem | ||
| 5/4/2016 | Listed for sale | $309,000+91.7%$193/sqft |
Source: RE/MAX ALLIANCE GROUP #A4153462 Report a problem | ||
| 7/14/2015 | Sold | $161,200+49.7%$100/sqft |
Source: Public Record Report a problem | ||
| 3/10/2015 | Sold | $107,701-2.1%$67/sqft |
Source: Public Record Report a problem | ||
| 9/1/2000 | Sold | $110,000$69/sqft |
Source: Public Record Report a problem | ||
Public tax history
| Year | Property taxes | Tax assessment |
|---|---|---|
| 2025 | $5,532 +48.6% | $389,897 +42.4% |
| 2024 | $3,722 +3.5% | $273,747 +3% |
| 2023 | $3,597 +3.6% | $265,774 +3% |
| 2022 | $3,472 -0.4% | $258,033 +3% |
| 2021 | $3,487 -0.9% | $250,517 +1.4% |
| 2020 | $3,520 +2.9% | $247,058 +2.3% |
| 2019 | $3,421 | $241,503 +1.9% |
| 2018 | $3,421 +1.8% | $237,000 +3% |
| 2017 | $3,359 +35.8% | $230,000 +5.3% |
| 2016 | $2,475 | $218,400 +62% |
| 2015 | $2,475 -11.8% | $134,800 -3.2% |
| 2014 | $2,806 +7.9% | $139,300 |
| 2013 | $2,600 +10.6% | $139,300 +9.3% |
| 2012 | $2,350 +5.2% | $127,500 +4.3% |
| 2011 | $2,233 +0.2% | $122,200 +1.7% |
| 2010 | $2,230 -24.7% | $120,200 -15.8% |
| 2009 | $2,961 | $142,700 -18.6% |
| 2008 | $2,961 -19% | $175,200 -19.4% |
| 2007 | $3,653 | $217,500 -2.7% |
| 2006 | -- | $223,600 +36.4% |
| 2005 | -- | $163,900 +9.3% |
| 2004 | $2,857 +14.1% | $149,900 +19.3% |
| 2003 | $2,505 +19.2% | $125,600 +23.7% |
| 2002 | $2,102 +17.3% | $101,500 +13.7% |
| 2001 | $1,792 +20.6% | $89,300 +24.4% |
| 2000 | $1,486 | $71,800 |
Find assessor info on the county website
Monthly payment
Est. payment
Payment breakdown
Explore the cost of this home by adjusting the details. Changes won't be saved.Climate risks
Neighborhood: Indian Beach-Sapphire Shores
Nearby schools
GreatSchools rating
- 4/10Emma E. Booker Elementary SchoolGrades: PK-5Distance: 2.4 mi
- 5/10Booker Middle SchoolGrades: 6-8Distance: 2 mi
- 3/10Booker High SchoolGrades: 9-12Distance: 1.4 mi
Schools provided by the listing agent
- Elementary: Emma E. Booker Elementary
- Middle: Booker Middle
- High: Booker High
Source: Stellar MLS. This data may not be complete. We recommend contacting the local school district to confirm school assignments for this home.
- $402,9003 bd1 ba1.8k sqft4941 Remington Dr, Sarasota, FL 34234Off Market
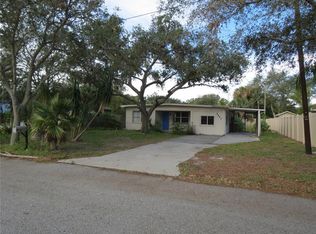
- $--3 bd3 ba2.2k sqft4917 Remington Dr #ID1291592P, Sarasota, FL 34234Off Market

- $878,5223 bd2 ba2k sqft4917 Remington Dr, Sarasota, FL 34234Sold

- $417,6002 bd1 ba1k sqft5009 Remington Dr, Sarasota, FL 34234Off Market
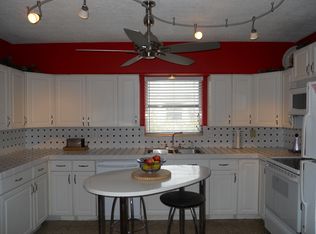
- $330,6003 bd3 ba1.4k sqft4936 Stevens Dr, Sarasota, FL 34234Off Market
- $457,3002 bd2 ba1.1k sqft4926 Stevens Dr, Sarasota, FL 34234Off Market
- $417,0003 bd3 ba1.6k sqft747 Marlin Dr, Sarasota, FL 34234Off Market
- $675,0002 bd2 ba1.2k sqft4950 Remington Dr #412, Sarasota, FL 34234New Construction
A local agent can set up tours, give advice and negotiate with sellers.
Similar homes
- $560,0002 bd2 ba1.4k sqft4801 SARASOTA AVENUE, SARASOTA, FL 34234For Sale

 MLS ID #A4646529, Amanda Gilliland, COLDWELL BANKER REALTY. Stellar MLS
 - $539,0003 bd2 ba1.5k sqft831 HIGHLAND STREET, SARASOTA, FL 34234For Sale
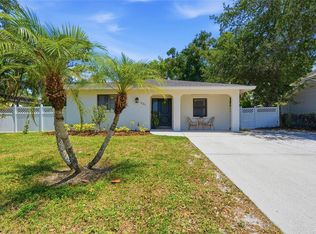 MLS ID #A4696695, Steven Windsor, COMPASS FLORIDA LLC. Stellar MLS
 - $599,0002 bd1 ba1.6k sqft1010 INDIAN BEACH DRIVE DRIVE, SARASOTA, FL 34234For Sale
 MLS ID #A4680856, Sky Berket, SKYSCRAPERS & SANDCASTLES INC. Stellar MLS
 - $589,9003 bd2 ba2.1k sqft361 SCOTT AVENUE, SARASOTA, FL 34243For Sale
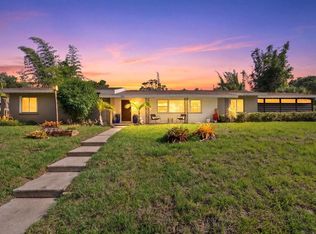 MLS ID #A4692752, Jessica Dunnam, COMPASS FLORIDA LLC. Stellar MLS
 - $534,9003 bd3 ba2k sqft2653 22ND STREET, SARASOTA, FL 34234For SaleMLS ID #A4681709, Veronika Serikov, PREFERRED SHORE LLC. Stellar MLS
- $649,0003 bd2 ba1.8k sqft6106 45TH STREET W, BRADENTON, FL 34210For SaleMLS ID #A4702670, Jason Caller, COLDWELL BANKER REALTY. Stellar MLS
- $575,0003 bd2 ba1.6k sqft2705 SUNNYSIDE STREET, SARASOTA, FL 34239For SaleMLS ID #A4695026, Jen Hendrickson, MACHADO PROPERTY PROS. Stellar MLS
- $489,0002 bd2 ba1.2k sqft8228 CONSTANCE DRIVE, SARASOTA, FL 34243For SaleMLS ID #A4702297, Cindy Taylor, COLDWELL BANKER REALTY. Stellar MLS
- $579,9003 bd2 ba1.7k sqft3643 MERIDALE ROAD, SARASOTA, FL 34238For SaleMLS ID #A4701454, Ryan Brown, RE/MAX ALLIANCE GROUP. Stellar MLS
- $475,0003 bd2 ba1.7k sqft4380 IOLA DRIVE, SARASOTA, FL 34231For SaleMLS ID #A4702525, Angela Florian, SALTY DREAMS REALTY INC. Stellar MLS
- $599,0003 bd2 ba1.9k sqft3504 BROOKLINE DRIVE, SARASOTA, FL 34239For SaleMLS ID #A4699281, Elaine Adair, RE/MAX ALLIANCE GROUP. Stellar MLS
- $574,9003 bd2 ba1.8k sqft4346 MEADOWLAND CIRCLE, SARASOTA, FL 34233For SaleMLS ID #A4700705, Mark Singer, FINE PROPERTIES. Stellar MLS
- $512,9003 bd2 ba1.4k sqft3304 SWAAN LANE, SARASOTA, FL 34235For SaleMLS ID #A4696227, Mathew Ladwig, EXP REALTY LLC. Stellar MLS
- $535,0003 bd2 ba2.1k sqft3736 MAPLE HOLLOW COURT, SARASOTA, FL 34243For SaleMLS ID #A4700247, Kim Rossi, GRECO REAL ESTATE. Stellar MLS
- $549,0002 bd1 ba1.4k sqft7549 WESTMORELAND DRIVE, SARASOTA, FL 34243For SaleMLS ID #A4684919, Lisa Kartz, SARABAY REAL ESTATE INC. Stellar MLS
- $575,0003 bd2 ba1.7k sqft3629 EGERTON CIRCLE, SARASOTA, FL 34233For SaleMLS ID #A4697085, Beverly Perez, FINE PROPERTIES. Stellar MLS
- $309,0002 bd1 ba824 sqft1235 32ND STREET, SARASOTA, FL 34234For SaleMLS ID #A4702166, Marni Hayden, CHROME REALTY LLC. Stellar MLS
- $385,0005 bd3 ba1.3k sqft632/634 N EAST AVENUE, SARASOTA, FL 34237For SaleMLS ID #A4702086, Este Lennox, CENTURY 21 ROSEBAY. Stellar MLS
- $545,0002 bd2 ba1.9k sqft2521 WEBBER STREET, SARASOTA, FL 34239For SaleMLS ID #A4696363, William Kelly, THE REAL ESTATE STORE. Stellar MLS
- $695,0003 bd2 ba2.2k sqft3732 COUNTRYSIDE ROAD, SARASOTA, FL 34233For SaleMLS ID #A4701910, Andrea Cohen, COLDWELL BANKER REALTY. Stellar MLS
