Under contract-accepting backup offers. Bring your vision to 4735 Remington Dr, a 3-bedroom, 2-bathroom pool home tucked into the artistic enclave of Sapphire Heights. Spanning 1,762 square feet, this solid mid-century gem is livable today and brimming with possibility for tomorrow—a rare chance to design a space entirely your own. The open floor plan invites reinvention. Classic terrazzo flooring runs underfoot, ready to shine again or make way for something new. A standout feature is the bonus Florida room, where a wall of glass French doors frames the caged pool and floods the interior with sunlight. Whether you dream of a modern chef's kitchen, an expanded primary retreat, or a seamless indoor-outdoor entertaining hub, the layout flexes to match your ideas. Outside, a circular driveway offers easy arrival, while the one-car garage handles storage and everyday practicality. The screened pool promises countless Florida afternoons, and the generous lot leaves room to reimagine the landscaping to suit your lifestyle. This is a rare chance to build instant equity in a location that delivers on culture and charm. Wander over to Sarasota Jungle Gardens, just around the corner, or spend an afternoon exploring the world-renowned John Ringling Museum and the breathtaking Ca'd'Zan mansion along the bay. A convenient bus stop on Tamiami Trail is steps away, and Walmart Neighborhood Market handles quick errands. Bayou Oaks Community Garden invites green thumbs, and Booker High School anchors this creatively spirited neighborhood. Homes with this much untapped potential don't linger. Roll up your sleeves and transform this Sapphire Heights pool home into a personalized showpiece.
Accepting backups
$525,000
4735 REMINGTON DRIVE, SARASOTA, FL 34234
3beds
1,762sqft
Single Family Residence
Built in 1956
9,600 Square Feet Lot
$490,700 Zestimate®
$298/sqft
$-- HOA
What's special
Screened poolCaged poolOne-car garageGenerous lotBonus florida roomCircular drivewayClassic terrazzo flooring
- 2 days |
- 299 |
- 19 |
Likely to sell faster than
Zillow last checked:
Listing updated:
Listed by:
Michael Ballantyne 941-404-7374,
COLDWELL BANKER SARASOTA CENT. 941-487-5600
Source: Stellar MLS,MLS#: A4699500 Originating MLS: Sarasota - Manatee
Originating MLS: Sarasota - Manatee
Facts & features
Interior
Bedrooms & bathrooms
- Bedrooms: 3
- Bathrooms: 2
- Full bathrooms: 2
Rooms
- Room types: Florida Room
Primary bedroom
- Features: Ceiling Fan(s), Built-in Closet
- Level: First
Bedroom 2
- Features: Ceiling Fan(s), Built-in Closet
- Level: First
Bedroom 3
- Features: Ceiling Fan(s), En Suite Bathroom, Walk-In Closet(s)
- Level: First
Bathroom 1
- Level: First
Bathroom 2
- Features: Shower No Tub
- Level: First
Florida room
- Level: First
Kitchen
- Level: First
Living room
- Level: First
Heating
- Central, Electric
Cooling
- Central Air
Appliances
- Included: Cooktop, Dishwasher, Microwave, Refrigerator
- Laundry: In Garage
Features
- Living Room/Dining Room Combo, Open Floorplan, Walk-In Closet(s)
- Flooring: Carpet, Terrazzo, Tile
- Windows: Window Treatments, Hurricane Shutters, Hurricane Shutters/Windows
- Has fireplace: No
Interior area
- Total structure area: 2,260
- Total interior livable area: 1,762 sqft
Video & virtual tour
Property
Parking
- Total spaces: 1
- Parking features: Driveway, Garage Door Opener, Off Street
- Attached garage spaces: 1
- Has uncovered spaces: Yes
Features
- Levels: One
- Stories: 1
- Patio & porch: Patio
- Exterior features: Private Mailbox, Rain Gutters
- Has private pool: Yes
- Pool features: In Ground, Screen Enclosure
- Fencing: Wood
Lot
- Size: 9,600 Square Feet
- Features: In County
- Residential vegetation: Mature Landscaping, Trees/Landscaped
Details
- Additional structures: Shed(s)
- Parcel number: 2001140019
- Zoning: RSF3
- Special conditions: None
Construction
Type & style
- Home type: SingleFamily
- Architectural style: Ranch
- Property subtype: Single Family Residence
Materials
- Block, Stucco
- Foundation: Slab
- Roof: Shingle
Condition
- Fixer
- New construction: No
- Year built: 1956
Utilities & green energy
- Electric: Photovoltaics Seller Owned
- Sewer: Public Sewer
- Water: Public
- Utilities for property: Cable Connected, Electricity Connected, Phone Available, Sewer Connected, Water Connected
Green energy
- Energy generation: Solar
- Water conservation: Fl. Friendly/Native Landscape
Community & HOA
Community
- Pet fee: $0 monthly
- Subdivision: SAPPHIRE HEIGHTS
HOA
- Has HOA: No
Location
- Region: Sarasota
Financial & listing details
- Price per square foot: $298/sqft
- Tax assessed value: $361,300
- Annual tax amount: $2,678
- Date on market: 8/13/2026
- Cumulative days on market: 1 day
- Listing terms: Cash
- Ownership: Fee Simple
- Total actual rent: 0
- Electric utility on property: Yes
- Road surface type: Paved
Estimated market value
$490,700
$432,000 - $554,000
$2,903/mo
Price history
| Date | Event | Price |
|---|---|---|
| 8/13/2026 | Listed for sale | $525,000+314%$298/sqft |
Source:  Stellar MLS #A4699500 Report a problem Stellar MLS #A4699500 Report a problem | ||
| 7/18/2000 | Sold | $126,800$72/sqft |
Source: Public Record Report a problem | ||
Public tax history
| Year | Property taxes | Tax assessment |
|---|---|---|
| 2025 | $2,678 +5.9% | $198,138 +2.9% |
| 2024 | $2,528 +4.4% | $192,554 +3% |
| 2023 | $2,421 +0.7% | $186,946 +3% |
| 2022 | $2,404 +13.2% | $181,501 +12.9% |
| 2021 | $2,124 -0.7% | $160,778 +1.4% |
| 2020 | $2,139 +3.1% | $158,558 +2.3% |
| 2019 | $2,074 | $154,993 +1.9% |
| 2018 | $2,074 +2% | $152,103 +2.1% |
| 2017 | $2,033 +1.3% | $148,975 -35.3% |
| 2016 | $2,007 | $230,300 +23.8% |
| 2015 | $2,007 | $186,000 +31.3% |
| 2014 | $2,007 +0.9% | $141,623 |
| 2013 | $1,990 +4% | $141,623 +1.7% |
| 2012 | $1,913 +5.1% | $139,256 +3% |
| 2011 | $1,821 -19.3% | $135,200 -15.2% |
| 2010 | $2,255 +3% | $159,500 -3% |
| 2009 | $2,189 | $164,389 +0.1% |
| 2008 | $2,189 -6.8% | $164,225 +3% |
| 2007 | $2,348 | $159,442 +2.5% |
| 2006 | -- | $155,553 +3% |
| 2005 | -- | $151,022 +3% |
| 2004 | $2,363 +11% | $146,623 +12.7% |
| 2003 | $2,130 +0.8% | $130,150 +2.4% |
| 2002 | $2,112 -2.5% | $127,100 +14.9% |
| 2001 | $2,167 +7.6% | $110,600 +8.8% |
| 2000 | $2,013 | $101,700 |
Find assessor info on the county website
Monthly payment
Est. payment
Payment breakdown
Explore the cost of this home by adjusting the details. Changes won't be saved.Climate risks
Neighborhood: Indian Beach-Sapphire Shores
Nearby schools
GreatSchools rating
- 4/10Emma E. Booker Elementary SchoolGrades: PK-5Distance: 2.4 mi
- 5/10Booker Middle SchoolGrades: 6-8Distance: 2 mi
- 3/10Booker High SchoolGrades: 9-12Distance: 1.3 mi
Schools provided by the listing agent
- Elementary: Emma E. Booker Elementary
- Middle: Booker Middle
- High: Booker High
Source: Stellar MLS. This data may not be complete. We recommend contacting the local school district to confirm school assignments for this home.
- $473,6003 bd3 ba1.7k sqft4723 Remington Dr, Sarasota, FL 34234Off Market
- $630,6004 bd3 ba2.2k sqft4811 Remington Dr, Sarasota, FL 34234Off Market
- $487,1003 bd2 ba1.4k sqft4804 Stevens Dr, Sarasota, FL 34234Off Market

- $302,0002 bd1 ba1k sqft4730 Stevens Dr, Sarasota, FL 34234Off Market
- $383,5003 bd2 ba1.5k sqft4810 Stevens Dr, Sarasota, FL 34234Off Market
- $449,0002 bd1 ba856 sqft4722 Stevens Dr, Sarasota, FL 34234For Sale
- $563,7003 bd2 ba1.5k sqft731 47th St, Sarasota, FL 34234Off Market
- $535,2002 bd2 ba1.3k sqft4800 Remington Dr, Sarasota, FL 34234Off Market
A local agent can set up tours, give advice and negotiate with sellers.
Similar homes
- $584,9003 bd4 ba1.6k sqft4925 REMINGTON DRIVE, SARASOTA, FL 34234For Sale
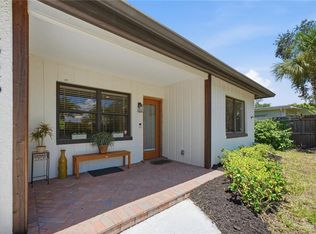
 MLS ID #A4702395, Mark Klecka, COLDWELL BANKER REALTY. Stellar MLS
 - $600,0004 bd3 ba2k sqft5201 STEVENS DRIVE, SARASOTA, FL 34234For Sale
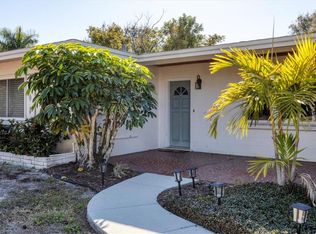 MLS ID #A4701706, Angela Adams, MICHAEL SAUNDERS & COMPANY. Stellar MLS
 - $497,0004 bd3 ba2.1k sqft4161 BUTLER AVENUE, SARASOTA, FL 34234For Sale
 MLS ID #A4701656, Kenia Rivas, PREFERRED SHORE LLC. Stellar MLS
 - $539,0003 bd2 ba1.5k sqft831 HIGHLAND STREET, SARASOTA, FL 34234For Sale
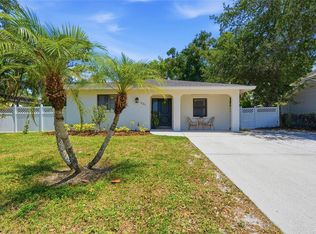 MLS ID #A4696695, Steven Windsor, COMPASS FLORIDA LLC. Stellar MLS
 - $560,0002 bd2 ba1.4k sqft4801 SARASOTA AVENUE, SARASOTA, FL 34234For SaleMLS ID #A4646529, Amanda Gilliland, COLDWELL BANKER REALTY. Stellar MLS
- $469,9003 bd2 ba1.4k sqft911 SOUTHERN PINE LANE, SARASOTA, FL 34243For SaleMLS ID #A4702179, Stacey Andrews, ANDREWS & ASSOCIATES REALTY. Stellar MLS
- $534,9003 bd3 ba2k sqft2653 22ND STREET, SARASOTA, FL 34234For SaleMLS ID #A4681709, Veronika Serikov, PREFERRED SHORE LLC. Stellar MLS
- $460,0004 bd2 ba1.6k sqft993 GARY STREET #A & B, SARASOTA, FL 34234For SaleMLS ID #A4694443, Marius Mocan, DALTON WADE INC. Stellar MLS
- $369,0003 bd2 ba1.4k sqft4102 ROYAL PALM AVENUE, SARASOTA, FL 34234For SaleMLS ID #A4700511, Tiffiany Harford, KELLER WILLIAMS ON THE WATER S. Stellar MLS
- $465,0003 bd3 ba1.6k sqft1339 22ND STREET, SARASOTA, FL 34234For SaleMLS ID #TB8497340, Guillermo Gomez, RADIUS REALTY GROUP LLC. Stellar MLS
- $525,0004 bd3 ba2k sqft1621 DR MARTIN LUTHER KING WAY, SARASOTA, FL 34234For SaleMLS ID #O6395721, Steven Koleno, BEYCOME OF FLORIDA LLC. Stellar MLS
- $549,9003 bd2 ba1.9k sqft914 PLUM TREE LANE, SARASOTA, FL 34243For SaleMLS ID #A4701270, Michael Graf, COLDWELL BANKER SARASOTA CENT.. Stellar MLS
- $649,0003 bd2 ba1.2k sqft708 42ND STREET, SARASOTA, FL 34234For SaleMLS ID #A4688855, Helen Magill, COLDWELL BANKER REALTY. Stellar MLS
- $349,9003 bd2 ba1.3k sqft3706 OLD BRADENTON ROAD, SARASOTA, FL 34234For SaleMLS ID #A4700718, Lee Brewer, RE/MAX ALLIANCE GROUP. Stellar MLS
- $375,0003 bd2 ba1.5k sqft1138 47TH STREET, SARASOTA, FL 34234For SaleMLS ID #A4690636, Helen Magill, COLDWELL BANKER REALTY. Stellar MLS
- $469,0001 bd2 ba896 sqft1703 N TAMIAMI TRAIL #210, SARASOTA, FL 34234For SaleMLS ID #A4702895, Jeffrey Swanson, VIVE REALTY. Stellar MLS
- $749,9003 bd2 ba1.8k sqft630 CORWOOD DRIVE, SARASOTA, FL 34234For SaleMLS ID #A4690643, Oscar Betancourt, CCI REALTY. Stellar MLS
- $397,7775 bd3 ba1.8k sqft1375 MYRTLE STREET, SARASOTA, FL 34234For SaleMLS ID #A4696715, Dave Swenson, SUNCOAST GLOBAL REALTY. Stellar MLS
- $415,0003 bd2 ba1k sqft3440 CHAPEL DRIVE, SARASOTA, FL 34234For SaleMLS ID #A4694145, Marni Hayden, CHROME REALTY LLC. Stellar MLS
- $429,9002 bd1 ba1.2k sqft4111 SARASOTA AVENUE, SARASOTA, FL 34234For SaleMLS ID #A4685876, Edith Richman, COLDWELL BANKER REALTY. Stellar MLS
