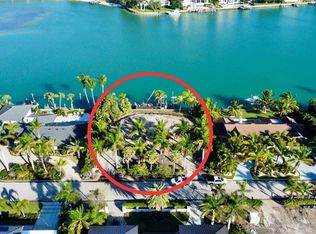
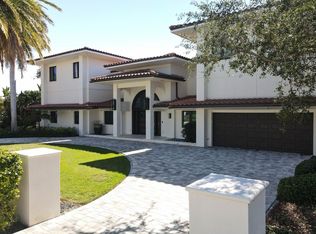
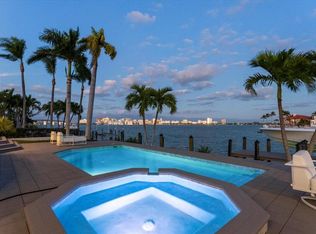
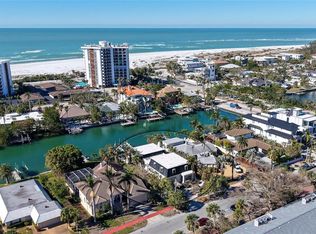
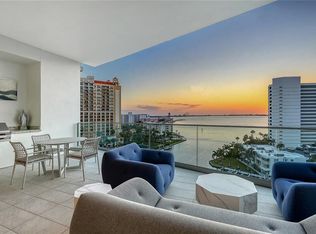
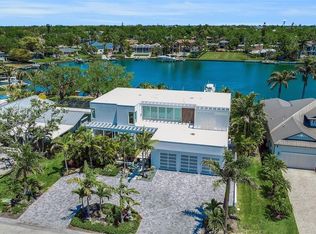
Pre-Construction. To be built. $1,200,000 price improvement!!! Remarkable opportunity to purchase a superior crafted Seaward Homes Curated Collection property. Gorgeous deepwater Bird Key Bayfront property with oversized 120' of waterfront. The home is located on a quiet cul-de-sac, and it is the epitome of modern luxury living. At Seaward Homes, every detail is thoughtfully considered from enhanced hurricane construction in our initial design, through all phases of construction to project closeout. The site enjoys a protected Bayfront bayou with stunning views of Sarasota Bay and the Sarasota Yacht Club. Built with resilience and safety in mind, this Modern home features solid concrete block construction on both floors, impact hurricane-rated windows, and ten-foot tall sliding glass doors throughout, ensuring peace of mind even in adverse weather conditions. Indulge your culinary passions in a sleek, modern kitchen with custom handmade cabinets, 1 1/4-inch solid quartzite stone countertops, and a Thermador professional series appliance package. The open floor plan seamlessly connects the kitchen and great room, creating a spacious and inviting atmosphere. With 10-11' ceilings throughout, an upgraded architectural trim package, solid eight-foot interior doors, and striking modern finishes, each room exudes sophistication. Experience the future of smart living with a comprehensive technology package that includes lighting control, a high quality technology system, speaker prewiring, surround sound, wireless access points, hardwired alarm, and more. Offering a flexible layout with four bedrooms with full en-suite baths, this residence provides an oasis of comfort. Upgraded floors, featuring large format porcelain or custom wide-plank oak floors, add an extra layer of luxury. Designer Kohler™ plumbing fixtures elevate the bathrooms to spa-like retreats. Enjoy the oversized lanai with an outdoor kitchen and appliances, and take in the Sarasota Bayfront water views from the resort style pool, spa, and sun shelf combination. The custom landscaping plan includes a circular driveway, bordered by an impressive concrete front security wall and handcrafted aluminum driveway gates, setting the tone for the luxury that awaits within the Bird Key Lifestyle. Bird Key offers close proximity to the beautiful Gulf waters of Lido Beach, St. Armands Circle, and downtown Sarasota. The Bird Key community itself boasts a members yacht club, marina, tennis courts, and a lifestyle that defines modern luxury living. Seize the opportunity to make this exclusive Bird Key residence your home. Contact us now to arrange a private viewing and step into a world where modern luxury meets waterfront tranquility.
New construction
Price cut: $200K (3/13)
$8,775,000
109 N Warbler Ln, Sarasota, FL 34236
4beds
3,500sqft
Est.:
Single Family Residence
Built in 1970
0.34 Acres Lot
$7,833,000 Zestimate®
$2,507/sqft
$81/mo HOA
What's special
Modern finishesOversized lanaiOutdoor kitchen and appliancesOpen floor planCustom handmade cabinetsQuiet cul-de-sacSarasota bayfront water views
- 501 days |
- 328 |
- 6 |
Zillow last checked:
Listing updated:
Listing Provided by:
Nicholle McKiernan 941-928-2922,
COLDWELL BANKER REALTY 941-383-6411,
Julie Lojacono Mackie 773-704-1438,
COLDWELL BANKER REALTY
Source: Stellar MLS,MLS#: A4629249 Originating MLS: Sarasota - Manatee
Originating MLS: Sarasota - Manatee
Tour with a local agent
Facts & features
Interior
Bedrooms & bathrooms
- Bedrooms: 4
- Bathrooms: 5
- Full bathrooms: 4
- 1/2 bathrooms: 1
Primary bedroom
- Features: En Suite Bathroom, Walk-In Closet(s)
- Level: First
- Area: 305.9 Square Feet
- Dimensions: 16.1x19
Bedroom 1
- Features: En Suite Bathroom, Walk-In Closet(s)
- Level: Second
- Area: 205.67 Square Feet
- Dimensions: 13.1x15.7
Bedroom 2
- Features: En Suite Bathroom, Walk-In Closet(s)
- Level: Second
- Area: 219.96 Square Feet
- Dimensions: 14.1x15.6
Bedroom 3
- Features: En Suite Bathroom, Walk-In Closet(s)
- Level: Second
- Area: 242.52 Square Feet
- Dimensions: 17.2x14.1
Primary bathroom
- Features: Dual Sinks, Makeup/Vanity Space, Rain Shower Head, Water Closet/Priv Toilet
- Level: First
- Area: 326.17 Square Feet
- Dimensions: 16.9x19.3
Balcony porch lanai
- Features: Bar
- Level: First
- Area: 780.84 Square Feet
- Dimensions: 24.1x32.4
Bonus room
- Features: No Closet
- Level: Second
- Area: 323.61 Square Feet
- Dimensions: 16.1x20.1
Den
- Level: First
- Area: 240.79 Square Feet
- Dimensions: 19.9x12.1
Great room
- Level: First
- Area: 972.8 Square Feet
- Dimensions: 30.4x32
Kitchen
- Features: Pantry
- Level: First
- Area: 322 Square Feet
- Dimensions: 14x23
Laundry
- Level: First
- Area: 50.1 Square Feet
- Dimensions: 8.2x6.11
Office
- Level: First
- Area: 156 Square Feet
- Dimensions: 13x12
Heating
- Electric, Natural Gas
Cooling
- Central Air, Zoned
Appliances
- Included: Oven, Cooktop, Dishwasher, Dryer, Freezer, Other, Range Hood, Refrigerator, Washer
- Laundry: Inside, Laundry Room
Features
- Eating Space In Kitchen, Kitchen/Family Room Combo, Living Room/Dining Room Combo, Open Floorplan, Other, Primary Bedroom Main Floor, Solid Surface Counters, Stone Counters, Walk-In Closet(s)
- Flooring: Porcelain Tile, Hardwood
- Has fireplace: Yes
- Fireplace features: Electric, Non Wood Burning
Interior area
- Total structure area: 5,000
- Total interior livable area: 3,500 sqft
Video & virtual tour
Property
Parking
- Total spaces: 2
- Parking features: Driveway, Garage Door Opener
- Attached garage spaces: 2
- Has uncovered spaces: Yes
- Details: Garage Dimensions: 34x23
Features
- Levels: Two
- Stories: 2
- Exterior features: Balcony, Courtyard, Lighting
- Has private pool: Yes
- Pool features: Heated, In Ground
- Has spa: Yes
- Spa features: Heated, In Ground
- Has view: Yes
- View description: Water, Bay/Harbor - Full, Intracoastal Waterway
- Has water view: Yes
- Water view: Water,Bay/Harbor - Full,Intracoastal Waterway
- Waterfront features: Bay/Harbor, Bay/Harbor Access, Intracoastal Waterway Access, Seawall
- Body of water: SARASOTA BAY & INTRACOASTAL
Lot
- Size: 0.34 Acres
- Features: Cleared
Details
- Parcel number: 2014010015
- Zoning: RSF1
- Special conditions: None
Construction
Type & style
- Home type: SingleFamily
- Architectural style: Contemporary
- Property subtype: Single Family Residence
Materials
- Block, Stucco
- Foundation: Block, Concrete Perimeter
- Roof: Membrane
Condition
- Pre-Construction
- New construction: Yes
- Year built: 1970
Details
- Builder name: Seaward Homes
Utilities & green energy
- Sewer: Public Sewer
- Water: Public
- Utilities for property: BB/HS Internet Available, Cable Available, Electricity Connected, Phone Available, Public, Street Lights, Water Connected
Community & HOA
Community
- Pet fee: $0 monthly
- Subdivision: BIRD KEY SUB
HOA
- Has HOA: Yes
- HOA fee: $81 monthly
- HOA name: BKHA/ Melissa Johnson BKHA
- HOA phone: 941-366-0848
Location
- Region: Sarasota
Financial & listing details
- Price per square foot: $2,507/sqft
- Tax assessed value: $3,019,700
- Annual tax amount: $22,877
- Date on market: 1/8/2025
- Cumulative days on market: 492 days
- Ownership: Fee Simple
- Total actual rent: 0
- Electric utility on property: Yes
- Road surface type: Paved
Estimated market value
$7,833,000
$7.36M - $8.22M
$7,061/mo
Price history
| Date | Event | Price |
|---|---|---|
| 3/13/2026 | Price change | $8,775,000-2.2%$2,507/sqft |
Source:  Stellar MLS #A4629249 Report a problem Stellar MLS #A4629249 Report a problem | ||
| 9/19/2025 | Price change | $8,975,000-10%$2,564/sqft |
Source: Stellar MLS #A4629249 Report a problem | ||
| 3/16/2025 | Price change | $9,975,000-9.3%$2,850/sqft |
Source: Stellar MLS #A4629249 Report a problem | ||
| 1/8/2025 | Listed for sale | $10,995,000-6.4%$3,141/sqft |
Source: Stellar MLS #A4629249 Report a problem | ||
| 8/23/2024 | Listing removed | -- |
Source: Stellar MLS #A4596975 Report a problem | ||
| 1/24/2024 | Listed for sale | $11,750,000+221.4%$3,357/sqft |
Source: Stellar MLS #A4596975 Report a problem | ||
| 12/15/2023 | Sold | $3,655,589+128.5%$1,044/sqft |
Source: Public Record Report a problem | ||
| 10/26/2011 | Sold | $1,600,000-8.6%$457/sqft |
Source: Public Record Report a problem | ||
| 7/28/2011 | Price change | $1,750,000+103.5%$500/sqft |
Source: Coldwell Banker Residential Real Estate - St Armands #A3946663 Report a problem | ||
| 12/23/2009 | Listed for sale | $860,000$246/sqft |
Source: Dominion Enterprises #91736 Report a problem | ||
| 6/15/1999 | Sold | $860,000+38.7%$246/sqft |
Source: Public Record Report a problem | ||
| 9/30/1997 | Sold | $620,000+40.9%$177/sqft |
Source: Public Record Report a problem | ||
| 3/29/1996 | Sold | $440,000$126/sqft |
Source: Public Record Report a problem | ||
Public tax history
| Year | Property taxes | Tax assessment |
|---|---|---|
| 2025 | $44,969 -8.6% | $3,019,700 -9.2% |
| 2024 | $49,203 +115.1% | $3,327,000 +113.3% |
| 2023 | $22,877 +2.3% | $1,559,805 +3% |
| 2022 | $22,358 -1% | $1,514,374 +3% |
| 2021 | $22,581 -1.2% | $1,470,266 +1.4% |
| 2020 | $22,859 +2.6% | $1,449,966 +2.3% |
| 2019 | $22,286 | $1,417,367 +1.9% |
| 2018 | $22,286 +1.6% | $1,390,939 +3.3% |
| 2017 | $21,934 +1.1% | $1,346,139 -26.5% |
| 2016 | $21,705 | $1,831,300 +8.6% |
| 2015 | $21,705 +0.1% | $1,686,500 +31.8% |
| 2014 | $21,690 +0.2% | $1,279,700 |
| 2013 | $21,654 -0.6% | $1,279,700 +0.3% |
| 2012 | $21,780 +20.8% | $1,276,500 +15.5% |
| 2011 | $18,023 -7.6% | $1,105,200 -6.2% |
| 2010 | $19,501 -15.4% | $1,177,800 -7.8% |
| 2009 | $23,060 | $1,277,100 -14% |
| 2008 | $23,060 -5.1% | $1,484,400 -3.4% |
| 2007 | $24,294 | $1,536,116 +2.5% |
| 2006 | -- | $1,498,650 +3% |
| 2005 | -- | $1,455,000 +8.7% |
| 2004 | $24,054 +11.2% | $1,338,200 +15.2% |
| 2003 | $21,640 +22.1% | $1,161,500 +21.9% |
| 2002 | $17,722 +22.8% | $952,600 +17.5% |
| 2001 | $14,435 +15.7% | $810,500 +17.1% |
| 2000 | $12,475 | $692,200 |
Find assessor info on the county website
Monthly payment
Est. payment$--/mo
Payment breakdown
Explore the cost of this home by adjusting the details. Changes won't be saved.
All calculations are estimates and provided by Zillow, Inc. for informational purposes only. Actual amounts may vary.
HOA fees may include property taxes on listings classified as Co-Ops. Contact the listing agent and/or owner for fee details.
Mortgage interest rates are dependent on a number of factors, including credit score, down payment, and repayment length. Interest rate data provided by Zillow Group Marketplace, Inc. as of 1/1/1970 from various mortgage lenders with which we have lead or other similar arrangements; the Estimated Payment is an average of those rates.
See how much you could borrow to make a competitive offer.
Climate risks
Neighborhood: Bird Key
Nearby schools
GreatSchools rating
- 10/10Southside Elementary SchoolGrades: K-5Distance: 2.1 mi
- 5/10Booker Middle SchoolGrades: 6-8Distance: 3.9 mi
- 3/10Booker High SchoolGrades: 9-12Distance: 3.3 mi
Schools provided by the listing agent
- Elementary: Southside Elementary
- Middle: Booker Middle
- High: Booker High
Source: Stellar MLS. This data may not be complete. We recommend contacting the local school district to confirm school assignments for this home.
A local agent can set up tours, give advice and negotiate with sellers.
A local lender can help you make sure your offer is ready when you are.


- Florida
- Sarasota County
- Sarasota
- 34236
- Bird Key
- 109 N Warbler Ln
Nearby cities
Nearby neighborhoods
Nearby zip codes
Other Sarasota Topics
