A perfect home in a perfect neighborhood! Every now and then, the perfect home comes on the market and, if you act fast, it can be your dream home! This is one of those homes! Custom built by the builder himself for his personal residence, this home has every upgrade and detail! From finish items such as custom cabinetry, moldings, wainscoting, upgraded entry and garage doors, to structural elements such as impact windows, doors, huge rooms and an ideal floor plan - this home was made for Florida living!! With a separate family room and living room, a gourmet kitchen, and two dining areas (including a formal area), the home is perfect for Holiday parties and entertaining! A huge covered patio looks out over the beautiful screened, heated pool made for enjoying the Florida sun! With four large bedrooms, including two master bedrooms (complete with full bathrooms), you have plenty of room for a large family or the comfort of your guests! The main master bedroom is huge with a day-spa inspired master bathroom, complete with Roman tub, and decorative lighting! This builder thought of everything! There is an office nook that can be used for a full-time office or for an organization/computer room. There is a large propane tank on site with a gas water heater, dryer and can be utilized for a generator hookup! The huge garage has a separate work area perfect for your tools or man cave/she shed! The pool has a heater and a pool cover for quick heating. Rain gutters installed all the way around the house and beautiful landscaping and lighting outside! Newer roof, impact windows and doors! This home is ready for you! Located in the very desirable Cypress Creek community, and centrally located to everything Palm Beach County offers, you are minutes from beaches, fine dining, excellent shopping, great schools and highways! Welcome home!!
Sold for $780,000
$780,000
4761 Bucida Road, Boynton Beach, FL 33436
4beds
2,635sqft
Single Family Residence
Built in 1995
0.33 Acres Lot
$964,900 Zestimate®
$296/sqft
$5,556 Estimated rent
Home value
$964,900
$888,000 - $1.06M
$5,556/mo
Zestimate® history
Owner options
List your home for rent
$5,556/mo
Rent Zestimate®
Find your next renter with Zillow Rental Manager. Plus, with online applications, you can quickly screen prospective tenants – for free.
$5,556/mo
Rent Zestimate®
Refinance and save
$5,740/mo
Est. payment
Refinancing to a lower rate could help reduce your monthly payments and save thousands over the life of the loan.
$5,740/mo
Est. payment
Explore your selling options
Work with a Zillow partner agent
Leverage their expertise and Zillow's premium Showcase listings to get your home seen by more buyers.
Get startedList with your own agent
Get your home in front of millions of buyers by listing it on Zillow.
Learn how to do itSell it yourself
Take full control of how buyers see your home on Zillow by listing For Sale by Owner (FSBO).
List your homeWhat's special
Zillow last checked:
Listing updated:
Listed by:
Ralph J Isola 561-732-5867,
USA Best Realty, LLC
Bought with:
Enid E Morrell, 580470
Infiniti Realty Inc
Source: BeachesMLS,MLS#: R11010941 Originating MLS: BeachesMLS
Originating MLS: BeachesMLSFacts & features
Interior
Bedrooms & bathrooms
- Bedrooms: 4
- Bathrooms: 3
- Full bathrooms: 3
- Main level bathrooms: 3
- Main level bedrooms: 4
Primary bedroom
- Level: Main
- Area: 288
- Dimensions: 18 X 16
Primary bedroom
- Level: Main
- Area: 288
- Dimensions: 18 X 16
Bedroom 2
- Level: Main
- Area: 288
- Dimensions: 18 X 16
Bedroom 2
- Level: Main
- Area: 288
- Dimensions: 18 X 16
Bedroom 3
- Level: Main
- Area: 255
- Dimensions: 17 X 15
Bedroom 3
- Level: Main
- Area: 255
- Dimensions: 17 X 15
Bedroom 4
- Level: Main
- Area: 320
- Dimensions: 16 X 20
Bedroom 4
- Level: Main
- Area: 320
- Dimensions: 16 X 20
Dining room
- Level: Main
- Area: 196
- Dimensions: 14 X 14
Dining room
- Level: Main
- Area: 196
- Dimensions: 14 X 14
Family room
- Level: Main
- Area: 340
- Dimensions: 20 X 17
Family room
- Level: Main
- Area: 340
- Dimensions: 20 X 17
Kitchen
- Level: Main
- Area: 196
- Dimensions: 14 X 14
Kitchen
- Level: Main
- Area: 196
- Dimensions: 14 X 14
Living room
- Level: Main
- Area: 400
- Dimensions: 20 X 20
Living room
- Level: Main
- Area: 400
- Dimensions: 20 X 20
Utility room
- Level: Main
- Area: 60
- Dimensions: 12 X 5
Utility room
- Level: Main
- Area: 60
- Dimensions: 12 X 5
Heating
- Central
Cooling
- Central Air, Ceiling Fan(s)
Appliances
- Included: Cooktop, Dryer, Dishwasher, Gas Water Heater, Microwave, Oven, Water Heater, Washer
- Laundry: Inside, Laundry Closet, Laundry Tub
Features
- Built-in Features, Breakfast Area, Bathtub, Closet Cabinetry, Cathedral Ceiling(s), Central Vacuum, Dual Sinks, Entrance Foyer, Garden Tub/Roman Tub, High Ceilings, Kitchen Island, Living/Dining Room, Multiple Primary Suites, Pantry, Split Bedrooms, Storage, Soaking Tub, Separate Shower, Vaulted Ceiling(s), Walk-In Closet(s)
- Flooring: Ceramic Tile, Wood
- Doors: French Doors
- Has fireplace: Yes
- Fireplace features: Decorative
Interior area
- Total structure area: 4,083
- Total interior livable area: 2,635 sqft
Property
Parking
- Total spaces: 2
- Parking features: Attached, Garage, Garage Door Opener
- Attached garage spaces: 2
Features
- Levels: One
- Stories: 1
- Patio & porch: Covered, Patio, Porch, Screened
- Exterior features: Outdoor Living Area, Porch
- Has private pool: Yes
- Pool features: Heated, Pool Equipment, Screen Enclosure
- Fencing: Fenced
- Waterfront features: None
Lot
- Size: 0.33 Acres
- Features: 1/4 to 1/2 Acre Lot, Sprinklers Automatic
Details
- Parcel number: 00424524240000090
- Zoning: RS
Construction
Type & style
- Home type: SingleFamily
- Property subtype: Single Family Residence
Materials
- Block
- Roof: Barrel,Spanish Tile
Condition
- Resale
- New construction: No
- Year built: 1995
Details
- Builder name: Other
Utilities & green energy
- Utilities for property: None
Community & HOA
Community
- Features: Home Owners Association, Gated
- Security: Gated with Guard, Gated Community
- Subdivision: CYPRESS CREEK COUNTRY CLUB SW QUAD
HOA
- Has HOA: Yes
- Amenities included: Sidewalks
- Services included: Security
- HOA fee: $117 monthly
Location
- Region: Boynton Beach
Financial & listing details
- Price per square foot: $296/sqft
- Tax assessed value: $666,396
- Annual tax amount: $4,708
- Date on market: 8/8/2024
- Cumulative days on market: 54 days
- Listing terms: Cash,Conventional
Price history
| Date | Event | Price |
|---|---|---|
| 10/28/2024 | Sold | $780,000-5.4%$296/sqft |
Source:  BeachesMLS #R11010941 Report a problem BeachesMLS #R11010941 Report a problem | ||
| 9/25/2024 | Price change | $824,500-1.7%$313/sqft |
Source: BeachesMLS #RX-11010941 Report a problem | ||
| 8/30/2024 | Price change | $839,000-1.2%$318/sqft |
Source: BeachesMLS #RX-11010941 Report a problem | ||
| 8/8/2024 | Listed for sale | $849,000+1363.8%$322/sqft |
Source: BeachesMLS #RX-11010941 Report a problem | ||
| 2/16/1995 | Sold | $58,000$22/sqft |
Source: Public Record Report a problem | ||
Public tax history
| Year | Property taxes | Tax assessment |
|---|---|---|
| 2025 | $10,638 +120.1% | $666,396 +111.7% |
| 2024 | $4,833 +2.7% | $314,840 +3% |
| 2023 | $4,708 -0.6% | $305,670 +3% |
| 2022 | $4,737 +0.8% | $296,767 +3% |
| 2021 | $4,701 +0.8% | $288,123 +1.4% |
| 2020 | $4,666 +1.2% | $284,145 +2.3% |
| 2019 | $4,608 | $277,757 +1.9% |
| 2018 | $4,608 +5.2% | $272,578 +2.1% |
| 2017 | $4,380 +1.3% | $266,972 +2.1% |
| 2016 | $4,322 -0.2% | $261,481 +0.7% |
| 2015 | $4,331 -2.6% | $259,663 +0.8% |
| 2014 | $4,445 +1.5% | $257,602 +1.5% |
| 2013 | $4,380 +0.5% | $253,795 +1.7% |
| 2012 | $4,357 -8.6% | $249,553 -6% |
| 2011 | $4,765 -5.4% | $265,464 -4.4% |
| 2010 | $5,037 +0.9% | $277,804 -2.8% |
| 2009 | $4,993 +11.9% | $285,683 +0.1% |
| 2008 | $4,461 -0.5% | $285,398 +3% |
| 2007 | $4,484 -6% | $277,085 +2.5% |
| 2006 | $4,772 | $270,327 +3% |
| 2005 | -- | $262,453 +3% |
| 2004 | $2,379 +957.2% | $254,809 +1.9% |
| 2003 | $225 -95% | $250,058 +2.4% |
| 2002 | $4,519 +1.1% | $244,197 +2.4% |
| 2001 | $4,468 +4.6% | $238,383 +3% |
| 2000 | $4,270 +6.3% | $231,440 -2.3% |
| 1999 | $4,016 | $236,801 |
Find assessor info on the county website
Neighborhood: 33436
Nearby homes
- $1,025,2005 bd3 ba3.4k sqft4779 Bucida Rd, Boynton Beach, FL 33436Off Market
- $882,200-- bd3 ba3.2k sqft4749 Bucida Rd, Boynton Beach, FL 33436Off Market
- $957,4005 bd5 ba3.1k sqft4770 Bucida Rd, Boynton Beach, FL 33436Off Market
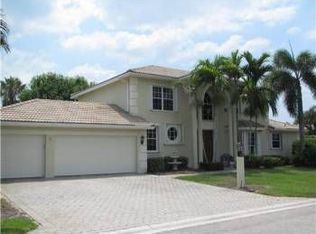
- $794,6004 bd3 ba2.4k sqft4788 Bucida Rd, Boynton Beach, FL 33436Off Market
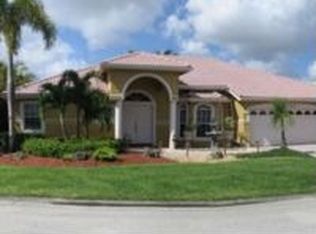
- $671,9003 bd3 ba2.3k sqft4797 Bucida Rd, Boynton Beach, FL 33436Off Market
- $729,700-- bd3 ba2.9k sqft4733 Bucida Rd, Boynton Beach, FL 33436Off Market
- $195,062-- bd-- ba-- sqftCycad Ln, Boynton beach, FL 33436Off Market
- $641,600-- bd2 ba2.2k sqft4767 Nolina Ln, Boynton Beach, FL 33436Off Market
Nearby schools
GreatSchools rating
- 8/10Hidden Oaks Elementary SchoolGrades: PK-8Distance: 1.9 mi
- 4/10Boynton Beach Community High SchoolGrades: PK,6-12Distance: 2.2 mi
- 3/10Congress Community Middle SchoolGrades: 6-8Distance: 1.8 mi
Get a cash offer in 3 minutes
Find out how much your home could sell for in as little as 3 minutes with a no-obligation cash offer.
Estimated market value
$964,900
Get a cash offer in 3 minutes
Find out how much your home could sell for in as little as 3 minutes with a no-obligation cash offer.
Estimated market value
$964,900
- Florida
- Palm Beach County
- Boynton Beach
- 33436
- 4761 Bucida Road
