Skip main navigation
Sold for $130,000
  • $130,000

    4761 Highway 144, Ragland, AL 35131

    3beds
    1,440sqft
    Manufactured Home
    Built in 1977
    1.2 Acres Lot
    $131,000 Zestimate®
    $90/sqft
    $-- Estimated rent

    Home value

    $131,000

    $90,000 - $191,000

    Not available

    Zestimate® history
    Loading
    Loading...

    Owner options

    List your home for rent

    Find your next renter with Zillow Rental Manager. Plus, with online applications, you can quickly screen prospective tenants – for free.

    Learn more
    Refinance and save

    $819/mo

    Est. payment

    Refinancing to a lower rate could help reduce your monthly payments and save thousands over the life of the loan.

    See today's rates

    $819/mo

    Est. payment

    Explore your selling options

    Work with a Zillow partner agent

    Leverage their expertise and Zillow's premium Showcase listings to get your home seen by more buyers.

    Get started

    List with your own agent

    Get your home in front of millions of buyers by listing it on Zillow.

    Learn how to do it

    Sell it yourself

    Take full control of how buyers see your home on Zillow by listing For Sale by Owner (FSBO).

    List your home

    What's special

    Two spacious family roomsNewly built back deckWelcoming covered front porch
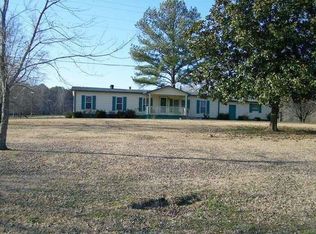
    Looking for peaceful living with convenience to everything? This 3-bedroom, 2-bath manufactured home on a permanent foundation is ideally situated less than 45 minutes from Birmingham, 12 minutes from Talladega, and 7 minutes from Pell City. Designed for comfortable living, the home features two spacious family rooms, a welcoming covered front porch, and a newly built back deck perfect for enjoying the surrounding privacy and quiet. The attached 2-car garage provides everyday convenience, while the oversized detached shop/garage offers endless possibilities for a home business, workshop, hobbies, or additional storage. With a little land, plenty of space, and a serene setting, this property is a wonderful opportunity for those seeking both functionality and relaxation.

    Zillow last checked:

    Listing updated:

    Listed by:

    Laurie Brasher 205-365-3639,

    Fields Gossett Realty

    Bought with:

    Laurie Brasher

    Fields Gossett Realty

    Source: GALMLS,MLS#: 21447325MLS Logo

    Facts & features

    Interior

    Bedrooms & bathrooms
    • Bedrooms: 3
    • Bathrooms: 2
    • Full bathrooms: 2
    Rooms
    • Room types: Bedroom, Den/Family (ROOM), Dining Room, Bathroom, Kitchen, Master Bathroom, Master Bedroom
    Primary bedroom
    • Level: First
    Bedroom 1
    • Level: First
    Bedroom 2
    • Level: First
    Primary bathroom
    • Level: First
    Bathroom 1
    • Level: First
    Dining room
    • Level: First
    Family room
    • Level: First
    Kitchen
    • Features: Laminate Counters
    • Level: First
    Basement
    • Area: 0
    Heating
    • Central, Electric, Heat Pump
    Cooling
    • Central Air, Electric, Heat Pump
    Appliances
    • Included: Refrigerator, Stove-Gas, Electric Water Heater
    • Laundry: Electric Dryer Hookup, Washer Hookup, Main Level, Laundry Closet, Yes
    Features
    • Split Bedroom, Cathedral/Vaulted, Linen Closet, Separate Shower, Split Bedrooms, Tub/Shower Combo
    • Flooring: Carpet, Vinyl
    • Basement: Crawl Space
    • Attic: None
    • Number of fireplaces: 1
    • Fireplace features: Ventless, Den, Gas
    Interior area
    • Total interior livable area: 1,440 sqft
    • Finished area above ground: 1,440
    • Finished area below ground: 0

    Property

    Parking
    • Total spaces: 2
    • Parking features: Detached, Driveway, Garage Faces Side
    • Garage spaces: 2
    • Has uncovered spaces: Yes
    Features
    • Levels: One
    • Stories: 1
    • Patio & porch: Porch, Open (DECK), Deck
    • Pool features: None
    • View description: None
    • Waterfront features: No
    Lot
    • Size: 1.2 Acres
    • Features: Few Trees
    Details
    • Additional structures: Workshop
    • Parcel number: 1808270000020.000
    • Special conditions: As Is

    Construction

    Type & style
    • Home type: MobileManufactured
    • Property subtype: Manufactured Home
    Materials
    • Block, Other
    Condition
    • Year built: 1977

    Utilities & green energy

    • Sewer: Septic Tank
    • Water: Public

    Community & HOA

    Community
    • Subdivision: None
    Location
    • Region: Ragland

    Financial & listing details

    • Price per square foot: $90/sqft
    • Price range: $130K - $130K
    • Date on market: 3/21/2026

    Price history

    DateEventPrice
    7/29/2026Sold$130,000-12.2%$90/sqft
    Source: GALMLS #21447325 Report a problem
    6/11/2026Contingent$148,000$103/sqft
    Source: GALMLS #21447325 Report a problem
    5/4/2026Listed for sale$148,000$103/sqft
    Source: GALMLS #21447325 Report a problem
    4/28/2026Contingent$148,000$103/sqft
    Source: GALMLS #21447325 Report a problem
    3/21/2026Listed for sale$148,000$103/sqft
    Source: GALMLS #21447325 Report a problem

    Public tax history

    Tax history is unavailable.

    Neighborhood: 35131

    Nearby schools

    GreatSchools rating
    Schools provided by the listing agent
    • Elementary: Ragland
    • Middle: Ragland
    • High: Ragland

    Source: GALMLS. This data may not be complete. We recommend contacting the local school district to confirm school assignments for this home.