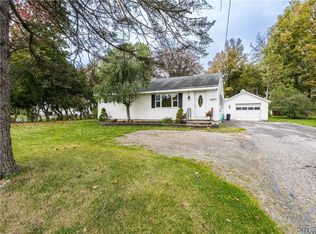
Welcome to this charming Ranch home situated on a spacious 0.34-acre lot in the Town of Vernon with an Oneida mailing address. Offering approximately 1,200 square feet of comfortable living space, this home features a foyer with a double closet, leading into a bright living room with beautiful hardwood flooring. The kitchen has white cabinets, tile floor and is open to an informal dining area! Four generously sized bedrooms, each with hardwood floors and ample closet space! Use one as an office if you need! Or a toy room! A three-season porch that needs a little love . . . it will be the perfect place to relax or entertain while overlooking the backyard. A full basement provides abundant storage! Conveniently located with easy access to local amenities. This well-maintained Ranch combines comfort, functionality and the ease of one level living. Don't miss the opportunity to make this wonderful property your next home! Minutes from stores, Turning Stone and the NYS Thruway Exit 33.
Pending
$209,500
4761 State St, Oneida, NY 13421
4beds
1,200sqft
Single Family Residence
Built in 1947
0.34 Acres Lot
$-- Zestimate®
$175/sqft
$-- HOA
What's special
Four generously sized bedroomsAmple closet spaceBeautiful hardwood flooring
- 55 days
- 20
- 0
Zillow last checked:
Listing updated:
Listed by:
Kay Real Estate 315-363-9191,
Janet Mautner 315-363-9191
Source: NYSAMLSs,MLS#: S1702070 Originating MLS: Syracuse
Originating MLS: SyracuseFacts & features
Interior
Bedrooms & bathrooms
- Bedrooms: 4
- Bathrooms: 2
- Full bathrooms: 1
- 1/2 bathrooms: 1
- Main level bathrooms: 2
- Main level bedrooms: 4
Bedroom 1
- Level: First
- Dimensions: 12.00 x 9.00
Bedroom 2
- Level: First
- Dimensions: 12.00 x 8.00
Bedroom 3
- Level: First
- Dimensions: 12.00 x 8.50
Bedroom 4
- Level: First
- Dimensions: 12.00 x 12.00
Family room
- Level: First
- Dimensions: 4.00 x 4.00
Kitchen
- Level: First
- Dimensions: 12.00 x 12.00
Living room
- Level: First
- Dimensions: 24.00 x 12.00
Other
- Level: First
- Dimensions: 11.00 x 15.00
Heating
- Gas, Forced Air
Cooling
- Central Air
Appliances
- Included: Dishwasher, Gas Water Heater
- Laundry: In Basement
Features
- Ceiling Fan(s), Entrance Foyer, Eat-in Kitchen
- Flooring: Hardwood, Tile, Varies
- Windows: Thermal Windows
- Basement: Full
- Has fireplace: No
Interior area
- Total structure area: 1,200
- Total interior livable area: 1,200 sqft
Video & virtual tour
Property
Parking
- Parking features: No Garage, Other
Features
- Levels: One
- Stories: 1
- Exterior features: Blacktop Driveway, Enclosed Porch, Porch
Lot
- Size: 0.34 Acres
- Dimensions: 75 x 200
- Features: Rectangular, Rectangular Lot, Residential Lot
Details
- Parcel number: 30608930902000010390000000
- Special conditions: Standard
Construction
Type & style
- Home type: SingleFamily
- Architectural style: Ranch
- Property subtype: Single Family Residence
Materials
- Other, Vinyl Siding, Copper Plumbing
- Foundation: Block
- Roof: Asphalt
Condition
- Resale
- Year built: 1947
Utilities & green energy
- Electric: Circuit Breakers
- Sewer: Septic Tank
- Water: Connected, Public
- Utilities for property: Cable Available, Electricity Connected, High Speed Internet Available, Water Connected
Community & HOA
Location
- Region: Oneida
Financial & listing details
- Price per square foot: $175/sqft
- Tax assessed value: $68,500
- Annual tax amount: $3,714
- Date on market: 7/27/2026
- Cumulative days on market: 52 days
- Listing terms: Cash,Conventional,FHA,VA Loan
Estimated market value
Not available
Estimated sales range
Not available
Not available
Price history
| Date | Event | Price |
|---|---|---|
| 8/11/2026 | Pending sale | $209,500$175/sqft |
Source:  NYSAMLSs #S1702070 Report a problem NYSAMLSs #S1702070 Report a problem | ||
| 7/28/2026 | Listed for sale | $209,500$175/sqft |
Source: NYSAMLSs #S1702070 Report a problem | ||
Public tax history
Tax history is unavailable.
Monthly payment
Climate risks
Neighborhood: 13421
Nearby schools
Schools provided by the listing agent
- District: Oneida
Source: NYSAMLSs. This data may not be complete. We recommend contacting the local school district to confirm school assignments for this home.
Similar homes
- $209,9003 bd2 ba1.4k sqft411 S Willow St, Oneida, NY 13421For Sale

 MLS ID #S1710400, Thomas Tarry JR, Listing by: Move Real Estate. NYSAMLSs
 - $215,0002 bd1 ba1k sqft322 Sayles St, Oneida, NY 13421For Sale
 MLS ID #S1689028, Chelsea Perry, Listing by: Howard Hanna Real Estate. NYSAMLSs
 - $164,9002 bd1 ba934 sqft628 Fitch St, Oneida, NY 13421For Sale
 MLS ID #S1713852, Pamela Washbon, Listing by: Howard Hanna Real Estate. NYSAMLSs
 - $255,0003 bd1 ba1.6k sqft392 Genesee St, Oneida, NY 13421For Sale
 MLS ID #S1697315, Jennie Chapin, Listing by: Chapin Real Estate. NYSAMLSs
 - $215,0003 bd1 ba1.1k sqft4381 State Route 26, Vernon, NY 13476For SaleMLS ID #S1695846, Erica Laquidara, Listing by: Hunt Real Estate ERA. NYSAMLSs
- $129,9003 bd2 ba1.4k sqft115 Furnace Ave, Oneida, NY 13421For SaleMLS ID #S1714053, Laurie Benedict, Listing by: Coldwell Banker Prime Prop. Inc.. NYSAMLSs
- $199,9004 bd2 ba1.2k sqft102 Riverview Pkwy S, Rome, NY 13440For SaleMLS ID #S1710567, Dana Chirillo, Listing by: River Hills Properties LLC Rome. NYSAMLSs
- $189,9004 bd1 ba1.2k sqft6714 Rome Westmoreland Rd, Rome, NY 13440For SaleMLS ID #S1688066, Thomas Tarry JR, Listing by: Move Real Estate. NYSAMLSs
- $235,0004 bd2 ba1.6k sqft1007 Valentine Ave, Rome, NY 13440For SaleMLS ID #S1713698, Katrina Smith, Listing by: Coldwell Banker Faith Properties R. NYSAMLSs
- $199,9004 bd3 ba1k sqft125 Merritt Pl, New Hartford, NY 13413For SaleMLS ID #S1700802, Edward J. Coffin Jr., Listing by: Coldwell Banker Faith Properties. NYSAMLSs
- $249,0003 bd2 ba1.1k sqft3944 Foster Corners Rd, Verona, NY 13478For SaleMLS ID #S1709349, Martin Gorton, Listing by: Coldwell Banker Sexton Real Estate. NYSAMLSs
- $209,0003 bd1 ba1k sqft33 Hillside Ave, New Hartford, NY 13413For SaleMLS ID #S1711595, John C. Brown, Listing by: Coldwell Banker Faith Properties. NYSAMLSs
- $209,9003 bd2 ba1.4k sqft8921 Ash Ln, Bridgeport, NY 13030For SaleMLS ID #S1709778, Mark Bell Jr., Listing by: Bell Home Team. NYSAMLSs
- $205,9002 bd1 ba1k sqft8159 Turin Rd, Rome, NY 13440For SaleMLS ID #S1694824, Benjamin K Saenger, Listing by: Miner Realty & Prop Management. NYSAMLSs
- $220,0003 bd1 ba1.3k sqft113 Riverview Pkwy N, Rome, NY 13440For SaleMLS ID #S1700458, Katelyn Griffith, Listing by: Gateway Properties of Upstate NY Inc. NYSAMLSs
- $219,9003 bd1 ba851 sqft8495 State Route 13, Blossvale, NY 13308For SaleMLS ID #S1712071, Laura Loomis-Patrick, Listing by: Coldwell Banker Prime Prop. Inc.. NYSAMLSs
- $229,9003 bd2 ba960 sqft926 Stone Barn Rd, Cleveland, NY 13042For SaleMLS ID #S1710800, Gretchen Loomis, Listing by: Coldwell Banker Prime Prop. Inc.. NYSAMLSs
- $235,0003 bd2 ba1.2k sqft8411 Dawn Dr, Rome, NY 13440For SaleMLS ID #S1705496, Victoria Sestito, Listing by: Hunt Real Estate ERA Rome. NYSAMLSs
- $199,9003 bd1 ba1.3k sqft42 Pinecrest Rd, Whitesboro, NY 13492For SaleMLS ID #S1710182, Brett Lojewski, Listing by: The Property Shop. NYSAMLSs
- $269,9003 bd2 ba1k sqft5484 Spring Rd, Rome, NY 13440For SaleMLS ID #S1701089, Allen T. Olmsted, Listing by: Canaan Realty. NYSAMLSs
