LOCATION, LOCATION, LOCATION! If you are seeking a premier home which is steps from the dining, culture, boutiques, and waterfront recreation of Downtown Sarasota/Main St, The Bay Park, the Rosemary District, Five Points Park, and Gillespie Park, this is the one! This beautifully renovated, Key West–inspired 5-bedroom, 2938 sf pool home welcomes you with a magnificent oak tree and gorgeous tropical landscaping. Inside, the chef-owner’s kitchen is a culinary dream complete with a professional Forno gas range, custom soft-close cabinetry, and sleek quartz countertops. High-end finishes elevate the open living areas, including rich hardwood floors, an electric fireplace, and a custom temperature-controlled wine room. A flexible downstairs bonus area with a half bath and closet can easily convert to a luxurious primary suite/5th bedroom. A 600 sf guest apartment, The Pineapple Loft, is consistently ranked 5 stars on Airbnb and features a vaulted ceiling, full kitchen, induction cooking, laundry, and a private balcony— fully qualifying for high-demand weekly rentals! The exterior features a screened courtyard lanai and a heated pool with a waterfall, while the local 10-acre park provides tennis, pickleball, walking trails, and a lively neighborhood scene. Don't miss this perfect blend of historic character, modern luxury, and ultimate flexibility in an incredible location.
Coming soon
$1,595,000
1685 6TH STREET, SARASOTA, FL 34236
5beds
2,938sqft
Single Family Residence
Built in 1997
6,981 Square Feet Lot
$-- Zestimate®
$543/sqft
$-- HOA
What's special
- 2 days |
- 256 |
- 18 |
Zillow last checked:
Listing updated:
Listed by:
Lenore Treiman 941-356-9642,
MICHAEL SAUNDERS & COMPANY 941-951-6660
Source: Stellar MLS,MLS#: A4702560 Originating MLS: Sarasota - Manatee
Originating MLS: Sarasota - Manatee
Facts & features
Interior
Bedrooms & bathrooms
- Bedrooms: 5
- Bathrooms: 5
- Full bathrooms: 3
- 1/2 bathrooms: 2
Rooms
- Room types: Bonus Room
Primary bedroom
- Features: En Suite Bathroom, Walk-In Closet(s)
- Level: Second
- Area: 144 Square Feet
- Dimensions: 12x12
Bedroom 2
- Features: Built-in Closet
- Level: Second
- Area: 121 Square Feet
- Dimensions: 11x11
Bedroom 3
- Features: En Suite Bathroom, Built-in Closet
- Level: Second
- Area: 117 Square Feet
- Dimensions: 13x9
Bedroom 4
- Features: En Suite Bathroom, Built-in Closet
- Level: Second
- Area: 168 Square Feet
- Dimensions: 14x12
Balcony porch lanai
- Level: Second
- Area: 125 Square Feet
- Dimensions: 25x5
Bonus room
- Features: No Closet
- Level: First
- Area: 306 Square Feet
- Dimensions: 18x17
Dinette
- Features: Dual Sinks
- Level: First
- Area: 90 Square Feet
- Dimensions: 10x9
Family room
- Level: First
- Area: 153 Square Feet
- Dimensions: 17x9
Family room
- Level: Second
- Area: 153 Square Feet
- Dimensions: 17x9
Kitchen
- Level: First
- Area: 143 Square Feet
- Dimensions: 13x11
Living room
- Level: First
- Area: 315 Square Feet
- Dimensions: 21x15
Office
- Level: First
- Area: 88 Square Feet
- Dimensions: 11x8
Heating
- Electric
Cooling
- Central Air, Zoned
Appliances
- Included: Bar Fridge, Dishwasher, Disposal, Dryer, Range, Range Hood, Refrigerator, Washer
- Laundry: Inside, Laundry Room
Features
- Built-in Features, Ceiling Fan(s), Dry Bar, Eating Space In Kitchen, Stone Counters, Thermostat
- Flooring: Porcelain Tile, Hardwood
- Doors: French Doors, Sliding Doors
- Has fireplace: Yes
- Fireplace features: Electric
Interior area
- Total structure area: 3,744
- Total interior livable area: 2,938 sqft
Property
Parking
- Total spaces: 2
- Parking features: Driveway, Garage Door Opener, Garage Faces Side
- Attached garage spaces: 2
- Has uncovered spaces: Yes
Features
- Levels: Two
- Stories: 2
- Patio & porch: Deck, Front Porch, Screened
- Exterior features: Awning(s), Balcony, Courtyard, Garden, Lighting, Sidewalk
- Has private pool: Yes
- Pool features: Heated, In Ground
- Fencing: Wood
- Has view: Yes
- View description: Pool, Trees/Woods
Lot
- Size: 6,981 Square Feet
- Dimensions: 104 x 67
- Features: Corner Lot, City Lot, Level, Sidewalk
- Residential vegetation: Trees/Landscaped
Details
- Parcel number: 2026070070
- Zoning: DTN
- Special conditions: None
Construction
Type & style
- Home type: SingleFamily
- Property subtype: Single Family Residence
Materials
- Block, Stucco
- Foundation: Slab
- Roof: Metal
Condition
- Completed
- New construction: No
- Year built: 1997
Utilities & green energy
- Sewer: Public Sewer
- Water: Public
- Utilities for property: BB/HS Internet Available, Electricity Connected, Natural Gas Connected, Sewer Connected, Water Connected
Community & HOA
Community
- Security: Closed Circuit Camera(s), Security System Owned, Smoke Detector(s)
- Pet fee: $0 monthly
- Subdivision: HALLS SUB JAMES S
HOA
- Has HOA: No
Location
- Region: Sarasota
Financial & listing details
- Price per square foot: $543/sqft
- Tax assessed value: $988,900
- Annual tax amount: $6,941
- Date on market: 8/13/2026
- Ownership: Fee Simple
- Total actual rent: 0
- Electric utility on property: Yes
- Road surface type: Paved
Estimated market value
Not available
Estimated sales range
Not available
Not available
Price history
| Date | Event | Price |
|---|---|---|
| 4/15/2026 | Listing removed | $1,650,000$562/sqft |
Source:  Stellar MLS #A4667628 Report a problem Stellar MLS #A4667628 Report a problem | ||
| 3/25/2026 | Price change | $1,650,000-4.3%$562/sqft |
Source: Stellar MLS #A4667628 Report a problem | ||
| 12/5/2025 | Price change | $1,725,000-2.8%$587/sqft |
Source: Stellar MLS #A4667628 Report a problem | ||
| 10/31/2025 | Listed for sale | $1,775,000+317.6%$604/sqft |
Source: Stellar MLS #A4667628 Report a problem | ||
| 6/12/2014 | Listing removed | -- |
Source: Auction.com Report a problem | ||
| 5/23/2014 | Listed for sale | -- |
Source: Auction.com Report a problem | ||
| 4/14/2014 | Listing removed | -- |
Source: Auction.com Report a problem | ||
| 3/27/2014 | Listed for sale | -- |
Source: Auction.com Report a problem | ||
| 8/16/2005 | Sold | $425,000+136.1%$145/sqft |
Source: Public Record Report a problem | ||
| 6/24/2004 | Sold | $180,000$61/sqft |
Source: Stellar MLS #A256516 Report a problem | ||
Public tax history
| Year | Property taxes | Tax assessment |
|---|---|---|
| 2025 | $7,231 +25.9% | $466,553 +18.1% |
| 2024 | $5,741 +3.5% | $395,033 +3% |
| 2023 | $5,548 +3.1% | $383,527 +3% |
| 2022 | $5,378 +0.7% | $372,356 +3% |
| 2021 | $5,339 +5.5% | $361,511 +7.7% |
| 2020 | $5,059 +2.8% | $335,612 +2.3% |
| 2019 | $4,923 | $328,066 +74.2% |
| 2018 | $4,923 +90.5% | $188,323 +2.1% |
| 2017 | $2,584 +0.8% | $184,450 -15.9% |
| 2016 | $2,565 | $219,200 +22.2% |
| 2015 | $2,565 -19.7% | $179,400 +16.4% |
| 2014 | $3,194 +1.2% | $154,110 |
| 2013 | $3,158 +23.9% | $154,110 +10% |
| 2012 | $2,548 -3.5% | $140,100 -5.1% |
| 2011 | $2,639 -1% | $147,600 +0.4% |
| 2010 | $2,665 -27.5% | $147,000 -30.7% |
| 2009 | $3,676 | $212,200 -4.3% |
| 2008 | $3,676 -28% | $221,700 -28.5% |
| 2007 | $5,102 | $310,000 -7.9% |
| 2006 | -- | $336,500 +73.8% |
| 2005 | -- | $193,600 +100.8% |
| 2004 | $1,447 -0.7% | $96,420 +1.9% |
| 2003 | $1,458 +0.1% | $94,622 +2.4% |
| 2002 | $1,458 +7.3% | $92,404 +1.6% |
| 2001 | $1,359 +3.1% | $90,949 +3% |
| 2000 | $1,317 | $88,300 |
Find assessor info on the county website
Monthly payment
Est. payment
Payment breakdown
Explore the cost of this home by adjusting the details. Changes won't be saved.Climate risks
Neighborhood: Original Gillespie Park
Nearby schools
GreatSchools rating
- 7/10Alta Vista Elementary SchoolGrades: PK-5Distance: 1.6 mi
- 5/10Booker Middle SchoolGrades: 6-8Distance: 2 mi
- 3/10Booker High SchoolGrades: 9-12Distance: 1.6 mi
Schools provided by the listing agent
- Elementary: Alta Vista Elementary
- Middle: Booker Middle
- High: Booker High
Source: Stellar MLS. This data may not be complete. We recommend contacting the local school district to confirm school assignments for this home.
- $865,8003 bd2 ba1.3k sqft1681 6th St, Sarasota, FL 34236Off Market

- $581,9003 bd2 ba1.7k sqft625 Goodrich Ave, Sarasota, FL 34236Off Market
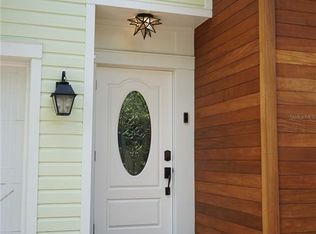
- $942,9001 bd1 ba600 sqft1677 6th St, Sarasota, FL 34236Off Market
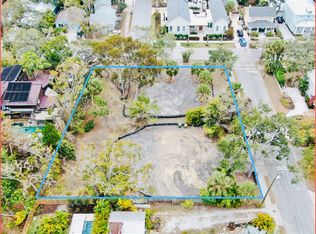
- $685,4000.28 acres1705 6th St, Sarasota, FL 34236Off Market
- $495,5002 bd1 ba816 sqft1667 6th St, Sarasota, FL 34236Off Market
- $364,9001 bd1 ba735 sqft1680 6th St, Sarasota, FL 34236Off Market
- $---- bd-- ba-- sqft1684 6th St, Sarasota, FL 34236Off Market
- $574,7003 bd2 ba1.4k sqft1684 6th St UNIT 1, Sarasota, FL 34236Off Market
A local agent can set up tours, give advice and negotiate with sellers.
Similar homes
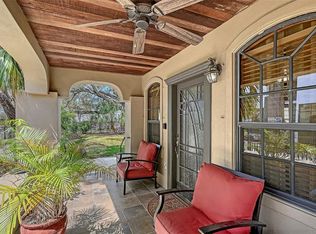
- $1,695,0003 bd2 ba1.6k sqft1563 4TH STREET, SARASOTA, FL 34236For Sale
 MLS ID #A4685670, Frank Lambert, PREMIER SOTHEBY'S INTERNATIONAL REALTY. Stellar MLS
 - $1,525,0004 bd3 ba1.8k sqft420 KUMQUAT COURT, SARASOTA, FL 34236For Sale
 MLS ID #A4689791, Frank Lambert, PREMIER SOTHEBY'S INTERNATIONAL REALTY. Stellar MLS
 - $1,300,0004 bd2 ba1.6k sqft507 MADISON COURT, SARASOTA, FL 34236For Sale
 MLS ID #A4701927, Charles Kovacs, Jr, EXP REALTY LLC. Stellar MLS
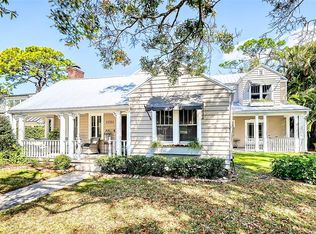
 - $1,495,0004 bd5 ba2.8k sqft1751 FLOYD STREET, SARASOTA, FL 34239For Sale
 MLS ID #A4682724, Barbara May, MICHAEL SAUNDERS & COMPANY. Stellar MLS
 - $1,597,0004 bd4 ba2.7k sqft5500 MERRIMAC DRIVE, SARASOTA, FL 34231For SaleMLS ID #A4684914, Steve Abbe, COLDWELL BANKER REALTY. Stellar MLS
- $1,499,0005 bd4 ba2.8k sqft1775 STAPLETON STREET, SARASOTA, FL 34239For SaleMLS ID #A4670359, Andrew Tanner, PREMIER SOTHEBY'S INTERNATIONAL REALTY. Stellar MLS
- $2,250,0004 bd4 ba2.9k sqft1724 CHERRY LANE, SARASOTA, FL 34236For SaleMLS ID #A4668989, Rachel Miller, PREFERRED SHORE LLC. Stellar MLS
- $825,0003 bd3 ba1.6k sqft1685 LAUREL STREET #3, SARASOTA, FL 34236For SaleMLS ID #A4701215, Drew Russell, MICHAEL SAUNDERS & COMPANY. Stellar MLS
- $1,299,0004 bd3 ba2.5k sqft3818 GOCIO ROAD, SARASOTA, FL 34235For SaleMLS ID #A4687006, Robert T Anderson, RE/MAX ALLIANCE GROUP. Stellar MLS
- $1,915,0004 bd4 ba2.8k sqft1428 PINE BAY DRIVE, SARASOTA, FL 34231For SaleMLS ID #A4695249, Lenore Treiman, MICHAEL SAUNDERS & COMPANY. Stellar MLS
- $1,395,0003 bd3 ba2.4k sqft1704 FORTUNA STREET, SARASOTA, FL 34239For SaleMLS ID #A4689929, Kelly Baldwin, COLDWELL BANKER REALTY. Stellar MLS
- $1,600,0003 bd3 ba2.5k sqft5231 SIESTA COVE DRIVE, SARASOTA, FL 34242For SaleMLS ID #A4686013, Natalie Gutwein, MICHAEL SAUNDERS & COMPANY. Stellar MLS
- $1,468,0004 bd4 ba3.3k sqft8963 FISHERMENS BAY DRIVE, SARASOTA, FL 34231For SaleMLS ID #A4654953, Brooke O'Malley, CLUB REALTY. Stellar MLS
- $824,9003 bd3 ba2.5k sqft5325 ANTHONY LANE, SARASOTA, FL 34233For SaleMLS ID #A4702106, Greg Sheller, RE/MAX ALLIANCE GROUP. Stellar MLS
- $879,0003 bd5 ba2.8k sqft5476 GOLF POINTE DRIVE, SARASOTA, FL 34243For SaleMLS ID #A4701969, Judy Nimz, MICHAEL SAUNDERS & COMPANY. Stellar MLS
- $1,595,0004 bd3 ba3.5k sqft3554 RECURVE CIRCLE, SARASOTA, FL 34240For SaleMLS ID #A4691847, Sheryl VanDuren, COLDWELL BANKER REALTY. Stellar MLS
- $1,299,9004 bd3 ba2.4k sqft2554 FLOYD STREET, SARASOTA, FL 34239For SaleMLS ID #A4697988, Katy McBrayer, PREMIER SOTHEBY'S INTERNATIONAL REALTY. Stellar MLS
- $1,950,0003 bd4 ba2.5k sqft1538 S ORANGE AVENUE, SARASOTA, FL 34239For SaleMLS ID #A4672485, Nancy MacKenzie, MICHAEL SAUNDERS & COMPANY. Stellar MLS
- $2,100,0004 bd3 ba2.7k sqft3921 MARAVIC PLACE, SARASOTA, FL 34231For SaleMLS ID #A4698526, Brandon Surline, PLL, WILLIAM RAVEIS - FLORIDA LLC. Stellar MLS
- $2,275,0003 bd3 ba2.6k sqft443 BIRD KEY DRIVE, SARASOTA, FL 34236For SaleMLS ID #A4686032, Julie Klick, MICHAEL SAUNDERS & COMPANY. Stellar MLS
