Welcome to a home with room to gather, space to grow, and a backyard you won’t want to miss.
This four-bedroom, three-bath New Hope two-story blends 1960s character with a beautifully remodeled 2024 kitchen featuring quartz countertops, fresh cabinetry, updated appliances, a new refrigerator and coordinated light fixtures. Hardwood floors and natural woodwork add warmth, while the finished lower level offers another comfortable living space with a wood-burning fireplace. Radiant heat and multiple ductless mini-split units provide year-round comfort.
The fully fenced backyard is the true standout, featuring an in-ground pool, newer gazebo, terraced garden, and custom-built planter seating with integrated storage. A unique two-level outbuilding provides additional storage and possibilities for hobbies or creative use.
Located in an established neighborhood near parks, schools, shopping and major highways, this home offers the space you need - and a setting you’ll be excited to share.
Pending
$400,000
4762 Decatur Ave N, New Hope, MN 55428
4beds
2,145sqft
Single Family
Built in 1965
10,018 Square Feet Lot
$-- Zestimate®
$186/sqft
$-- HOA
What's special
- 19 days
- 857
- 109
Likely to sell faster than
Zillow last checked:
Listing updated:
Listed by:
Nicholas Bock 651-650-4176,
Pemberton RE
Source: NorthstarMLS as distributed by MLS GRID,MLS#: 7132032
Facts & features
Interior
Bedrooms & bathrooms
- Bedrooms: 4
- Bathrooms: 3
- Full bathrooms: 2
- 1/2 bathrooms: 1
Bathroom
- Description: Main Floor 1/2 Bath,Upper Level Full Bath
Dining room
- Description: Living/Dining Room
Heating
- Boiler
Cooling
- Ductless Mini-Split
Appliances
- Included: Cooktop, Dishwasher, Disposal, Electric Water Heater, Exhaust Fan, Microwave, Refrigerator, Stainless Steel Appliance(s)
- Laundry: In Basement
Features
- Basement: Block,Finished
- Number of fireplaces: 2
- Fireplace features: Brick, Family Room, Gas, Living Room, Wood Burning
Interior area
- Total structure area: 2,506
- Total interior livable area: 2,145 sqft
- Finished area above ground: 1,664
- Finished area below ground: 481
Property
Parking
- Total spaces: 2
- Parking features: Attached
- Attached garage spaces: 2
Accessibility
- Accessibility features: None
Features
- Levels: Two
- Stories: 2
- Has private pool: Yes
- Pool features: In Ground, Outdoor Pool
- Fencing: Full,Privacy,Vinyl
Lot
- Size: 10,018 Square Feet
- Dimensions: S95 x 131 x 65 x 123
- Features: Tree Coverage - Medium
Details
- Additional structures: Gazebo, Other
- Foundation area: 915
- Parcel number: 0711821310021
- Zoning description: Residential-Single Family
Construction
Type & style
- Home type: SingleFamily
- Property subtype: Single Family
Materials
- Block
- Roof: Age Over 8 Years,Architectural Shingle
Condition
- New construction: No
- Year built: 1965
Utilities & green energy
- Gas: Electric, Natural Gas
- Sewer: City Sewer/Connected
- Water: City Water/Connected
Community & HOA
Community
- Subdivision: Zubecks Rolling Hills Add
HOA
- Has HOA: No
Location
- Region: New Hope
Financial & listing details
- Price per square foot: $186/sqft
- Tax assessed value: $334,200
- Annual tax amount: $5,112
- Date on market: 8/27/2026
- Cumulative days on market: 18 days
Estimated market value
Not available
Estimated sales range
Not available
Not available
Price history
| Date | Event | Price |
|---|---|---|
| 9/3/2026 | Pending sale | $400,000$186/sqft |
Source:  NorthstarMLS as distributed by MLS GRID #7132032 Report a problem NorthstarMLS as distributed by MLS GRID #7132032 Report a problem | ||
| 8/28/2026 | Listed for sale | $400,000+90.5%$186/sqft |
Source: NorthstarMLS as distributed by MLS GRID #7132032 Report a problem | ||
| 3/22/2013 | Sold | $210,000+5%$98/sqft |
Source:  Lake Superior Area Realtors as distributed by MLS GRID #2003362 Report a problem Lake Superior Area Realtors as distributed by MLS GRID #2003362 Report a problem | ||
| 2/16/2013 | Price change | $200,000-7%$93/sqft |
Source: Coldwell Banker Burnet - Eden Prairie #4336730 Report a problem | ||
| 2/9/2013 | Listed for sale | $215,000$100/sqft |
Source: Coldwell Banker Burnet - Eden Prairie #4321931 Report a problem | ||
| 12/8/2012 | Listing removed | $215,000$100/sqft |
Source: Coldwell Banker Burnet - Eden Prairie #4196734 Report a problem | ||
| 11/16/2012 | Price change | $215,000-4.4%$100/sqft |
Source: Coldwell Banker Burnet - Eden Prairie #4196734 Report a problem | ||
| 10/25/2012 | Price change | $225,000-4.3%$105/sqft |
Source: Coldwell Banker Burnet - Eden Prairie #4196734 Report a problem | ||
| 10/4/2012 | Listed for sale | $235,000+2.2%$110/sqft |
Source: Coldwell Banker Burnet - Eden Prairie #4196734 Report a problem | ||
| 6/11/2009 | Sold | $230,000+46.5%$107/sqft |
Source: Lake Superior Area Realtors as distributed by MLS GRID #1384806 Report a problem | ||
| 12/14/1999 | Sold | $157,000$73/sqft |
Source: Public Record Report a problem | ||
Public tax history
| Year | Property taxes | Tax assessment |
|---|---|---|
| 2025 | $4,778 -3.2% | $334,200 +3.8% |
| 2024 | $4,936 +2.8% | $322,000 -5.2% |
| 2023 | $4,799 +7.5% | $339,600 +1.4% |
| 2022 | $4,465 +7.4% | $335,000 +15.5% |
| 2021 | $4,156 +2.5% | $290,000 +7.4% |
| 2020 | $4,056 -2.4% | $270,000 +5.9% |
| 2019 | $4,156 +2.5% | $255,000 +2.8% |
| 2018 | $4,056 +16.2% | $248,000 +15.9% |
| 2017 | $3,489 +3.2% | $214,000 +0.9% |
| 2016 | $3,380 -1.6% | $212,000 +4.4% |
| 2015 | $3,435 +5.4% | $203,000 +3.6% |
| 2014 | $3,258 -2.4% | $196,000 -2.5% |
| 2013 | $3,340 +4.2% | $201,000 |
| 2012 | $3,204 -3.2% | $201,000 -6.5% |
| 2011 | $3,310 +1% | $215,000 -7.3% |
| 2010 | $3,277 +1.1% | $232,000 -3.7% |
| 2009 | $3,240 +10.9% | $241,000 +6.6% |
| 2006 | $2,921 +0.9% | $226,000 +6.1% |
| 2005 | $2,896 +0.1% | $213,000 +8% |
| 2004 | $2,893 +12.9% | $197,200 +12% |
| 2002 | $2,562 -45.9% | $176,100 |
| 2001 | $4,732 | -- |
Find assessor info on the county website
Monthly payment
Est. payment
Payment breakdown
Explore the cost of this home by adjusting the details. Changes won't be saved.Climate risks
Neighborhood: 55428
Similar homes
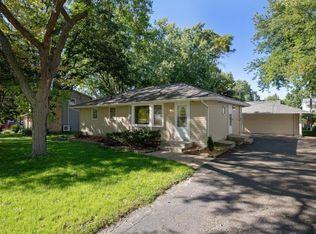
- $384,9003 bd2 ba2.1k sqft4632 Oregon Ave N, New Hope, MN 55428For Sale

 MLS ID #7140540, Kevin J. Sutton, GRI, Keller Williams Premier Realty. NorthstarMLS as distributed by MLS GRID
 - $329,9004 bd2 ba1.9k sqft8820 60th Ave N, New Hope, MN 55428For Sale
 MLS ID #7100340, Kerby & Cristina Real Estate Experts, RE/MAX Results. NorthstarMLS as distributed by MLS GRID
 - $499,9904 bd2 ba2.7k sqft8710 60th Ave N, New Hope, MN 55428For Sale
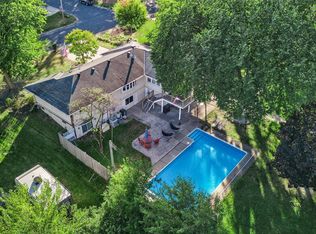 MLS ID #6794670, BethAnn Marie Bible, Realty ONE Group Choice. NorthstarMLS as distributed by MLS GRID
 - $400,0004 bd3 ba1.6k sqft3410 Zenith Ave N, Robbinsdale, MN 55422For Sale
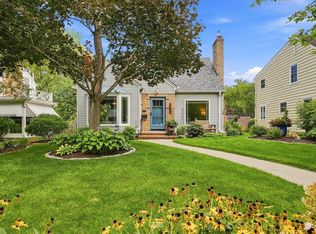 MLS ID #7135258, Benjamin C Dzurik, Keller Williams Premier Realty Lake Minnetonka. NorthstarMLS as distributed by MLS GRID
 - $450,0003 bd3 ba2.3k sqft6000 Goldenrod Ln N, Plymouth, MN 55442For SaleMLS ID #7141504, Colin L Simpson, Lakes Sotheby's International Realty. NorthstarMLS as distributed by MLS GRID
- $449,9003 bd3 ba2.3k sqft4517 Orchard Ave N, Robbinsdale, MN 55422For SaleMLS ID #7114215, Lauren H Novak, RE/MAX Results. NorthstarMLS as distributed by MLS GRID
- $332,0003 bd2 ba2.3k sqft3715 Douglas Dr N, Crystal, MN 55422For SaleMLS ID #7142991, Michael Kootsikas, Northstar Real Estate Associates. NorthstarMLS as distributed by MLS GRID
- $415,0004 bd3 ba2.2k sqft2325 Argonne Dr NE, Columbia Heights, MN 55421For SaleMLS ID #7128394, Katey Bellville O'Hern, Edina Realty, Inc.. NorthstarMLS as distributed by MLS GRID
- $389,9004 bd2 ba1.7k sqft1641 Idaho Ave S, Saint Louis Park, MN 55426For SaleMLS ID #7133967, David J Garves, eXp Realty. NorthstarMLS as distributed by MLS GRID
- $399,9004 bd3 ba2.6k sqft6700 Kennaston Dr NE, Fridley, MN 55432For SaleMLS ID #7087954, The Foy-Cross Group, Keller Williams Realty Integrity Lakes. NorthstarMLS as distributed by MLS GRID
- $389,9004 bd2 ba1.8k sqft7460 Berkshire Way, Maple Grove, MN 55311For SaleMLS ID #7126871, Joseph Weinzetl, SODL. NorthstarMLS as distributed by MLS GRID
- $380,0004 bd1 ba1.8k sqft6810 W 24th St, Saint Louis Park, MN 55426For SaleMLS ID #7124976, Madelyn Picka, Schatz Real Estate Group. NorthstarMLS as distributed by MLS GRID
- $424,0004 bd3 ba2k sqft2908 Hampshire Ave S, Saint Louis Park, MN 55426For SaleMLS ID #7127898, Amy Ruzick, RE/MAX Results. NorthstarMLS as distributed by MLS GRID
- $450,0003 bd2 ba2.1k sqft6060 Hemlock Ln N, Plymouth, MN 55442For SaleMLS ID #7060816, Shane Korn, Keller Williams Preferred Rlty. NorthstarMLS as distributed by MLS GRID
- $389,0004 bd2 ba1.6k sqft10315 96th Ave N, Maple Grove, MN 55369For SaleMLS ID #7076964, Regan Y Englund, Keller Williams Classic Rlty NW. NorthstarMLS as distributed by MLS GRID
- $374,9004 bd2 ba1.9k sqft2449 Pearson Pkwy, Brooklyn Park, MN 55444For SaleMLS ID #7122687, David B Hitchcock, Pro Flat Fee Realty LLC. NorthstarMLS as distributed by MLS GRID
- $399,9004 bd2 ba1.9k sqft15495 Vanadium St NW, Ramsey, MN 55303For SaleMLS ID #7137887, Karen L. Collins, Keller Williams Integrity Realty. NorthstarMLS as distributed by MLS GRID
- $420,0004 bd3 ba2k sqft2313 E 114th St, Burnsville, MN 55337For SaleMLS ID #7137567, Nancy L Walker, Coldwell Banker Realty - Southwest Regional. NorthstarMLS as distributed by MLS GRID
- $349,9004 bd2 ba2.1k sqft1123 43 1/2 Ave NE, Columbia Heights, MN 55421For SaleMLS ID #7134243, Heather Fritch, RE/MAX Results. NorthstarMLS as distributed by MLS GRID
- $487,0003 bd2 ba2.2k sqft5221 Olson Memorial Hwy, Golden Valley, MN 55422For SaleMLS ID #7142017, Richard E Newman, DRG. NorthstarMLS as distributed by MLS GRID
