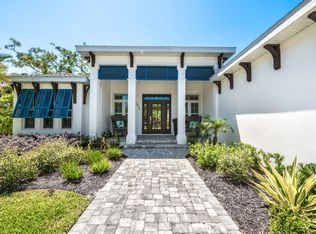
This is the one * Welcome to your BEAUTIFULLY REDESIGNED FAMILY HOME in the rarely available ARLINGTON PARK NEIGHBORHOOD * CUSTOM BUILT BY THE BUILDER FOR HIS PRIVATE RESIDENCE IN 2014 and sold to the current owner in 2016 * All aspects of this custom home are new! * Craftsman exterior with a coastal modern interior * Terrific opportunity to live in Hyde Park, one of Sarasota's best neighborhoods * Walk 2 blocks to Arlington Park! * This home will impress even the most discerning buyer * QUALITY BUILT WITH HIGH END, LUXURY FINISHES & FEATURES * PRIDE OF CURRENT OWNERSHIP SHOWS * The Custom Chef's Kitchen showcases a WOLF 6 Burner GAS COOK-TOP, a MIELE Built-in Oven + Microwave, Solid Wood Cabinetry, CAMBRIA QUARTZ Kitchen Counters + Island, an Eat-in Kitchen area & an island offering additional seating, and is perfectly positioned toward the large Great Room & Dining Room * This is the perfect home to entertain family & friends, or for just simply relaxing in your slice of paradise * The Primary Retreat is VERY PRIVATE with a large sitting area & French doors to your Lanai & Pool as well as a SPACIOUS Walk-in Closet with Custom Built-ins, a Freestanding Tub, Walk-in Shower & Dual Sinks * 2 Guest Bedrooms PLUS A SEPARATE DEN/OFFICE or a 4th Bedroom * FOR YOUR PEACE OF MIND, DUAL PANE LOW E IMPACT HURRICANE WINDOWS & DOORS * Plantation Shutters * WIDE PLANK ENGINEERED HARDWOOD FLOORS THROUGHOUT * Tile Floors in Baths * Generator Hook-up with 250 gallon propane tank * Tankless Hot Water Heater * YOUR OVERSIZED 2 CAR GARAGE HAS A MINI SPLIT A/C UNIT * All this wraps your Private Backyard Oasis with a 29 ft long Lanai with Custom Built-ins, Vaulted Ceilings & REMOTE CONTROLLED LANAI SCREENS FOR YEAR ROUND ENJOYMENT * The SALTWATER POOL is one of a kind with a custom sliding cover you must see * FENCED BACKYARD * Paver Brick Driveway + TRAVERTINE LANAI & POOL DECK AREA * CUSTOM LANDSCAPING * This is the ideal home, PRICED RIGHT WITH TOO MANY UPGRADES TO LIST * Put this one on your short list * Minutes to Southside shopping & dining, Arlington Park, Siesta Key Beach, Sarasota Memorial Hospital & Downtown Sarasota * IDEAL LOCATION * Tired of the big box homes? THIS HOME HAS CHARACTER & CHARM! * IT HAS EVERYTHING YOU'VE BEEN LOOKING FOR! * One look & you'll fall in love *
For sale
$1,150,000
2440 ARLINGTON STREET, SARASOTA, FL 34239
3beds
1,859sqft
Single Family Residence
Built in 2014
10,010 Square Feet Lot
$-- Zestimate®
$619/sqft
$-- HOA
What's special
Craftsman exteriorPrivate backyard oasisIsland offering additional seatingFenced backyardCoastal modern interiorFreestanding tubTile floors in baths
- 3 days |
- 570 |
- 43 |
Likely to sell faster than
Zillow last checked:
Listing updated:
Listed by:
Ryan Brown 941-330-7774,
RE/MAX ALLIANCE GROUP 941-954-5454,
Glenn Brown 941-342-6464,
RE/MAX ALLIANCE GROUP
Source: Stellar MLS,MLS#: A4702167 Originating MLS: Sarasota - Manatee
Originating MLS: Sarasota - Manatee
Facts & features
Interior
Bedrooms & bathrooms
- Bedrooms: 3
- Bathrooms: 2
- Full bathrooms: 2
Rooms
- Room types: Den/Library/Office, Dining Room, Great Room, Utility Room
Primary bedroom
- Features: Walk-In Closet(s)
- Level: First
- Area: 266 Square Feet
- Dimensions: 19x14
Bedroom 2
- Features: Built-in Closet
- Level: First
- Area: 121 Square Feet
- Dimensions: 11x11
Bedroom 3
- Features: Built-in Closet
- Level: First
- Area: 121 Square Feet
- Dimensions: 11x11
Primary bathroom
- Level: First
- Area: 130 Square Feet
- Dimensions: 13x10
Balcony porch lanai
- Level: First
- Area: 319 Square Feet
- Dimensions: 29x11
Den
- Level: First
- Area: 156 Square Feet
- Dimensions: 13x12
Dining room
- Level: First
- Area: 150 Square Feet
- Dimensions: 15x10
Kitchen
- Level: First
- Area: 216 Square Feet
- Dimensions: 18x12
Living room
- Level: First
- Area: 240 Square Feet
- Dimensions: 16x15
Utility room
- Level: First
- Area: 72 Square Feet
- Dimensions: 12x6
Heating
- Central
Cooling
- Central Air
Appliances
- Included: Oven, Convection Oven, Cooktop, Dishwasher, Disposal, Exhaust Fan, Microwave, Range, Refrigerator, Wine Refrigerator
- Laundry: Inside, Laundry Room
Features
- Built-in Features, Ceiling Fan(s), Crown Molding, Eating Space In Kitchen, Open Floorplan, Solid Surface Counters, Solid Wood Cabinets, Split Bedroom, Stone Counters, Tray Ceiling(s), Walk-In Closet(s)
- Flooring: Tile, Hardwood
- Doors: Outdoor Shower
- Windows: Window Treatments
- Has fireplace: No
Interior area
- Total structure area: 2,244
- Total interior livable area: 1,859 sqft
Video & virtual tour
Property
Parking
- Total spaces: 2
- Parking features: Driveway, Garage Door Opener, Oversized
- Attached garage spaces: 2
- Has uncovered spaces: Yes
- Details: Garage Dimensions: 23x21
Features
- Levels: One
- Stories: 1
- Patio & porch: Covered, Front Porch, Rear Porch, Screened
- Exterior features: Irrigation System, Outdoor Shower, Private Entrance, Private Yard, Rain Gutters, Sidewalk
- Has private pool: Yes
- Pool features: Gunite, Salt Water
- Fencing: Fenced
Lot
- Size: 10,010 Square Feet
- Dimensions: 70 x 143
- Features: Cul-De-Sac, Landscaped, Oversized Lot, Private, Sidewalk
- Residential vegetation: Mature Landscaping, Trees/Landscaped
Details
- Parcel number: 2035150087
- Zoning: RSF3
- Special conditions: None
Construction
Type & style
- Home type: SingleFamily
- Architectural style: Craftsman,Custom
- Property subtype: Single Family Residence
Materials
- Block, Concrete, HardiPlank Type
- Foundation: Slab
- Roof: Metal
Condition
- Completed
- New construction: No
- Year built: 2014
Details
- Builder model: CUSTOM
- Builder name: ROJA
Utilities & green energy
- Sewer: Public Sewer
- Water: Public
- Utilities for property: Cable Connected, Electricity Connected, Propane, Public, Sewer Connected, Water Connected
Community & HOA
Community
- Features: Park, Sidewalks
- Security: Smoke Detector(s)
- Pet fee: $0 monthly
- Subdivision: HYDE PARK HEIGHTS
HOA
- Has HOA: No
Location
- Region: Sarasota
Financial & listing details
- Price per square foot: $619/sqft
- Tax assessed value: $618,700
- Annual tax amount: $4,202
- Date on market: 8/11/2026
- Cumulative days on market: 4 days
- Listing terms: Cash,Conventional
- Ownership: Fee Simple
- Total actual rent: 0
- Electric utility on property: Yes
- Road surface type: Asphalt
Estimated market value
Not available
Estimated sales range
Not available
Not available
Price history
| Date | Event | Price |
|---|---|---|
| 8/11/2026 | Listed for sale | $1,150,000+93.8%$619/sqft |
Source:  Stellar MLS #A4702167 Report a problem Stellar MLS #A4702167 Report a problem | ||
| 7/6/2016 | Sold | $593,285+339.5%$319/sqft |
Source: Public Record Report a problem | ||
| 11/22/2013 | Sold | $135,000-9.9%$73/sqft |
Source: Public Record Report a problem | ||
| 10/31/2013 | Listed for sale | $149,900-11.8%$81/sqft |
Source: JT PROPERTIES OF SARASOTA INC #A3986835 Report a problem | ||
| 9/17/2007 | Sold | $170,000+41.7%$91/sqft |
Source: Public Record Report a problem | ||
| 4/16/2001 | Sold | $120,000+49.1%$65/sqft |
Source: Public Record Report a problem | ||
| 7/12/1996 | Sold | $80,500+5.9%$43/sqft |
Source: Public Record Report a problem | ||
| 3/6/1995 | Sold | $76,000$41/sqft |
Source: Public Record Report a problem | ||
Public tax history
| Year | Property taxes | Tax assessment |
|---|---|---|
| 2025 | $4,202 +5.4% | $296,913 +2.9% |
| 2024 | $3,987 +3.5% | $288,545 +3% |
| 2023 | $3,854 +1.4% | $280,141 +1.1% |
| 2022 | $3,800 +0.2% | $277,182 +3% |
| 2021 | $3,794 -1% | $269,109 +1.4% |
| 2020 | $3,830 +2.8% | $265,393 +2.3% |
| 2019 | $3,724 | $259,426 +1.9% |
| 2018 | $3,724 +1.8% | $254,589 +2.1% |
| 2017 | $3,658 +1.3% | $249,353 -10.5% |
| 2016 | $3,612 | $278,600 +35.7% |
| 2015 | $3,612 | $205,300 +176.2% |
| 2014 | $3,612 +355.5% | $74,343 -22.9% |
| 2013 | $793 +3% | $96,400 +31.9% |
| 2012 | $770 -11.5% | $73,100 -9.5% |
| 2011 | $871 -31.4% | $80,800 -21.2% |
| 2010 | $1,269 -36.1% | $102,500 -8.2% |
| 2009 | $1,985 | $111,600 -24.4% |
| 2008 | $1,985 -32.5% | $147,600 -12.4% |
| 2007 | $2,941 | $168,400 -13.4% |
| 2006 | -- | $194,400 +40.9% |
| 2005 | -- | $138,000 +77.3% |
| 2004 | $1,203 -0.5% | $77,841 +1.9% |
| 2003 | $1,210 +0.6% | $76,390 +2.4% |
| 2002 | $1,202 +35.2% | $74,600 +23.5% |
| 2001 | $889 +3.9% | $60,416 +3% |
| 2000 | $856 | $58,656 |
Find assessor info on the county website
Monthly payment
Est. payment
Payment breakdown
Explore the cost of this home by adjusting the details. Changes won't be saved.Climate risks
Neighborhood: Arlington Park
Nearby schools
GreatSchools rating
- 7/10Alta Vista Elementary SchoolGrades: PK-5Distance: 0.6 mi
- 6/10Brookside Middle SchoolGrades: 6-8Distance: 1.2 mi
- 5/10Sarasota High SchoolGrades: 9-12Distance: 0.6 mi
Schools provided by the listing agent
- Elementary: Alta Vista Elementary
- Middle: Brookside Middle
- High: Sarasota High
Source: Stellar MLS. This data may not be complete. We recommend contacting the local school district to confirm school assignments for this home.
- $1,333,6003 bd3 ba2.5k sqft2436 Arlington St, Sarasota, FL 34239Off Market
- $560,0003 bd2 ba1.7k sqft2450 Arlington St, Sarasota, FL 34239Sold

- $397,0003 bd1 ba1k sqft2420 Arlington St, Sarasota, FL 34239Off Market
- $517,0003 bd2 ba1.3k sqft2462 Arlington St, Sarasota, FL 34239Off Market
- $986,7005 bd3 ba2.8k sqft2439 Hillview St, Sarasota, FL 34239Off Market
- $422,3002 bd1 ba1k sqft2435 Hillview St, Sarasota, FL 34239Off Market
- $609,4003 bd2 ba2.3k sqft2451 Hillview St, Sarasota, FL 34239Off Market
- $473,0004 bd2 ba1.8k sqft2441 Arlington St, Sarasota, FL 34239Off Market
A local agent can set up tours, give advice and negotiate with sellers.
Similar homes
- $869,0003 bd2 ba1.7k sqft2068 SUNNYSIDE LANE, SARASOTA, FL 34239For Sale

 MLS ID #N6143339, Lenny Lesaltato, KELLER WILLIAMS ISLAND LIFE REAL ESTATE. Stellar MLS
 - $1,150,0004 bd2 ba2.1k sqft752 Tropical Cir, Sarasota, FL 34242For Sale By Owner

- $850,0002 bd2 ba1.5k sqft2747 JEFFERSON CIRCLE, SARASOTA, FL 34239For Sale
 MLS ID #A4692671, Worth Fiers III, COMPASS FLORIDA LLC. Stellar MLS
 - $950,0003 bd4 ba2.5k sqft9005 BERNINI PLACE, SARASOTA, FL 34240For Sale
 MLS ID #TB8536590, Rodger Kooser, MICHAEL SAUNDERS & COMPANY. Stellar MLS
 - $749,0002 bd2 ba1.1k sqft2437 FLOYD STREET, SARASOTA, FL 34239For SaleMLS ID #A4696668, Randy Fallon, COLDWELL BANKER REALTY. Stellar MLS
- $820,0004 bd3 ba2.1k sqft2369 BAHIA VISTA STREET, SARASOTA, FL 34239New ConstructionMLS ID #A4676532, Rory McDonald, PREFERRED SHORE LLC. Stellar MLS
- $1,160,0003 bd2 ba2.2k sqft5345 SIESTA COURT, SARASOTA, FL 34242For SaleMLS ID #A4685607, Fred Sassen, MICHAEL SAUNDERS & COMPANY. Stellar MLS
- $957,0003 bd3 ba2.3k sqft2414 VACCARO DRIVE, SARASOTA, FL 34231For SaleMLS ID #A4677299, Ellen Wilson, BERKSHIRE HATHAWAY HOMESERVICE. Stellar MLS
- $579,9003 bd2 ba1.7k sqft3643 MERIDALE ROAD, SARASOTA, FL 34238For SaleMLS ID #A4701454, Ryan Brown, RE/MAX ALLIANCE GROUP. Stellar MLS
- $1,325,0004 bd4 ba2.4k sqft2480 ALAMEDA AVENUE, SARASOTA, FL 34234For SaleMLS ID #A4695803, Catherine Aganmayo, KW COASTAL LIVING III. Stellar MLS
- $785,0004 bd2 ba2.1k sqft5505 BENEVA WOODS CIRCLE, SARASOTA, FL 34233For SaleMLS ID #A4701674, Lindsay Nock, MICHAEL SAUNDERS & COMPANY. Stellar MLS
- $1,300,0003 bd2 ba1.5k sqft801 EDGEMERE LANE, SARASOTA, FL 34242For SaleMLS ID #A4700807, Courtney Church, COLDWELL BANKER REALTY. Stellar MLS
- $1,224,0003 bd3 ba2.2k sqft5107 SAINT ALBANS AVENUE, SARASOTA, FL 34242For SaleMLS ID #A4678525, Austin Solari, FINE PROPERTIES. Stellar MLS
- $1,150,0004 bd3 ba2.7k sqft5418 56TH COURT E, BRADENTON, FL 34203For SaleMLS ID #N6145110, Chris Costello, RE/MAX PALM. Stellar MLS
- $805,0004 bd3 ba2.5k sqft4424 FRIAR TUCK LANE, SARASOTA, FL 34232For SaleMLS ID #A4698431, Moe Mossa, SAVVY AVENUE, LLC. Stellar MLS
- $1,220,0003 bd2 ba2.4k sqft545 MAST DRIVE, BRADENTON, FL 34208For SaleMLS ID #A4700966, Nathan Mathers, PREMIER SOTHEBY'S INTERNATIONAL REALTY. Stellar MLS
- $949,0004 bd3 ba2.4k sqft12307 SEABROOK AVENUE, BRADENTON, FL 34211For SaleMLS ID #C7529414, Richard Quinzani, SUNCOASTEAM REALTY LLC. Stellar MLS
- $959,0003 bd3 ba2.2k sqft12749 FONTANA LOOP, BRADENTON, FL 34211For SaleMLS ID #A4702104, Jeaneen Wiegand, WIEGAND REALTY. Stellar MLS
- $985,0003 bd3 ba2.6k sqft5773 LONG SHORE LOOP, SARASOTA, FL 34238For SaleMLS ID #A4695401, Stacey Andrews, ANDREWS & ASSOCIATES REALTY. Stellar MLS
- $649,0003 bd2 ba1.8k sqft6106 45TH STREET W, BRADENTON, FL 34210For SaleMLS ID #A4702670, Jason Caller, COLDWELL BANKER REALTY. Stellar MLS
