Central Park ll is located close to the downtown area of Sarasota and also just minutes to a large hospital when emergency or hospital care is needed. You could walk or ride a bicycle to the downtown area in minutes. The unit is located in the back of the complex. It is a two bedroom, two and half bath townhouse. The kitchen has been updated with cabinets, counter tops, stove and microwave. The flooring is laminate and carpet. Both bedrooms are upstairs, each having a bathroom. The half bath is downstairs. A stackable washer and dryer are also located in the unit. There is a small storage area under the stairs in the living room. There are two storage rooms located on the side of each patio. This community offers a community pool, fitness center and clubhouse. There is also a kayak launch and storage that residents may use. Buyers to verify all room sizes.
For sale
$310,000
850 S TAMIAMI TRAIL #325, SARASOTA, FL 34236
2beds
1,224sqft
Condominium
Built in 1997
-- sqft lot
$-- Zestimate®
$253/sqft
$750/mo HOA
What's special
Community pool
- 3 days |
- 144 |
- 3 |
Likely to sell faster than
Zillow last checked:
Listing updated:
Listed by:
Pat Gillum 941-809-3578,
RE/MAX ALLIANCE GROUP 941-954-5454
Source: Stellar MLS,MLS#: A4702360 Originating MLS: Sarasota - Manatee
Originating MLS: Sarasota - Manatee
Facts & features
Interior
Bedrooms & bathrooms
- Bedrooms: 2
- Bathrooms: 3
- Full bathrooms: 2
- 1/2 bathrooms: 1
Rooms
- Room types: Storage Rooms
Primary bedroom
- Features: Walk-In Closet(s)
- Level: Third
- Area: 209 Square Feet
- Dimensions: 11x19
Bedroom 2
- Features: Dual Closets
- Level: Third
- Area: 180 Square Feet
- Dimensions: 12x15
Primary bathroom
- Level: Third
- Area: 25 Square Feet
- Dimensions: 5x5
Balcony porch lanai
- Features: Storage Closet
- Level: Second
- Area: 45 Square Feet
- Dimensions: 9x5
Balcony porch lanai
- Features: Storage Closet
- Level: Third
- Area: 45 Square Feet
- Dimensions: 9x5
Dining room
- Level: Second
- Area: 81 Square Feet
- Dimensions: 9x9
Kitchen
- Level: Second
- Area: 40 Square Feet
- Dimensions: 5x8
Living room
- Level: Second
- Area: 228 Square Feet
- Dimensions: 12x19
Heating
- Central, Electric
Cooling
- Central Air
Appliances
- Included: Dishwasher, Dryer, Electric Water Heater, Ice Maker, Microwave, Range, Refrigerator, Washer
- Laundry: Inside
Features
- Ceiling Fan(s), Living Room/Dining Room Combo, PrimaryBedroom Upstairs, Solid Surface Counters, Thermostat, Walk-In Closet(s)
- Flooring: Carpet, Laminate
- Doors: Sliding Doors
- Windows: Window Treatments
- Has fireplace: No
Interior area
- Total structure area: 1,354
- Total interior livable area: 1,224 sqft
Video & virtual tour
Property
Parking
- Parking features: Open
- Has uncovered spaces: Yes
Features
- Levels: Two
- Stories: 2
- Patio & porch: Patio, Screened
- Waterfront features: Bayou Access, Saltwater Canal Access, Pond Access
- Body of water: HUDSON BAYOU
Lot
- Size: 9.11 Acres
Details
- Parcel number: 2036082215
- Zoning: RMF4
- Special conditions: None
Construction
Type & style
- Home type: Condo
- Property subtype: Condominium
Materials
- Vinyl Siding
- Foundation: Slab
- Roof: Shingle
Condition
- New construction: No
- Year built: 1997
Utilities & green energy
- Sewer: Public Sewer
- Water: Public
- Utilities for property: BB/HS Internet Available, Electricity Connected, Public, Sewer Connected, Water Connected
Community & HOA
Community
- Features: Buyer Approval Required, Clubhouse, Deed Restrictions, Fitness Center, Pool, Tennis Court(s)
- Pet fee: $0 monthly
- Subdivision: CENTRAL PARK SEC 2 PH 1
HOA
- Has HOA: Yes
- Amenities included: Clubhouse, Fitness Center, Lobby Key Required, Maintenance, Pool, Spa/Hot Tub, Tennis Court(s), Vehicle Restrictions
- Services included: Community Pool, Internet, Maintenance Grounds, Manager, Pest Control, Pool Maintenance, Sewer, Trash, Water
- HOA fee: $750 monthly
- HOA name: Community Association by Stacia
- HOA phone: 941-315-8044
Location
- Region: Sarasota
Financial & listing details
- Price per square foot: $253/sqft
- Tax assessed value: $283,100
- Annual tax amount: $4,204
- Date on market: 8/12/2026
- Cumulative days on market: 3 days
- Listing terms: Cash,Conventional
- Ownership: Condominium
- Total actual rent: 0
- Electric utility on property: Yes
- Road surface type: Asphalt
Estimated market value
Not available
Estimated sales range
Not available
Not available
Price history
| Date | Event | Price |
|---|---|---|
| 8/12/2026 | Listed for sale | $310,000+85.6%$253/sqft |
Source:  Stellar MLS #A4702360 Report a problem Stellar MLS #A4702360 Report a problem | ||
| 7/31/2025 | Listing removed | $1,895$2/sqft |
Source: Stellar MLS #A4642490 Report a problem | ||
| 6/24/2025 | Price change | $1,895-5%$2/sqft |
Source: Stellar MLS #A4642490 Report a problem | ||
| 5/2/2025 | Price change | $1,995-5%$2/sqft |
Source: Stellar MLS #A4642490 Report a problem | ||
| 4/10/2025 | Price change | $2,100-6.7%$2/sqft |
Source: Stellar MLS #A4642490 Report a problem | ||
| 3/2/2025 | Listed for rent | $2,250+60.7%$2/sqft |
Source: Stellar MLS #A4642490 Report a problem | ||
| 5/24/2018 | Listing removed | $1,400+7.7%$1/sqft |
Source: RE/MAX ALLIANCE GROUP #A4400528 Report a problem | ||
| 7/28/2016 | Listing removed | $1,300+23.8%$1/sqft |
Source: RE/MAX ALLIANCE GROUP #A4159469 Report a problem | ||
| 3/13/2012 | Listing removed | $1,050$1/sqft |
Source: RE/MAX ALLIANCE GROUP #A3956994 Report a problem | ||
| 3/7/2012 | Listed for rent | $1,050$1/sqft |
Source: RE/MAX Alliance Group #A3956994 Report a problem | ||
| 6/4/2004 | Sold | $167,000+26%$136/sqft |
Source: Public Record Report a problem | ||
| 3/18/2002 | Sold | $132,500+44.8%$108/sqft |
Source: Public Record Report a problem | ||
| 12/6/1999 | Sold | $91,500+22.8%$75/sqft |
Source: Public Record Report a problem | ||
| 9/24/1998 | Sold | $74,500-19.8%$61/sqft |
Source: Public Record Report a problem | ||
| 6/18/1997 | Sold | $92,900$76/sqft |
Source: Public Record Report a problem | ||
Public tax history
| Year | Property taxes | Tax assessment |
|---|---|---|
| 2025 | -- | $241,138 +10% |
| 2024 | $3,929 +4.6% | $219,216 +10% |
| 2023 | $3,757 +13.9% | $199,287 +10% |
| 2022 | $3,297 +19.6% | $181,170 +10% |
| 2021 | $2,757 -1.9% | $164,700 +0.4% |
| 2020 | $2,811 +4.2% | $164,000 +4.1% |
| 2019 | $2,698 | $157,500 +1% |
| 2018 | $2,698 +0.7% | $156,000 -1.7% |
| 2017 | $2,681 +7.6% | $158,655 -0.8% |
| 2016 | $2,491 | $159,900 +11.7% |
| 2015 | $2,491 +12.6% | $143,200 +29.8% |
| 2014 | $2,212 +6% | $110,300 |
| 2013 | $2,088 +7.1% | $110,300 +5.6% |
| 2012 | $1,949 +1.3% | $104,500 |
| 2011 | $1,925 -1.7% | $104,500 -0.2% |
| 2010 | $1,958 -23.7% | $104,700 -11.5% |
| 2009 | $2,568 | $118,300 -21% |
| 2008 | $2,568 -13.7% | $149,700 -14.1% |
| 2007 | $2,975 | $174,200 -5% |
| 2006 | -- | $183,300 +17.9% |
| 2005 | -- | $155,514 +34.8% |
| 2004 | $1,861 -0.9% | $115,351 +1.9% |
| 2003 | $1,877 -15.5% | $113,200 +8% |
| 2002 | $2,222 +30.7% | $104,800 +29% |
| 2001 | $1,700 +2.7% | $81,241 +3% |
| 2000 | $1,655 | $78,875 |
Find assessor info on the county website
Monthly payment
Est. payment
Payment breakdown
Explore the cost of this home by adjusting the details. Changes won't be saved.Climate risks
Neighborhood: Downtown
Nearby schools
GreatSchools rating
- 10/10Southside Elementary SchoolGrades: K-5Distance: 1.3 mi
- 6/10Brookside Middle SchoolGrades: 6-8Distance: 1.9 mi
- 5/10Sarasota High SchoolGrades: 9-12Distance: 0.3 mi
- $1,9502 bd3 ba1.2k sqft850 S Tamiami Trl APT 130, Sarasota, FL 34236For Rent

- $190,0001 bd1 ba576 sqft850 S Tamiami Trl APT 207, Sarasota, FL 34236Sold
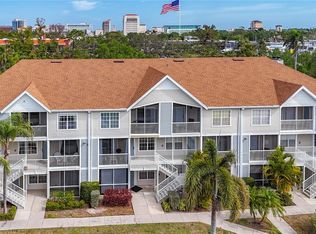
- $249,9002 bd3 ba1.2k sqft850 S Tamiami Trl APT 224, Sarasota, FL 34236For Sale
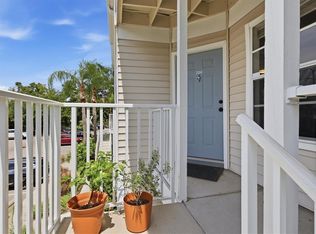
- $410,0002 bd3 ba1.2k sqft850 S Tamiami Trl APT 230, Sarasota, FL 34236Sold
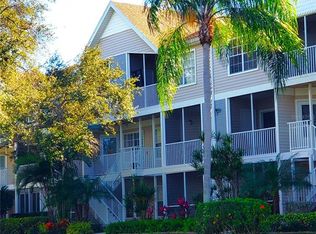
- $250,0002 bd2 ba980 sqft850 S Tamiami Trl APT 301, Sarasota, FL 34236Sold
- $230,0001 bd1 ba576 sqft850 S Tamiami Trl APT 307, Sarasota, FL 34236Sold
- $330,0002 bd2 ba876 sqft850 S Tamiami Trl APT 308, Sarasota, FL 34236Sold
- $225,0001 bd1 ba785 sqft850 S Tamiami Trl APT 321, Sarasota, FL 34236Sold
A local agent can set up tours, give advice and negotiate with sellers.
Similar homes
- $315,0002 bd2 ba980 sqft850 S TAMIAMI TRAIL #801, SARASOTA, FL 34236For Sale

 MLS ID #TB8515223, Katherine Bailey, BAILEY AND ASSOCIATE. Stellar MLS
 - $317,5002 bd3 ba1.2k sqft850 S TAMIAMI TRAIL #630, SARASOTA, FL 34236For Sale
 MLS ID #A4684292, Tom Ward, WATERSIDE REALTY LLC. Stellar MLS
 - $299,0002 bd2 ba784 sqft631 N ORANGE AVENUE #108, SARASOTA, FL 34236For Sale
 MLS ID #A4701634, Roger Pettingell, COLDWELL BANKER REALTY. Stellar MLS
 - $299,9002 bd2 ba940 sqft1650 PINE TREE LANE #103, SARASOTA, FL 34236For Sale
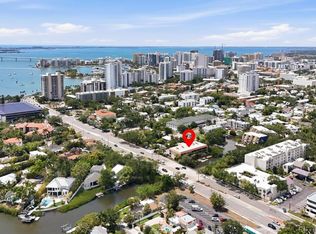 MLS ID #A4692661, Matthew Sharp, PA, KW SUNCOAST. Stellar MLS
 - $309,9002 bd2 ba784 sqft631 N ORANGE AVENUE #208, SARASOTA, FL 34236For SaleMLS ID #A4671326, Roger Pettingell, COLDWELL BANKER REALTY. Stellar MLS
- $299,9001 bd1 ba754 sqft33 S GULFSTREAM AVENUE #305, SARASOTA, FL 34236For SaleMLS ID #A4701641, Erin Doran-Reid, PREFERRED SHORE LLC. Stellar MLS
- $239,9002 bd2 ba1k sqft1010 VILLAGIO CIRCLE #104, SARASOTA, FL 34237For SaleMLS ID #A4702073, Zachary Walen, PREFERRED SHORE LLC. Stellar MLS
- $339,9002 bd2 ba784 sqft631 N ORANGE AVENUE #107, SARASOTA, FL 34236For SaleMLS ID #A4659021, Roger Pettingell, COLDWELL BANKER REALTY. Stellar MLS
- $375,0001 bd1 ba804 sqft1064 N TAMIAMI TRAIL #1524, SARASOTA, FL 34236For SaleMLS ID #A4699769, Sandra Appignani, PREMIER SOTHEBY'S INTERNATIONAL REALTY. Stellar MLS
- $260,0003 bd2 ba1.3k sqft1025 VILLAGIO CIRCLE #101, SARASOTA, FL 34237For SaleMLS ID #L4963777, Deana Lainhart, KELLER WILLIAMS REALTY. Stellar MLS
- $349,9002 bd1 ba912 sqft2048 5TH STREET, SARASOTA, FL 34237For SaleMLS ID #A4700512, Mark Klecka, COLDWELL BANKER REALTY. Stellar MLS
- $229,0002 bd2 ba885 sqft2121 WOOD STREET #201, SARASOTA, FL 34237For SaleMLS ID #A4687914, Danielle Dietrich, PA, COLDWELL BANKER REALTY. Stellar MLS
- $315,0003 bd1 ba1.1k sqft2509 DIXIE AVENUE, SARASOTA, FL 34234For SaleMLS ID #A4702683, Rachel Speight, PURSUE OVERTAKE & RECOVER REALTY INC. Stellar MLS
- $419,0002 bd2 ba1.3k sqft435 S GULFSTREAM AVENUE #206, SARASOTA, FL 34236For SaleMLS ID #A4694462, David Butler Jr, RE/MAX ALLIANCE GROUP. Stellar MLS
- $419,9002 bd2 ba1k sqft1064 N TAMIAMI TRAIL #1406, SARASOTA, FL 34236For SaleMLS ID #A4687760, Brandy Loebker, KELLER WILLIAMS ISLAND LIFE REAL ESTATE. Stellar MLS
- $449,0002 bd2 ba1k sqft1064 N TAMIAMI TRAIL #1304, SARASOTA, FL 34236For SaleMLS ID #A4691717, Rochelle Paquin, EXIT KING REALTY. Stellar MLS
- $350,0002 bd1 ba743 sqft1749 HILLVIEW STREET #1, SARASOTA, FL 34239For SaleMLS ID #A4701452, Roger Pettingell, COLDWELL BANKER REALTY. Stellar MLS
- $249,9002 bd2 ba1k sqft1010 VILLAGIO CIRCLE #106, SARASOTA, FL 34237For SaleMLS ID #A4560093, Gloria Insua Massa, WHITE SANDS REALTY GROUP FL. Stellar MLS
- $385,0005 bd3 ba1.3k sqft632/634 N EAST AVENUE, SARASOTA, FL 34237For SaleMLS ID #A4702086, Este Lennox, CENTURY 21 ROSEBAY. Stellar MLS
- $429,0002 bd2 ba1k sqft1064 N TAMIAMI TRAIL #1435, SARASOTA, FL 34236For SaleMLS ID #A4671364, Susie Gillum, COLDWELL BANKER REALTY. Stellar MLS
