Welcome to this spacious and beautifully updated 5-bedroom, 2-bathroom home situated right across from the reservoir! Enjoy hardwood floors throughout the main level and a thoughtfully added dining space with new flooring, perfect for entertaining. The kitchen shines with a new countertop finish, new backsplash, new cabinet hardware, and a brand new refrigerator — freshly painted throughout and truly move-in ready. Major mechanicals updated: new furnace and A/C (2020), new water heater and washer (2021). Additional highlights include vinyl windows throughout, a 1.5-stall garage, and a basement workshop. Nature lovers will love being steps from the reservoir and within walking distance of Silverwood Park and Kordiak Park, with a short bike ride to St. Anthony and Northeast Minneapolis and all of the amazing restaurants NE has to offer. This one checks all the boxes — space, updates, and an unbeatable location. Schedule your showing today!
Pending
$275,000
4763 Chatham Rd NE, Columbia Heights, MN 55421
5beds
1,318sqft
:
Get pre-qualified$1,724/mo
Single Family
Built in 1952
6,621 Square Feet Lot
$-- Zestimate®
$209/sqft
$-- HOA
What's special
- 36 days |
- 1,617 |
- 107 |
Zillow last checked:
Listing updated:
Listed by:
Joshua Nelson 763-355-4132,
Keller Williams Classic Rlty NW
Source: NorthstarMLS as distributed by MLS GRID,MLS#: 7036307
Facts & features
Interior
Bedrooms & bathrooms
- Bedrooms: 5
- Bathrooms: 2
- Full bathrooms: 1
- 3/4 bathrooms: 1
Bedroom
- Level: Main
- Area: 115 Square Feet
- Dimensions: 11.5x10
Bedroom 2
- Level: Main
- Area: 90 Square Feet
- Dimensions: 10x9
Bedroom 3
- Level: Main
- Area: 72 Square Feet
- Dimensions: 9x8
Bedroom 4
- Level: Lower
- Area: 105 Square Feet
- Dimensions: 10.5x10
Dining room
- Level: Main
- Area: 150 Square Feet
- Dimensions: 12.5x12
Family room
- Level: Lower
- Area: 240 Square Feet
- Dimensions: 12x20
Kitchen
- Level: Main
- Area: 84 Square Feet
- Dimensions: 12x7
Living room
- Level: Main
- Area: 198 Square Feet
- Dimensions: 16.5x12
Heating
- Forced Air
Cooling
- Central Air
Appliances
- Included: Dryer, Microwave, Range, Refrigerator, Washer
- Laundry: In Basement
Features
- Basement: Block,Egress Window(s),Full,Partially Finished
- Has fireplace: No
Interior area
- Total structure area: 1,736
- Total interior livable area: 1,318 sqft
- Finished area above ground: 868
- Finished area below ground: 450
Property
Parking
- Total spaces: 1
- Parking features: Detached Garage, Shared Driveway
- Garage spaces: 1
- Has uncovered spaces: Yes
Accessibility
- Accessibility features: None
Features
- Levels: One
- Stories: 1
- Patio & porch: Patio
- Pool features: None
- Fencing: Partial
Lot
- Size: 6,621 Square Feet
- Dimensions: 53 x 125
Details
- Foundation area: 868
- Parcel number: 253024410048
- Zoning description: Residential-Single Family
Construction
Type & style
- Home type: SingleFamily
- Property subtype: Single Family
Materials
- Block
- Roof: Age Over 8 Years
Condition
- New construction: No
- Year built: 1952
Utilities & green energy
- Electric: Circuit Breakers, Power Company: Xcel Energy
- Gas: Natural Gas
- Sewer: City Sewer/Connected
- Water: City Water/Connected
Community & HOA
HOA
- Has HOA: No
Location
- Region: Columbia Heights
Financial & listing details
- Price per square foot: $209/sqft
- Tax assessed value: $254,900
- Annual tax amount: $4,123
- Date on market: 6/17/2026
- Cumulative days on market: 36 days
Estimated market value
Not available
Estimated sales range
Not available
Not available
Price history
| Date | Event | Price |
|---|---|---|
| 7/20/2026 | Pending sale | $275,000$209/sqft |
Source:  NorthstarMLS as distributed by MLS GRID #7036307 Report a problem NorthstarMLS as distributed by MLS GRID #7036307 Report a problem | ||
| 6/18/2026 | Listed for sale | $275,000+88.4%$209/sqft |
Source: NorthstarMLS as distributed by MLS GRID #7036307 Report a problem | ||
| 5/15/2018 | Listing removed | $1,650$1/sqft |
Source: Forga Properties Report a problem | ||
| 5/10/2018 | Listed for rent | $1,650$1/sqft |
Source: Forga Properties Report a problem | ||
| 2/21/2014 | Sold | $146,000-4.8%$111/sqft |
Source:  Lake Superior Area Realtors as distributed by MLS GRID #2106005 Report a problem Lake Superior Area Realtors as distributed by MLS GRID #2106005 Report a problem | ||
| 1/1/2014 | Price change | $153,400-3.2%$116/sqft |
Source: Coldwell Banker Burnet - Minneapolis Lakes #4417257 Report a problem | ||
| 11/9/2013 | Price change | $158,400-0.9%$120/sqft |
Source: Coldwell Banker Burnet - Minneapolis Lakes #4417257 Report a problem | ||
| 10/25/2013 | Price change | $159,900-3%$121/sqft |
Source: Coldwell Banker Burnet - Minneapolis Lakes #4417257 Report a problem | ||
| 10/9/2013 | Price change | $164,900-2.9%$125/sqft |
Source: Coldwell Banker Burnet - Minneapolis Lakes #4417257 Report a problem | ||
| 10/1/2013 | Listed for sale | $169,900$129/sqft |
Source: Coldwell Banker Burnet - Minneapolis Lakes #4417257 Report a problem | ||
Public tax history
| Year | Property taxes | Tax assessment |
|---|---|---|
| 2024 | $3,654 +17.3% | $254,900 -4.6% |
| 2023 | $3,116 +8.8% | $267,200 +0.3% |
| 2022 | $2,864 -13.4% | $266,300 +27.6% |
| 2021 | $3,308 +16.5% | $208,700 +3.4% |
| 2019 | $2,839 +15.3% | $201,900 +7.8% |
| 2018 | $2,462 -0.2% | $187,300 +4.5% |
| 2017 | $2,466 +20.5% | $179,300 +24.1% |
| 2016 | $2,046 +0.5% | $144,500 |
| 2015 | $2,037 +8.6% | $144,500 +21.5% |
| 2014 | $1,876 -9% | $118,900 |
| 2013 | $2,060 +11.1% | -- |
| 2012 | $1,855 -3.1% | -- |
| 2011 | $1,914 -8.4% | -- |
| 2010 | $2,089 +14.7% | -- |
| 2008 | $1,820 +2.6% | -- |
| 2007 | $1,774 -1.2% | -- |
| 2006 | $1,796 +21% | -- |
| 2005 | $1,484 +12.9% | -- |
| 2004 | $1,314 +17.4% | -- |
| 2003 | $1,119 -7.1% | -- |
| 2002 | $1,205 -0.5% | -- |
| 2001 | $1,212 | -- |
Find assessor info on the county website
Monthly payment
Est. payment
Payment breakdown
Explore the cost of this home by adjusting the details. Changes won't be saved.Climate risks
Neighborhood: 55421
Nearby schools
GreatSchools rating
- 3/10Highland Elementary SchoolGrades: PK-5Distance: 0.4 mi
- 3/10Columbia AcademyGrades: 6-8Distance: 0.9 mi
- 6/10Columbia Heights Senior High SchoolGrades: 9-12Distance: 0.5 mi
- $285,0003 bd1 ba2.1k sqft4757 Chatham Rd NE, Columbia Heights, MN 55421Sold
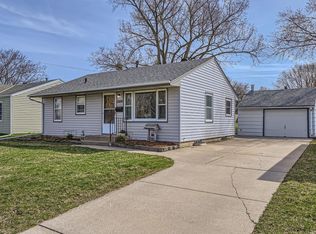
- $297,1004 bd1 ba1k sqft4769 Chatham Rd NE, Columbia Heights, MN 55421Off Market
- $308,0003 bd1 ba930 sqft4753 Chatham Rd NE, Columbia Heights, MN 55421Off Market
- $298,4003 bd1 ba1.1k sqft4775 Chatham Rd NE, Columbia Heights, MN 55421Off Market
- $291,0003 bd1 ba1.3k sqft4762 Heights Dr, Minneapolis, MN 55421Off Market
- $302,7003 bd2 ba1.7k sqft4756 Heights Dr, Minneapolis, MN 55421Off Market
- $307,7003 bd1 ba1.3k sqft4762 Heights Dr NE, Columbia Heights, MN 55421Off Market
- $328,3003 bd2 ba1.7k sqft4756 Heights Dr NE, Columbia Heights, MN 55421Off Market
A local agent can set up tours, give advice and negotiate with sellers.
Similar homes
- $369,0004 bd2 ba1.6k sqft3919 Tyler St NE, Columbia Heights, MN 55421For Sale
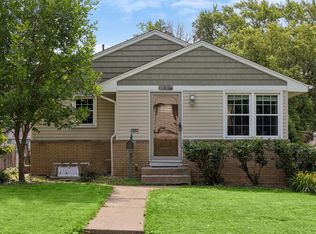
 MLS ID #7102759, Alyssa Strom, Keller Williams Realty Integrity Lakes. NorthstarMLS as distributed by MLS GRID
 - $344,9003 bd2 ba1.6k sqft5358 Altura Rd NE, Fridley, MN 55421For Sale
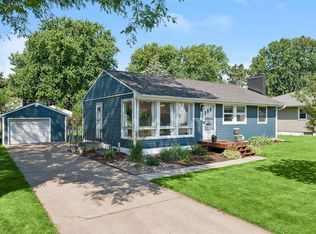 MLS ID #7105559, Patricia Millard, GRI, Coldwell Banker Realty. NorthstarMLS as distributed by MLS GRID
 - $299,9003 bd2 ba1.3k sqft5517 James Ave N, Brooklyn Center, MN 55430For Sale
 MLS ID #7084622, Stephanie Checkley, Keller Williams Premier Realty. NorthstarMLS as distributed by MLS GRID
 - $299,9003 bd2 ba1.6k sqft4935 Russell Ave N, Minneapolis, MN 55430For Sale
 MLS ID #7109292, Shantell K Cramer, HOMESTEAD ROAD. NorthstarMLS as distributed by MLS GRID
 - $299,9004 bd1 ba1k sqft1283 Burke Ave E, Maplewood, MN 55109For SaleMLS ID #7112467, Kerby & Cristina Real Estate Experts, RE/MAX Results. NorthstarMLS as distributed by MLS GRID
- $350,0004 bd2 ba1.9k sqft1064 Hackmann Cir NE, Fridley, MN 55432For SaleMLS ID #7081155, Kathryn Marie Jensen, Honeybee Homes. NorthstarMLS as distributed by MLS GRID
- $270,0005 bd2 ba1.8k sqft3407 Logan Ave N, Minneapolis, MN 55412For SaleMLS ID #7099757, Kent W LeFevre, Pathways Realty, LLC. NorthstarMLS as distributed by MLS GRID
- $292,0003 bd2 ba1.6k sqft6924 Drew Ave N, Brooklyn Center, MN 55429For SaleMLS ID #7072028, John D Schuster, Coldwell Banker Realty - Southwest Regional. NorthstarMLS as distributed by MLS GRID
- $325,0004 bd1 ba1.3k sqft5225 Pennsylvania Ave N, New Hope, MN 55428For SaleMLS ID #7077290, John D Schuster, Coldwell Banker Realty - Southwest Regional. NorthstarMLS as distributed by MLS GRID
- $349,9003 bd2 ba1.8k sqft31 Demont Ave E, Little Canada, MN 55117For SaleMLS ID #7112879, Kerby & Cristina Real Estate Experts, RE/MAX Results. NorthstarMLS as distributed by MLS GRID
- $299,9004 bd3 ba1.2k sqft3810 Thomas Ave N, Minneapolis, MN 55412For SaleMLS ID #7087867, Joe Mueller, RE/MAX Results. NorthstarMLS as distributed by MLS GRID
- $310,0003 bd2 ba1.5k sqft653 19th Ave NE, Minneapolis, MN 55418For SaleMLS ID #7063359, Cameron Voss, Edina Realty, Inc.. NorthstarMLS as distributed by MLS GRID
- $299,9003 bd2 ba1.4k sqft373 105th Ave NE, Blaine, MN 55434For SaleMLS ID #7068072, Anthony Nguyen, HOMESTEAD ROAD. NorthstarMLS as distributed by MLS GRID
- $330,0003 bd2 ba1.5k sqft6911 E River Rd NE, Fridley, MN 55432For SaleMLS ID #7106998, Artemisa Boston, eXp Realty. NorthstarMLS as distributed by MLS GRID
- $299,0003 bd1 ba1.4k sqft3236 Indiana Ave N, Robbinsdale, MN 55422For SaleMLS ID #7097598, Timothy Kevin Hogan, HIP Realty. NorthstarMLS as distributed by MLS GRID
- $309,9003 bd1 ba1k sqft7800 53rd Ave N, New Hope, MN 55428For SaleMLS ID #7087098, Rebecca L Simonton, RE/MAX Results. NorthstarMLS as distributed by MLS GRID
- $289,9004 bd2 ba1.5k sqft1070 Dale St N, Saint Paul, MN 55117For SaleMLS ID #7073050, Mac Lockner, RE/MAX Results. NorthstarMLS as distributed by MLS GRID
- $385,0004 bd2 ba1.6k sqft2930 Cleveland St NE, Minneapolis, MN 55418For SaleMLS ID #7108118, Bryan C McWhite, RE/MAX Results. NorthstarMLS as distributed by MLS GRID
- $315,0003 bd2 ba1.4k sqft2231 Maryland Ave E, Saint Paul, MN 55119For SaleMLS ID #7109311, Emmett Collins, Lakes Sotheby's International Realty. NorthstarMLS as distributed by MLS GRID
- $389,9003 bd2 ba1.8k sqft3340 Noble Ave N, Golden Valley, MN 55422For SaleMLS ID #7113642, Stacy Johnson, Ashworth Real Estate. NorthstarMLS as distributed by MLS GRID
