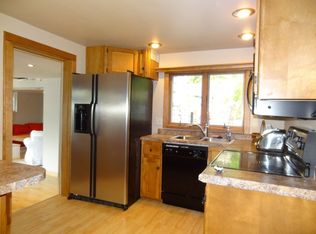
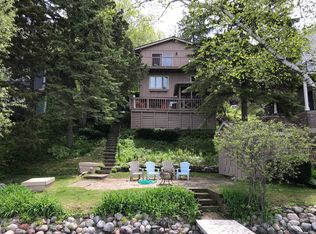
50' of sandy shoreline, deep water at the pier's end & lake views from nearly every room--this 4BR/4BA retreat is the one you've been waiting for. Spend summer days in the water and cool evenings cozied up by the fire. A 2-car garage plus parking pad for 4 welcomes friends & family. The state-of-the-art chef's kitchen, living room & lakeside deck flow together for gatherings and sunset evenings on the water. Wake to lake views from the primary suite. The finished lower level with wet bar & panoramic views makes hosting effortless, steps from the water. Mature, low-maintenance landscaping ensures privacy; radiant in-floor heat ensures comfort year-round. This is lake living, done right. See branded doc.
Active
$2,350,000
4763 Fontana Beach ROAD, West Bend, WI 53095
4beds
2,900sqft
Single Family Residence
Built in 2013
5,662 Square Feet Lot
$2,236,200 Zestimate®
$810/sqft
$13/mo HOA
What's special
Steps from the water
- 16 days
- 662
- 27
Zillow last checked:
Listing updated:
Listed by:
Elizabeth Ruetsche 262-305-8380,
Hanson & Co. Real Estate
Source: WIREX MLS,MLS#: 1980685 Originating MLS: Metro MLS
Originating MLS: Metro MLSFacts & features
Interior
Bedrooms & bathrooms
- Bedrooms: 4
- Bathrooms: 4
- Full bathrooms: 4
- Main level bedrooms: 2
Primary bedroom
- Level: Upper
- Area: 195
- Dimensions: 15 x 13
Bedroom 2
- Level: Main
- Area: 117
- Dimensions: 13 x 9
Bedroom 3
- Level: Main
- Area: 160
- Dimensions: 16 x 10
Bedroom 4
- Level: Lower
- Area: 143
- Dimensions: 13 x 11
Bathroom
- Features: Shower on Lower, Ceramic Tile, Master Bedroom Bath: Walk-In Shower, Master Bedroom Bath
Kitchen
- Level: Main
- Area: 300
- Dimensions: 25 x 12
Living room
- Level: Main
- Area: 280
- Dimensions: 20 x 14
Heating
- Natural Gas, Forced Air, In-floor, Radiant, Zoned
Cooling
- Central Air
Appliances
- Included: Dishwasher, Disposal, Dryer, Freezer, Microwave, Oven, Range, Refrigerator, Washer, Water Softener
Features
- Central Vacuum, Wet Bar, Kitchen Island
- Flooring: Wood
- Windows: Skylight(s), Low Emissivity Windows
- Basement: 8'+ Ceiling,Block,Finished,Full,Full Size Windows,Concrete,Walk-Out Access
Interior area
- Total structure area: 2,900
- Total interior livable area: 2,900 sqft
Property
Parking
- Total spaces: 2
- Parking features: Attached, 2 Car
- Attached garage spaces: 2
Features
- Levels: Multi-Level
- Patio & porch: Deck
- Has view: Yes
- View description: Water
- Has water view: Yes
- Water view: Water
- Waterfront features: Deeded Water Access, Water Access/Rights, Waterfront, Lake, Pier
- Body of water: Big Cedar Lake
Lot
- Size: 5,662 Square Feet
Details
- Parcel number: T90133
- Zoning: Residential
- Other equipment: Intercom
Construction
Type & style
- Home type: SingleFamily
- Architectural style: Contemporary
- Property subtype: Single Family Residence
Materials
- Aluminum Trim
Condition
- 11-20 Years
- New construction: No
- Year built: 2013
Utilities & green energy
- Sewer: Holding Tank
- Water: Shared Well
Green energy
- Energy efficient items: Other
Community & HOA
HOA
- Has HOA: Yes
- HOA fee: $150 annually
Location
- Region: West Bend
- Municipality: Polk
Financial & listing details
- Price per square foot: $810/sqft
- Tax assessed value: $810,900
- Annual tax amount: $7,064
- Date on market: 9/15/2026
- Listing terms: Owner May Carry
- Inclusions: Oven/Range, Microwave, Dishwasher, Washer, Dryer, Iron Curtain-Owned, Water Softener- Owned, All Tv's Including 85'' 8k Tv, Aluminum Pier.
- Exclusions: Seller's Personal Property, Boat Lift, Barletta Pontoon Boat.
Estimated market value
$2,236,200
$2.12M - $2.35M
$3,540/mo
Price history
| Date | Event | Price |
|---|---|---|
| 9/15/2026 | Listed for sale | $2,350,000-2%$810/sqft |
Source:  WIREX MLS #1980685 Report a problem WIREX MLS #1980685 Report a problem | ||
| 9/15/2026 | Listing removed | $2,399,000$827/sqft |
Source: WIREX MLS #1967519 Report a problem | ||
| 6/16/2026 | Listed for sale | $2,399,000+405.1%$827/sqft |
Source: WIREX MLS #1967519 Report a problem | ||
| 8/13/2008 | Sold | $475,000-6.5%$164/sqft |
Source: Public Record Report a problem | ||
| 6/5/2008 | Sold | $508,000-2.3%$175/sqft |
Source: Public Record Report a problem | ||
| 8/28/2006 | Sold | $520,000$179/sqft |
Source: Public Record Report a problem | ||
Public tax history
| Year | Property taxes | Tax assessment |
|---|---|---|
| 2025 | $7,065 +1.8% | $810,900 |
| 2024 | $6,943 +8.7% | $810,900 |
| 2023 | $6,389 -5.7% | $810,900 +31.9% |
| 2022 | $6,773 -0.1% | $614,900 |
| 2021 | $6,779 +0.2% | $614,900 |
| 2020 | $6,767 +0.8% | $614,900 |
| 2019 | $6,712 +4.8% | $614,900 +12.6% |
| 2018 | $6,404 -1.7% | $545,900 |
| 2017 | $6,515 +0.1% | $545,900 |
| 2016 | $6,512 -2.6% | $545,900 +0.8% |
| 2015 | $6,684 +5.3% | $541,600 +0.4% |
| 2014 | $6,349 -0.8% | $539,300 +3.8% |
| 2013 | $6,401 +38.5% | $519,400 +36.5% |
| 2012 | $4,622 +2.1% | $380,400 +0.9% |
| 2011 | $4,525 -26.5% | $376,900 -20.9% |
| 2010 | $6,156 +6.1% | $476,400 |
| 2009 | $5,801 -3% | $476,400 -3.7% |
| 2008 | $5,981 +6% | $494,900 +50.3% |
| 2007 | $5,642 -0.5% | $329,300 |
| 2006 | $5,668 +2.2% | $329,300 |
| 2005 | $5,547 -2.2% | $329,300 |
| 2004 | $5,671 +3% | $329,300 |
| 2003 | $5,504 +5.8% | $329,300 |
| 2002 | $5,205 +1.1% | $329,300 +23.9% |
| 2001 | $5,151 +12.1% | $265,700 |
| 2000 | $4,596 +2.3% | $265,700 0% |
| 1999 | $4,491 | $265,800 |
Find assessor info on the county website
Monthly payment
Est. payment
Payment breakdown
Explore the cost of this home by adjusting the details. Changes won't be saved.Climate risks
Neighborhood: 53095
Nearby schools
Schools provided by the listing agent
- Elementary: Addison
- Middle: Slinger
- High: Slinger
- District: Slinger
Source: WIREX MLS. This data may not be complete. We recommend contacting the local school district to confirm school assignments for this home.
Similar homes
- $2,500,0003 bd3 ba4.3k sqft4982 Lake DRIVE, West Bend, WI 53095Active
 MLS ID #1980245, Falk Ruvin Gallagher Team*. WIREX MLS
 - $1,600,0004 bd3 ba1.7k sqft3951 Oak AVENUE, West Bend, WI 53095Active
 MLS ID #1981950, Thomas Zernia. WIREX MLS
 - $1,249,0003 bd2 ba1.4k sqft5831 S Hacker DRIVE, West Bend, WI 53095Active
 MLS ID #1978437, Kelly Leitner. WIREX MLS
 - $1,199,0004 bd4 ba4.3k sqft4451 Hartstone DRIVE, Slinger, WI 53086Active
 MLS ID #1970776, Katrina Hanson. WIREX MLS
