Skip main navigation
Pending
  • $599,900

    4763 Putnam Rd, Muskegon, MI 49445

    3beds
    2,744sqft
    : 
    Loading
    Get pre-qualified
    Single Family Residence
    Built in 2001
    30 Acres Lot
    $-- Zestimate®
    $219/sqft
    $-- HOA

    What's special

    Attached two-stall garageInviting open-concept floor planCleared open areaConvenient main floor laundryMain floor primary suite
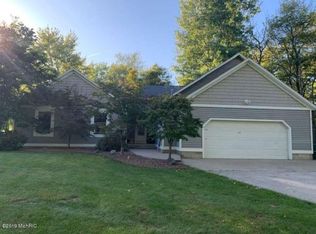
    Discover your private countryside retreat on 30 stunning acres featuring a thriving blueberry hobby farm. Approximately 15.25 acres are planted in blueberries, including 0.75 acres of Bluecrop ready for harvest in July, with the remaining acreage in Elliot varieties extending the season through August and into Labor Day. The home offers an inviting open-concept floor plan designed for comfortable living and entertaining, complete with a main floor primary suite and convenient main floor laundry. An attached two-stall garage adds everyday practicality. Outdoors, the property truly shines with a large 36x48 pole barn, two scenic ponds stocked with pike, bluegill, sunfish, and bass, plus resident turtles enhancing the natural setting. For outdoor enthusiasts, established shooting lanes wind through the wooded areas, ideal for deer and turkey hunting. A rare opportunity to own a productive farm, recreational haven, and peaceful escape - all in one exceptional property. The diverse acreage offers something for everyone, featuring two ponds, a cleared open area, approximately 10 acres of blueberries, and wooded surroundings teeming with wildlife. Whether you enjoy hunting, exploring nature, or simply taking in the peaceful setting, this property delivers. Adding to its appeal, a wood-burning system helps heat both the home and water during the winter months, providing significant energy savings. This one-of-a-kind property combines comfort, recreation, and natural beauty in an unforgettable setting. Schedule your private showing today! Buyer to verify all information.
    13 days
    |
    955
    |
    96
    |

    Zillow last checked:

    Listing updated:

    Listed by:

    Jason Rice 231-894-5611,

    Coldwell Banker Woodland Schmidt Whitehall 231-894-5611

    Source: MichRIC,MLS#: 26031540MLS Logo

      Facts & features

      Interior

      Bedrooms & bathrooms
      • Bedrooms: 3
      • Bathrooms: 4
      • Full bathrooms: 2
      • 1/2 bathrooms: 2
      • Main level bedrooms: 1
      Primary bedroom
      • Level: Main
      • Area: 208
      • Dimensions: 13.00 x 16.00
      Bedroom 2
      • Level: Upper
      • Area: 221
      • Dimensions: 17.00 x 13.00
      Bedroom 3
      • Level: Upper
      • Area: 255
      • Dimensions: 17.00 x 15.00
      Primary bathroom
      • Level: Main
      • Area: 130
      • Dimensions: 13.00 x 10.00
      Bathroom 1
      • Level: Main
      • Area: 36
      • Dimensions: 6.00 x 6.00
      Bathroom 2
      • Level: Upper
      • Area: 56
      • Dimensions: 8.00 x 7.00
      Bonus room
      • Level: Upper
      • Area: 638
      • Dimensions: 22.00 x 29.00
      Dining room
      • Level: Main
      • Area: 168
      • Dimensions: 12.00 x 14.00
      Kitchen
      • Level: Main
      • Area: 130
      • Dimensions: 10.00 x 13.00
      Laundry
      • Level: Main
      • Area: 40
      • Dimensions: 5.00 x 8.00
      Living room
      • Level: Main
      • Area: 299
      • Dimensions: 13.00 x 23.00
      Office
      • Level: Main
      • Area: 70
      • Dimensions: 7.00 x 10.00
      Heating
      • Forced Air
      Cooling
      • Central Air
      Appliances
      • Included: Humidifier, Dishwasher, Dryer, Microwave, Oven, Refrigerator, Washer
      • Laundry: Main Level
      Features
      • Ceiling Fan(s), LP Tank Rented, Center Island, Eat-in Kitchen, Pantry
      • Windows: Insulated Windows, Window Treatments
      • Basement: Crawl Space
      • Has fireplace: No
      Interior area
      • Total structure area: 2,744
      • Total interior livable area: 2,744 sqft
      Video & virtual tour

      Property

      Parking
      • Total spaces: 2
      • Parking features: Attached, Garage Door Opener
      • Garage spaces: 2
      Features
      • Stories: 2
      • On waterfront: Yes
      • Waterfront features: Pond
      • Body of water: Private Pond
      Lot
      • Size: 30 Acres
      • Dimensions: 999 x 1320
      • Features: Shrubs/Hedges
      Details
      • Additional structures: Pole Barn
      • Parcel number: 07016400000900

      Construction

      Type & style
      • Home type: SingleFamily
      • Architectural style: Traditional
      • Property subtype: Single Family Residence
      Materials
      • Vinyl Siding
      • Roof: Composition
      Condition
      • New construction: No
      • Year built: 2001

      Utilities & green energy

      • Gas: LP Tank Rented
      • Sewer: Septic Tank
      • Water: Well
      • Utilities for property: Cable Connected

      Community & HOA

      Location
      • Region: Muskegon

      Financial & listing details

      • Price per square foot: $219/sqft
      • Tax assessed value: $195,183
      • Annual tax amount: $6,370
      • Date on market: 6/24/2026
      • Listing terms: Cash,Conventional
      • Road surface type: Unimproved

        Estimated market value

        Not available

        Estimated sales range

        Not available

        Not available

        Price history

        DateEventPrice
        7/6/2026Pending sale$599,900$219/sqft
        Source: MichRIC #26031540 Report a problem
        6/24/2026Listed for sale$599,900+33.3%$219/sqft
        Source: MichRIC #26031540 Report a problem
        10/2/2023Listing removed--
        Source: Realcomp II #71021100806 Report a problem
        10/1/2021Sold$450,000+2.3%$164/sqft
        Source: MichRIC #21100806 Report a problem
        8/20/2021Pending sale$439,900$160/sqft
        Source: MichRIC #21100806 Report a problem
        8/17/2021Listed for sale$439,900+947.4%$160/sqft
        Source: MichRIC #21100806 Report a problem
        7/2/1998Sold$42,000$15/sqft
        Source: Agent Provided Report a problem

        Public tax history

        YearProperty taxesTax assessment
        2025-- --
        2024-- --
        2023-- --
        2022-- --
        2021$275 $17,100 +62.9%
        2020$275 +195.2%$10,500
        2018$93 $10,500 +5%
        2017-- $10,000
        2016-- $10,000
        2015-- $10,000 +33.3%
        2014-- $7,500 -25%
        2013-- $10,000 -20%
        2012-- $12,500 -28.6%
        2011-- $17,500
        2010-- $17,500 -12.5%
        2009-- $20,000 +14.3%
        2008-- $17,500
        2007-- $17,500 +16.7%
        2004-- $15,000
        2003-- $15,000 +20%
        2002-- $12,500 +25%
        2001-- $10,000
        2000-- $10,000

        Find assessor info on the county website

        Monthly payment

        Est. payment

        Payment breakdown

        Explore the cost of this home by adjusting the details. Changes won't be saved.
        All calculations are estimates and provided by Zillow, Inc. for informational purposes only. Actual amounts may vary.
        HOA fees may include property taxes on listings classified as Co-Ops. Contact the listing agent and/or owner for fee details.
        Mortgage interest rates are dependent on a number of factors, including credit score, down payment, and repayment length. Interest rate data provided by Zillow Group Marketplace, Inc. as of 1/1/1970 from various mortgage lenders with which we have lead or other similar arrangements; the Estimated Payment is an average of those rates.
        See how much you could borrow to make a competitive offer.

        Climate risks

        Neighborhood: 49445

        Getting around

        0 / 100
        Car-Dependent
        25 / 100
        Somewhat Bikeable

        Nearby schools

        GreatSchools rating

        A local agent can set up tours, give advice and negotiate with sellers.

        A local lender can help you make sure your offer is ready when you are.

        Browse local experts

        Similar homes

        Skip to the end of the carouselSkip to the beginning of the carousel