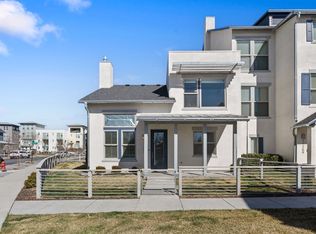
Welcome home to this stunning end-row townhome in the heart of Daybreak, where natural light and warm, inviting finishes create the perfect blend of comfort and style. The open-concept layout is flooded with sunshine thanks to the additional end-unit windows, making the space feel bright, airy, and welcoming. Ideally located less than one block from SoDa Row and Oquirrh Lake, you'll love having dining, shopping, entertainment, and waterfront trails just steps from your front door. The home also features a gated front lawn area, perfect for pets, kids, or relaxing outdoors. Inside, enjoy a crisp white kitchen with stainless steel appliances, plenty of counter space, and seamless flow into the living and dining areas, perfect for entertaining or everyday living. The attached garage offers direct access into the home for added convenience. Upstairs, retreat to a gorgeous primary suite complete with a private balcony, a large walk-in closet, and an ensuite bath featuring granite countertops and a double vanity. You'll also appreciate the dedicated laundry room, a rare upgrade over the typical laundry closet. Daybreak living means access to over 30 miles of walking trails, countless parks, and an unmatched community lifestyle. This location, layout, and light-filled design make this townhome an incredible opportunity you won't want to miss!
For sale
Price cut: $5.1K (4/14)
$449,900
4763 W Daybreak Rim Way, South Jordan, UT 84009
3beds
1,708sqft
Est.:
Townhouse
Built in 2013
1,742.4 Square Feet Lot
$449,500 Zestimate®
$263/sqft
$350/mo HOA
What's special
Private balconyGated front lawn areaCrisp white kitchenStainless steel appliancesGorgeous primary suiteAdditional end-unit windowsNatural light
- 98 days |
- 202 |
- 11 |
Zillow last checked:
Listing updated:
Listed by:
Jennifer Cline 801-446-2662,
Zander Real Estate Team PLLC
Source: UtahRealEstate.com,MLS#: 2136893
Tour with a local agent
Facts & features
Interior
Bedrooms & bathrooms
- Bedrooms: 3
- Bathrooms: 3
- Full bathrooms: 2
- 1/2 bathrooms: 1
- Partial bathrooms: 1
Rooms
- Room types: Master Bathroom
Primary bedroom
- Level: Third
Heating
- Forced Air, Central
Cooling
- Central Air
Appliances
- Included: Refrigerator, Disposal, Free-Standing Range
- Laundry: Electric Dryer Hookup
Features
- Walk-In Closet(s), Granite Counters
- Flooring: Carpet, Laminate, Tile
- Doors: Sliding Doors
- Windows: Blinds, Drapes, Double Pane Windows
- Basement: None
- Number of fireplaces: 1
Interior area
- Total structure area: 1,708
- Total interior livable area: 1,708 sqft
- Finished area above ground: 1,708
Property
Parking
- Total spaces: 2
- Parking features: Garage - Attached
- Attached garage spaces: 2
Features
- Stories: 3
- Exterior features: Balcony
- Pool features: Association
- Fencing: Full
- Has view: Yes
- View description: Mountain(s)
Lot
- Size: 1,742.4 Square Feet
- Features: Sprinkler: Auto-Full, Drip Irrigation: Auto-Full
- Topography: Terrain
- Residential vegetation: Landscaping: Full
Details
- Parcel number: 2719155018
- Zoning description: Multi-Family
Construction
Type & style
- Home type: Townhouse
- Property subtype: Townhouse
Materials
- Stucco
- Foundation: Slab
- Roof: Asphalt
Condition
- Blt./Standing
- New construction: No
- Year built: 2013
- Major remodel year: 2015
Utilities & green energy
- Sewer: Public Sewer, Sewer: Public
- Water: Culinary
- Utilities for property: Natural Gas Connected, Electricity Connected, Sewer Connected, Water Connected
Community & HOA
Community
- Features: Sidewalks
- Subdivision: Daybreak
HOA
- Has HOA: Yes
- Amenities included: Barbecue, Biking Trails, Bocce Ball Court, Clubhouse, Fitness Center, Insurance, Maintenance, Picnic Area, Playground, Pool, Snow Removal, Tennis Court(s)
- Services included: Insurance, Maintenance Grounds
- HOA fee: $350 monthly
- HOA name: CCMC
- HOA phone: 801-254-8062
Location
- Region: South Jordan
Financial & listing details
- Price per square foot: $263/sqft
- Tax assessed value: $416,300
- Annual tax amount: $2,131
- Date on market: 2/4/2026
- Listing terms: Cash,Conventional,FHA,VA Loan
- Inclusions: Range, Refrigerator
- Exclusions: Dryer, Washer
- Acres allowed for irrigation: 0
- Electric utility on property: Yes
- Road surface type: Paved
Estimated market value
$449,500
$427,000 - $472,000
$2,305/mo
Price history
| Date | Event | Price |
|---|---|---|
| 5/9/2026 | Listed for sale | $449,900$263/sqft |
Source:  UtahRealEstate.com #2136893 Report a problem UtahRealEstate.com #2136893 Report a problem | ||
| 5/5/2026 | Pending sale | $449,900$263/sqft |
Source: UtahRealEstate.com #2136893 Report a problem | ||
| 4/14/2026 | Price change | $449,900-1.1%$263/sqft |
Source: UtahRealEstate.com #2136893 Report a problem | ||
| 2/18/2026 | Price change | $455,000-1.1%$266/sqft |
Source: UtahRealEstate.com #2136893 Report a problem | ||
| 2/12/2026 | Listed for sale | $459,900-2.1%$269/sqft |
Source: UtahRealEstate.com #2136893 Report a problem | ||
| 6/15/2025 | Listing removed | $470,000$275/sqft |
Source: UtahRealEstate.com #2080140 Report a problem | ||
| 5/14/2025 | Price change | $470,000-1.1%$275/sqft |
Source: UtahRealEstate.com #2080140 Report a problem | ||
| 4/24/2025 | Listed for sale | $475,000$278/sqft |
Source: UtahRealEstate.com #2080140 Report a problem | ||
| 11/23/2020 | Sold | -- |
Source: Agent Provided Report a problem | ||
Public tax history
| Year | Property taxes | Tax assessment |
|---|---|---|
| 2024 | $2,193 -3.7% | $228,965 +2% |
| 2023 | $2,277 -3.3% | $224,400 -1.4% |
| 2022 | $2,356 +22.8% | $227,480 +33.8% |
| 2021 | $1,919 +7% | $170,005 +14.2% |
| 2020 | $1,793 +0.6% | $148,885 +2.3% |
| 2019 | $1,783 +2.9% | $145,530 +5.5% |
| 2018 | $1,732 +2% | $137,885 -41.1% |
| 2017 | $1,697 +4.9% | $234,200 -5.9% |
| 2016 | $1,618 -10.8% | $248,800 +3.2% |
| 2015 | $1,814 +0.3% | $241,100 -2.9% |
| 2014 | $1,808 | $248,300 +346.6% |
| 2013 | -- | $55,600 |
Find assessor info on the county website
Monthly payment
Est. payment$--/mo
Payment breakdown
Explore the cost of this home by adjusting the details. Changes won't be saved.
All calculations are estimates and provided by Zillow, Inc. for informational purposes only. Actual amounts may vary.
HOA fees may include property taxes on listings classified as Co-Ops. Contact the listing agent and/or owner for fee details.
Mortgage interest rates are dependent on a number of factors, including credit score, down payment, and repayment length. Interest rate data provided by Zillow Group Marketplace, Inc. as of 1/1/1970 from various mortgage lenders with which we have lead or other similar arrangements; the Estimated Payment is an average of those rates.
See how much you could borrow to make a competitive offer.
Climate risks
Neighborhood: 84009
Nearby schools
GreatSchools rating
- 7/10Daybreak SchoolGrades: K-6Distance: 0.5 mi
- 8/10Creekside Middle SchoolGrades: 7-9Distance: 1.5 mi
- 5/10Herriman High SchoolGrades: 10-12Distance: 2 mi
Schools provided by the listing agent
- Elementary: Daybreak
- Middle: Copper Mountain
- High: Herriman
- District: Jordan
Source: UtahRealEstate.com. This data may not be complete. We recommend contacting the local school district to confirm school assignments for this home.
A local agent can set up tours, give advice and negotiate with sellers.


- Utah
- Salt Lake County
- South Jordan
- 84009
- 4763 W Daybreak Rim Way
Nearby cities
Nearby zip codes
Other South Jordan Topics
